
58-07 210th Street, Oakland Gardens, NY 11364
Local realty services provided by:Bon Anno Realty ERA Powered
58-07 210th Street,Oakland Gardens, NY 11364
$1,399,000
- 5 Beds
- 4 Baths
- 1,610 sq. ft.
- Single family
- Active
Listed by: lydia li
Office: e realty international corp
MLS#:1047192
Source:OneKey MLS
Price summary
- Price:$1,399,000
- Price per sq. ft.:$868.94
About this home
Welcome to this beautifully renovated detached brick home in the highly desirable Oakland Gardens/Bayside neighborhood. Fully renovated inside and out in 2022, this move-in-ready residence offers a spacious and thoughtfully designed layout with 5 bedrooms and 4 full bathrooms, providing exceptional flexibility for comfortable living and extended family needs.
The practical mother-daughter style configuration features two above-ground levels with separate entrances, creating excellent privacy and versatile living options. The home also offers a private driveway with ample parking, along with generous outdoor space perfect for relaxation, entertaining, or gardening.
Ideally situated in a highly sought-after school district and a convenient residential neighborhood. Easy access to public transportation, including the Q27 bus with service toward Flushing, as well as major highways, shopping, dining, parks, and everyday conveniences.
A rare combination of modern renovation, functional layout, excellent schools, convenient transportation, and generous indoor and outdoor space — truly move-in ready and a must-see!...
Contact an agent
Home facts
- Year built:1955
- Listing ID #:1047192
- Added:2 day(s) ago
- Updated:September 07, 2026 at 11:02 AM
Rooms and interior
- Bedrooms:5
- Total bathrooms:4
- Full bathrooms:4
- Rooms Total:8
- Flooring:Hardwood
- Dining Description:Eat-In Kitchen
- Kitchen Description:Eat-in Kitchen, Refrigerator, Stainless Steel Appliance(s)
- Bedroom Description:First Floor Bedroom
- Basement:Yes
- Basement Description:Finished, Full
- Living area:1,610 sq. ft.
Heating and cooling
- Heating:Baseboard, Forced Air, Natural Gas
Structure and exterior
- Year built:1955
- Building area:1,610 sq. ft.
- Lot area:0.11 Acres
- Lot Features:Garden, Near Public Transit
- Architectural Style:Cape Cod
- Construction Materials:Block, Brick
Schools
- High school:Benjamin N Cardozo High School
- Middle school:Jhs 74 Nathaniel Hawthorne
- Elementary school:Ps 46 Alley Pond
Utilities
- Water:Public, Water Available
- Sewer:Public Sewer, Sewer Available
Finances and disclosures
- Price:$1,399,000
- Price per sq. ft.:$868.94
- Tax amount:$9,716 (2026)
Features and amenities
- Appliances:Refrigerator, Stainless Steel Appliance(s)
Parking
- Parking description:Garage
- Garage:Yes
- Garage spaces:1
- Carport spaces:1
New listings near 58-07 210th Street
- Coming SoonOpen Sat, 2 to 4pm
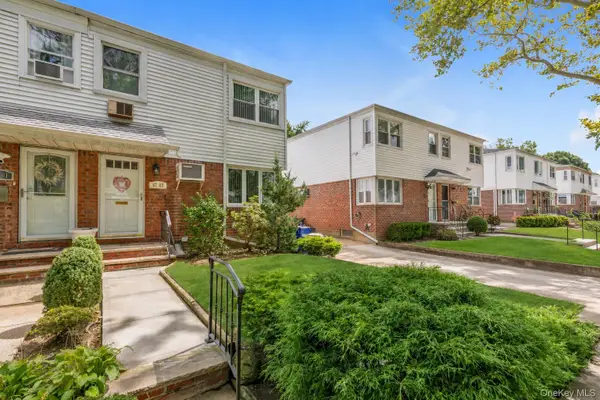 $975,000Coming Soon3 beds 2 baths1,316 sq. ft.
67-03 214th Street, Bayside, NY 11364
MLS# 1046813Listed by: DOUGLAS ELLIMAN REAL ESTATE - Coming Soon
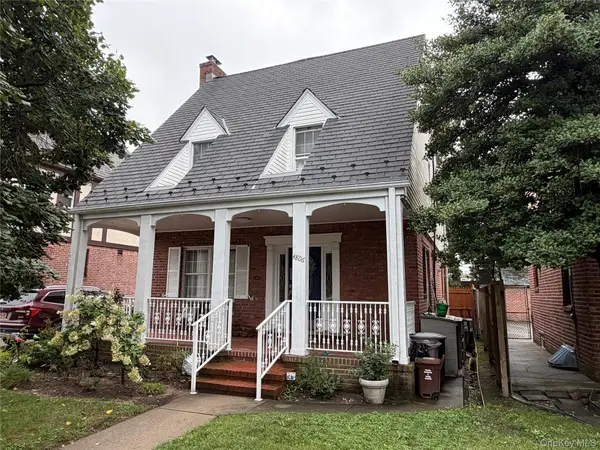 $1,295,000Coming Soon4 beds 4 baths1,950 sq. ft.
4806 215th Street, Oakland Gardens, NY 11364
MLS# 1045748Listed by: EAST COAST REALTORS, INC. - New
 $249,000Active1 beds 1 baths
7505 Bell Boulevard #2C, Bayside, NY 11364
MLS# 1047240Listed by: SANY REALTY GROUP LLC - New
 $249,000Active1 beds 1 baths
21110 73 Avenue #4G, Bayside, NY 11364
MLS# 1047232Listed by: SANY REALTY GROUP LLC - New
 $265,000Active1 beds 1 baths650 sq. ft.
69-14 Bell Boulevard #Lower, Bayside, NY 11364
MLS# 1046610Listed by: COMPASS GREATER NY LLC - New
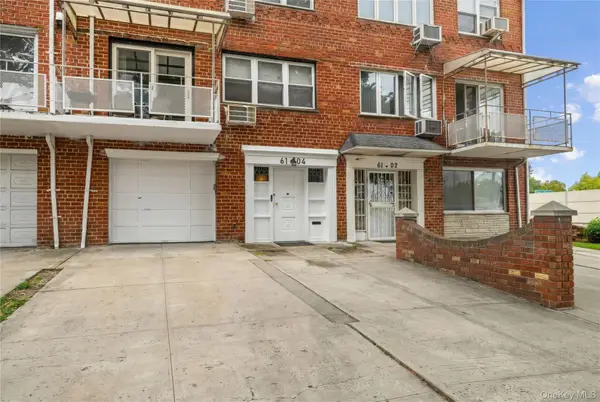 $1,698,000Active5 beds 3 baths2,968 sq. ft.
61-04 217th Street, Oakland Gardens, NY 11364
MLS# 1031648Listed by: INFINITY LUXXE ESTATES LLC - New
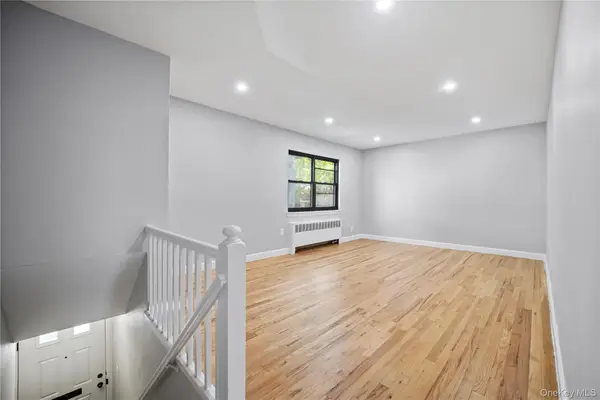 $349,000Active2 beds 1 baths850 sq. ft.
73-25 220th Street #137A2, Oakland Gardens, NY 11364
MLS# 1046308Listed by: COMPASS GREATER NY LLC - New
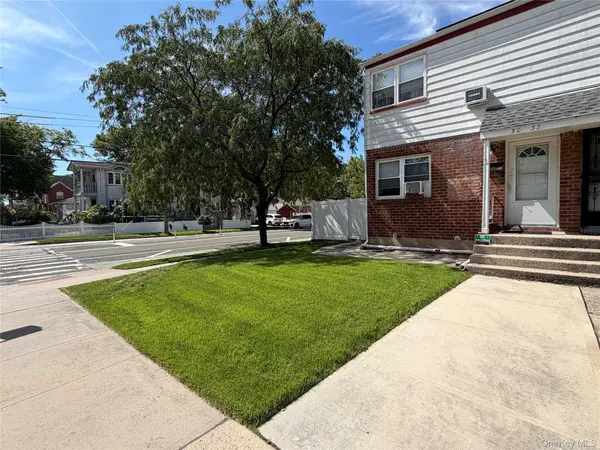 $959,000Active2 beds 2 baths896 sq. ft.
5052 Francis Lewis Blvd, Oakland Gardens, NY 11364
MLS# 1046103Listed by: CAVESTONE REALTY INC - New
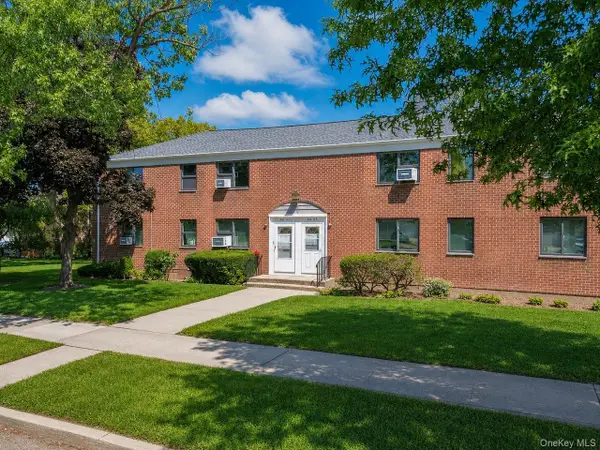 $499,000Active3 beds 1 baths956 sq. ft.
68-01 Bell Boulevard #Upper, Bayside, NY 11364
MLS# 1045542Listed by: E REALTY INTERNATIONAL CORP


Protect your home and budget from life's surprises with an Assurant Home Warranty, backed by a partner that supports you through every step of homeownership. Explore Plans.
© 2023 - 2026 ERA Franchise Systems LLC. All rights reserved. ERA Franchise Systems LLC fully supports the principles of the Fair Housing Act and the Equal Opportunity Act. ERA, ERA Real Estate powered, and their respective logos are registered service marks of ERA Franchise Systems LLC. Each office is independently owned and operated.