
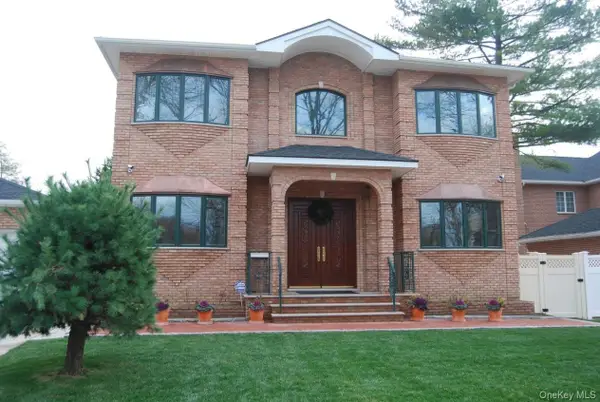
67-60 214th Street, Oakland Gardens, NY 11364
Local realty services provided by:Bon Anno Realty ERA Powered
67-60 214th Street,Oakland Gardens, NY 11364
$1,030,000
- 3 Beds
- 3 Baths
- 1,200 sq. ft.
- Single family
- Active
Listed by: bingqing yan
Office: e realty international corp
MLS#:1075843
Source:OneKey MLS
Price summary
- Price:$1,030,000
- Price per sq. ft.:$922.94
About this home
prime Corner Location, Move-In Ready, Beautifully Renovated. Located in the desirable Oakland Gardens neighborhood, in the highly rated School District 26,
Convenient to public transportation and just minutes from major highways. Southeast-facing home with low property taxes! 3 Bedrooms 2.5 Bathrooms,Front yard and beautiful backyard,Sunroom and outdoor space,Private garage,basement with half bathroom, laundry room, and boiler room,Low property taxes: approximately $7,800/year,
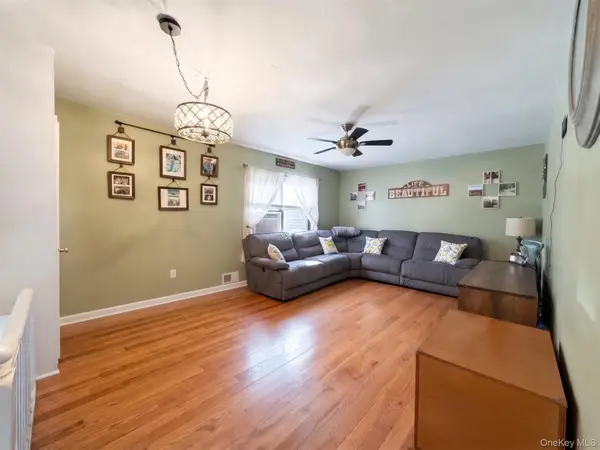
First Floor :Spacious living room, separate dining room, beautiful kitchen with stainless steel double-door refrigerator, dishwasher, high-end gas range, and FOTILE range hood, plus a half bathroom. Second Floor:Three comfortable bedrooms with plenty of windows and one full bathroom. Basement: Additional separate large space, half bathroom, laundry area, and boiler room. Well-maintained with beautiful finishes and a practical layout. A wonderful home for comfortable family living! 2,600 SF lot size is an exceptional size for a one family corner property — a rare opportunity you don't want to miss!...
Contact an agent
Home facts
- Year built:1955
- Listing ID #:1075843
- Added:1 day(s) ago
- Updated:November 21, 2026 at 08:06 PM
Rooms and interior
- Bedrooms:3
- Total bathrooms:3
- Full bathrooms:2
- Half bathrooms:1
- Rooms Total:9
- Flooring:Hardwood
- Kitchen Description:Dishwasher
- Basement:Yes
- Basement Description:Finished
- Living area:1,200 sq. ft.
Heating and cooling
- Heating:Baseboard
Structure and exterior
- Year built:1955
- Building area:1,200 sq. ft.
- Lot area:0.06 Acres
- Construction Materials:Brick
Schools
- High school:Contact Agent
- Middle school:Call Listing Agent
- Elementary school:Contact Agent
Utilities
- Water:Public
- Sewer:Public Sewer
Finances and disclosures
- Price:$1,030,000
- Price per sq. ft.:$922.94
- Tax amount:$8,785 (2026)
Features and amenities
- Appliances:Dishwasher
Parking
- Parking description:Garage
- Garage:Yes
- Garage spaces:1
New listings near 67-60 214th Street
- Coming Soon
 $356,000Coming Soon2 beds 1 baths675 sq. ft.
74-65 220th Street #102A2, Oakland Gardens, NY 11364
MLS# 1075375Listed by: B SQUARE REALTY - New
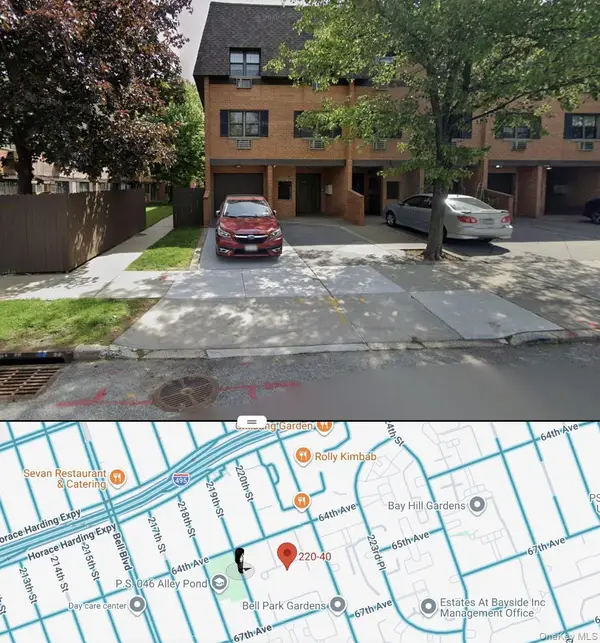 $739,000Active3 beds 2 baths1,050 sq. ft.
22040 64th Avenue #234, Oakland Gardens, NY 11364
MLS# 1075747Listed by: ACER REALTY INC - New
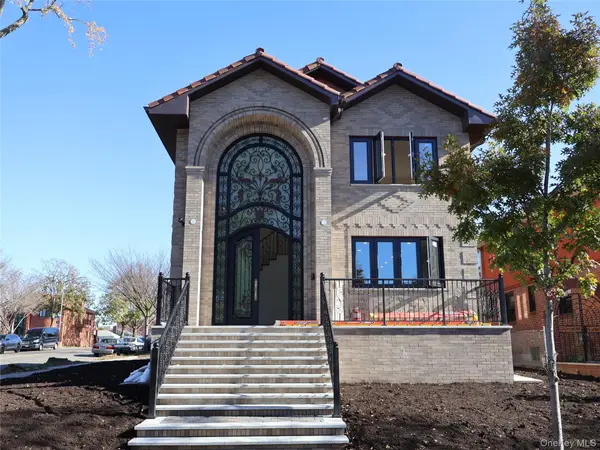 $2,580,000Active6 beds 7 baths3,194 sq. ft.
5803 218th Street, Oakland Gardens, NY 11364
MLS# 1073946Listed by: B SQUARE REALTY - New
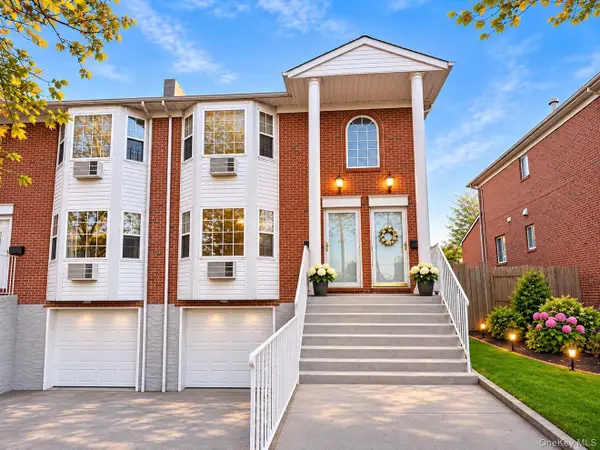 $1,680,000Active5 beds 3 baths1,900 sq. ft.
230-36 57th Road, Oakland Gardens, NY 11364
MLS# 1074926Listed by: AAA YOUNG SHUEN REALTY INC - New
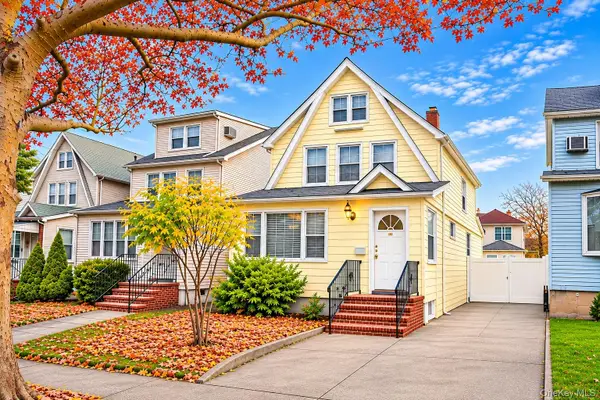 $999,999Active3 beds 3 baths1,638 sq. ft.
48-19 Clearview Expressway, Oakland Gardens, NY 11364
MLS# 1075130Listed by: ICONIC REAL ESTATE GROUP LLC - Open Sat, 1 to 3pmNew
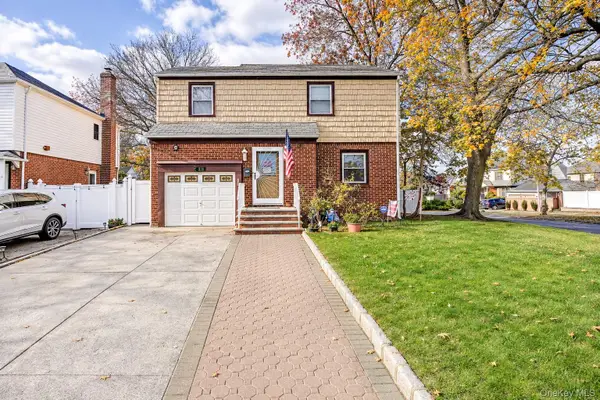 $1,178,888Active4 beds 2 baths1,560 sq. ft.
56-04 213th Street, Bayside, NY 11364
MLS# 1074615Listed by: KELLER WILLIAMS RLTY LANDMARK - Open Sat, 1 to 2pmNew
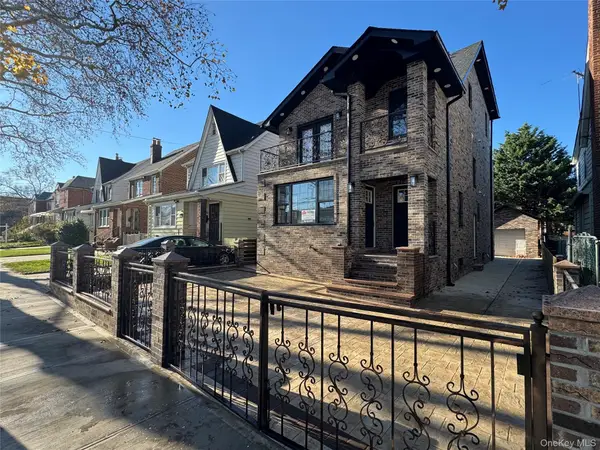 $2,349,000Active-- beds -- baths1,584 sq. ft.
6136 220th Street, Oakland Gardens, NY 11364
MLS# 1074697Listed by: NEIGHBORHOOD ELITE HOMES LLC 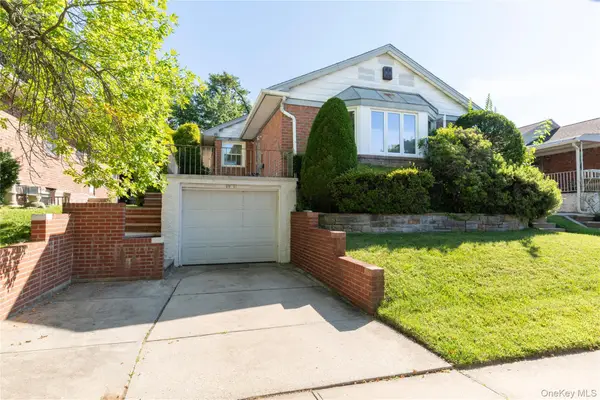 $1,195,000Active3 beds 3 baths1,404 sq. ft.
50-11 228th Street, Oakland Gardens, NY 11364
MLS# 1048102Listed by: CHOUS REALTY GROUP INC- New
 $2,380,000Active5 beds 7 baths3,504 sq. ft.
224-34 76th Avenue, Oakland Gardens, NY 11364
MLS# 1073650Listed by: WINZONE REALTY INC


Protect your home and budget from life's surprises with an Assurant Home Warranty, backed by a partner that supports you through every step of homeownership. Explore Plans.
© 2023 - 2026 ERA Franchise Systems LLC. All rights reserved. ERA Franchise Systems LLC fully supports the principles of the Fair Housing Act and the Equal Opportunity Act. ERA, ERA Real Estate powered, and their respective logos are registered service marks of ERA Franchise Systems LLC. Each office is independently owned and operated.