
2 Maries Way, Ogden, NY 14624
Local realty services provided by:ERA Team VP Real Estate
2 Maries Way,Spencerport, NY 14624
$749,900
- 3 Beds
- 3 Baths
- 2,665 sq. ft.
- Single family
- Active
Listed by: jack qizhan yao
Office: realmart realty, llc.
MLS#:R1706650
Source:NY_GENRIS
Price summary
- Price:$749,900
- Price per sq. ft.:$281.39
About this home
Just completed and move-in ready, this stunning new construction home is set on a beautiful 1.26-acre homesite in Spencerport’s Granite Ridge community. Thoughtfully designed with approximately 2,665 sq. ft. of finished living space, this home offers 4 bedrooms, 2.5 baths, and a 3-car garage with an extended third bay—perfect for additional storage, recreational equipment, or workshop space. Step inside to 9' ceilings and an impressive two-story great room filled with natural light and centered around a gas fireplace. A covered front porch welcomes you into a spacious foyer that flows seamlessly into the open-concept living areas. The kitchen features quartz counter tops, custom Wellborn Cabinets a large center island, pantry and adjoining dining area. The first-floor primary suite provides a private retreat with a spacious walk-in closet dual vanities, custom tile shower, custom glass shower door & Moen bath fixtures. A dedicated laundry room, mudroom, with direct garage access, powder room and private office with dual glass doors. Upstairs features a full bath, two additional bedrooms along with an additional finished room for a home office, media room, playroom, or additional living area. Built with efficiency, technology, and long-term performance in mind, the home features energy-efficient insulation, insulated Pella Windows, and is prewired for future exterior surveillance cameras. The full basement features 9' Superior Walls and is studded for future finishing, providing excellent potential for additional living space. Spencerport’s low property tax rate of 2.765% stands well below the surrounding areas at 4–4.5%, providing an estimated $10,000–$15,000 in annual savings, a significant advantage for buyers seeking luxury and long term value. This limited enclave of just 34 estate-sized lots blends timeless architecture with refined modern living. Homesites range from ¾ acre to over 4 acres, with wide lots and two private cul-de-sacs....
Contact an agent
Home facts
- Year built:2026
- Subdivision & Development:Granite Ridge
- Listing ID #:R1706650
- Added:36 day(s) ago
- Updated:September 18, 2026 at 02:46 PM
Rooms and interior
- Bedrooms:3
- Total bathrooms:3
- Full bathrooms:2
- Half bathrooms:1
- Rooms Total:15
- Flooring:Carpet, Tile, Varies, Vinyl
- Dining Description:Living Dining Room
- Kitchen Description:Kitchen Island, Pantry, Walk In Pantry
- Basement:Yes
- Basement Description:Full, Sump Pump
- Living area:2,665 sq. ft.
Heating and cooling
- Cooling:Central Air
- Heating:Forced Air, Gas
- Central air:Yes
Structure and exterior
- Roof:Asphalt, Metal, Shingle
- Year built:2026
- Building area:2,665 sq. ft.
- Lot area:1.26 Acres
- Lot Features:Corner Lot, Rectangular
- Architectural Style:Colonial, Contemporary, Two Story
- Construction Materials:Frame, Stone, Vinyl Siding
- Foundation Description:Poured
- Levels:2 Stories
Schools
- High school:Spencerport High
- Middle school:A M Cosgrove Middle
Utilities
- Water:Connected, Public, Water Connected
- Sewer:Septic Tank
Finances and disclosures
- Price:$749,900
- Price per sq. ft.:$281.39
Features and amenities
- Laundry features:Main Level
Parking
- Parking description:Attached, Garage, Water Available
- Garage:Yes
- Garage spaces:3
New listings near 2 Maries Way
- New
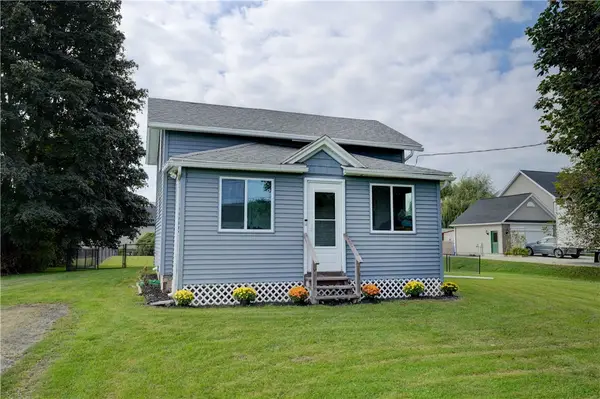 $189,900Active2 beds 1 baths984 sq. ft.
1393 Vroom Road, Spencerport, NY 14559
MLS# R1715223Listed by: HOWARD HANNA - Open Sat, 12 to 1:30pmNew
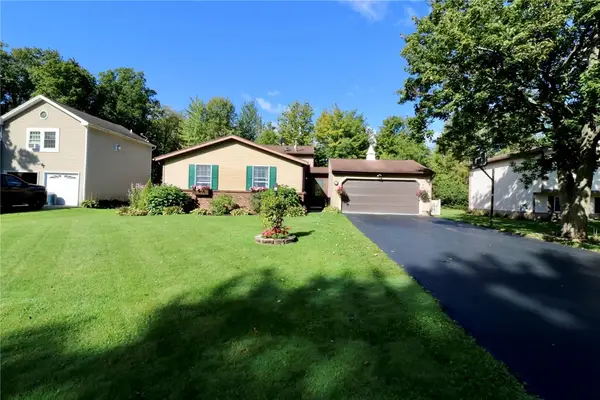 $289,900Active4 beds 2 baths1,760 sq. ft.
80 Reddick Lane, Rochester, NY 14624
MLS# R1712211Listed by: HOWARD HANNA - Open Sun, 11:30am to 1pmNew
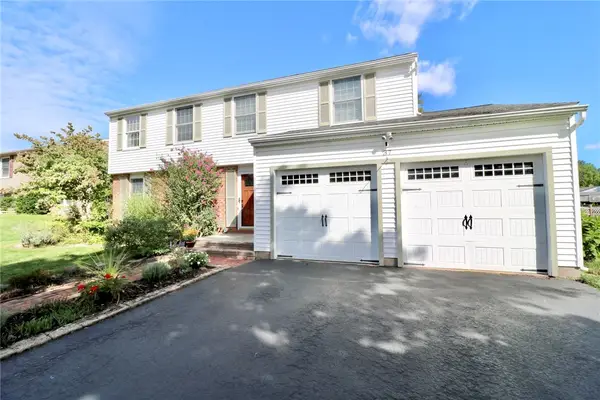 $389,900Active4 beds 3 baths1,962 sq. ft.
37 Thistlewood Lane, Spencerport, NY 14559
MLS# R1713779Listed by: HOWARD HANNA - Open Sat, 11am to 12:30pmNew
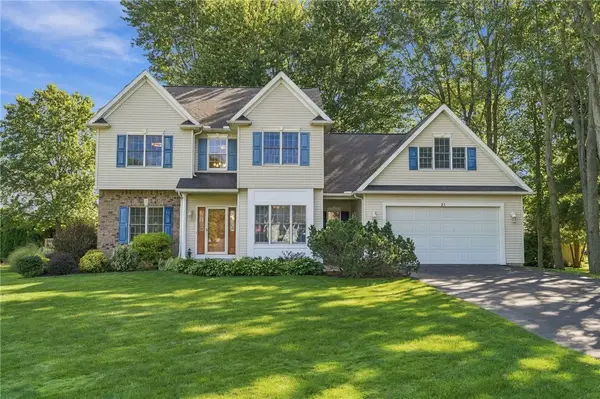 $450,000Active4 beds 3 baths2,257 sq. ft.
21 Coventry Drive, Spencerport, NY 14559
MLS# R1712325Listed by: BERKSHIRE HATHAWAY HS ZAMBITO - Open Sat, 11am to 12:30pmNew
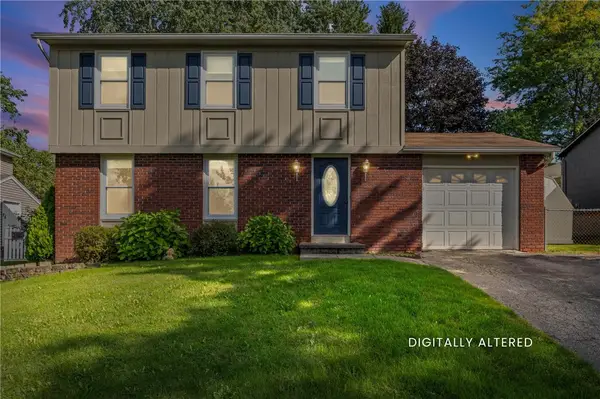 $269,000Active3 beds 2 baths1,421 sq. ft.
340 Village Walk Circle, Spencerport, NY 14559
MLS# R1713559Listed by: EMPIRE REALTY GROUP - New
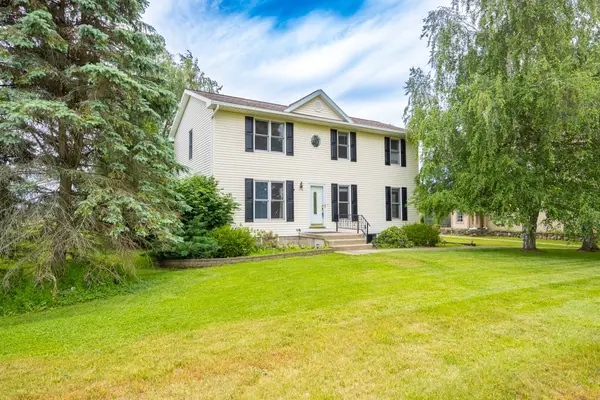 $389,000Active4 beds 3 baths2,072 sq. ft.
281 Dewey Street, Churchville, NY 14428
MLS# R1714444Listed by: RE/MAX PLUS 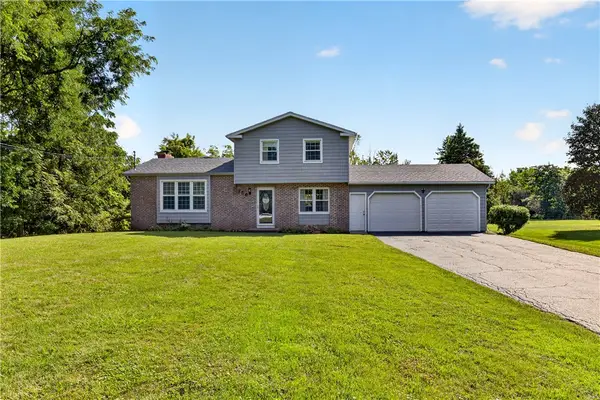 $329,900Pending4 beds 3 baths2,010 sq. ft.
756 Gillett Road, Rochester, NY 14624
MLS# R1712305Listed by: TRU AGENT REAL ESTATE- New
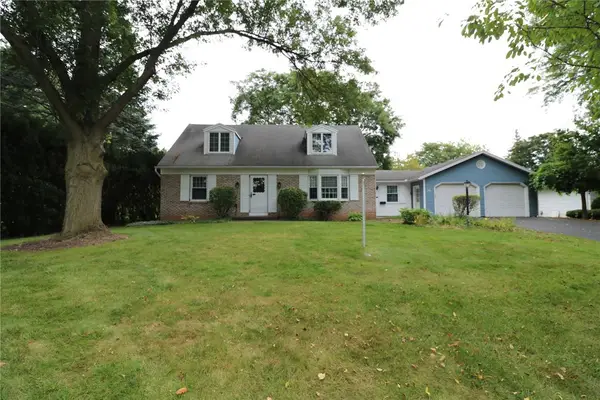 $259,900Active3 beds 2 baths1,729 sq. ft.
56 Kirkgate Drive, Spencerport, NY 14559
MLS# R1709672Listed by: HOWARD HANNA  $239,900Active3 beds 2 baths1,056 sq. ft.
6 Hillside Drive, Spencerport, NY 14559
MLS# R1711852Listed by: HOWARD HANNA- Open Sat, 11am to 1pm
 $569,900Active3 beds 3 baths2,043 sq. ft.
18 King Fisher Drive, Spencerport, NY 14559
MLS# R1709035Listed by: HIGH FALLS SOTHEBY'S INTERNATIONAL REALTY


Protect your home and budget from life's surprises with an Assurant Home Warranty, backed by a partner that supports you through every step of homeownership. Explore Plans.
© 2023 - 2026 ERA Franchise Systems LLC. All rights reserved. ERA Franchise Systems LLC fully supports the principles of the Fair Housing Act and the Equal Opportunity Act. ERA, ERA Real Estate powered, and their respective logos are registered service marks of ERA Franchise Systems LLC. Each office is independently owned and operated.