
123 Windsorshire Drive, Rochester, NY 14624
Local realty services provided by:ERA Team VP Real Estate
123 Windsorshire Drive,Rochester, NY 14624
$149,900
- 2 Beds
- 2 Baths
- 1,071 sq. ft.
- Townhouse
- Active
Listed by: michael w. white, adam j white
Office: empire realty group
MLS#:R1729474
Source:NY_GENRIS
Price summary
- Price:$149,900
- Price per sq. ft.:$139.96
- Monthly HOA dues:$278
About this home
Clean as can be! Come look through this 2 bed, 1 full and 1 half bathroom home in Windsor Gardens. This home has been meticulously maintained and loved, so nothing left to do but move in. This home features many updates throughout including a first floor laundry with combo washer/dryer. Enjoy your peaceful patio with surrounding garden. Don't let this one pass you by!
Delayed negotiations November 23, 2026 at 4 PM.
Contact an agent
Home facts
- Year built:1973
- Subdivision & Development:Windsor Village Condo
- Listing ID #:R1729474
- Added:1 day(s) ago
- Updated:November 18, 2026 at 11:52 PM
Rooms and interior
- Bedrooms:2
- Total bathrooms:2
- Full bathrooms:1
- Half bathrooms:1
- Rooms Total:5
- Flooring:Carpet, Hardwood, Laminate, Varies
- Kitchen Description:Refrigerator
- Living area:1,071 sq. ft.
Heating and cooling
- Cooling:Central Air
- Heating:Forced Air, Gas
- Central air:Yes
Structure and exterior
- Year built:1973
- Building area:1,071 sq. ft.
- Lot area:0.09 Acres
- Lot Features:Irregular Lot, Residential Lot
- Construction Materials:Copper Plumbing, Vinyl Siding
- Exterior Features:Porch
- Levels:2 Stories
Utilities
- Water:Connected, Public, Water Connected
- Sewer:Connected, Sewer Connected
Finances and disclosures
- Price:$149,900
- Price per sq. ft.:$139.96
- Tax amount:$2,312
Features and amenities
- Appliances:Dryer, Gas Range, Refrigerator, Washer
- Laundry features:Dryer, Main Level, Washer
Parking
- Parking description:Assigned, No Garage, One Space
New listings near 123 Windsorshire Drive
- New
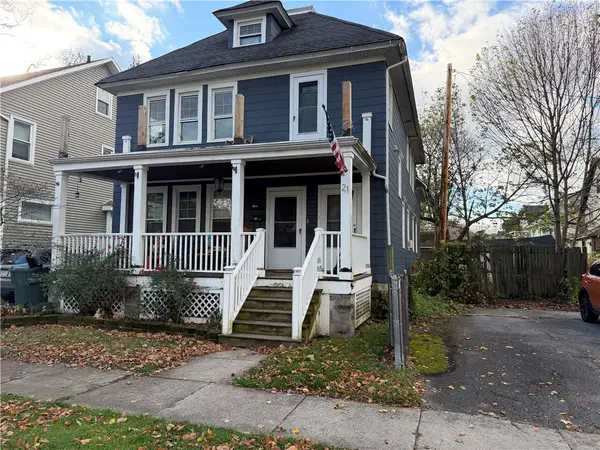 $149,900Active5 beds 3 baths2,547 sq. ft.
21 Greeley Street, Rochester, NY 14609
MLS# R1728549Listed by: JOVCEVSKI PROPERTIES INC - New
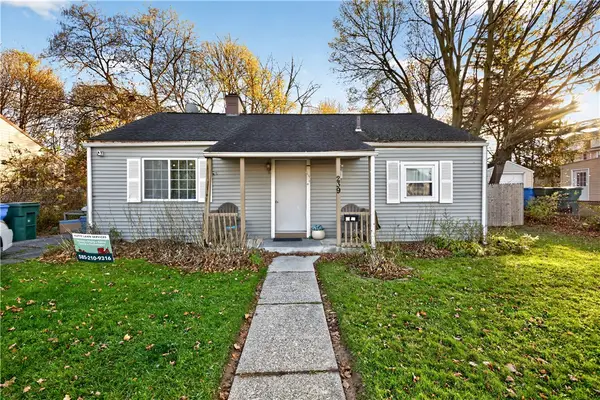 $100,000Active3 beds 1 baths860 sq. ft.
239 Fieldwood Drive, Rochester, NY 14609
MLS# R1729796Listed by: KELLER WILLIAMS REALTY GATEWAY - New
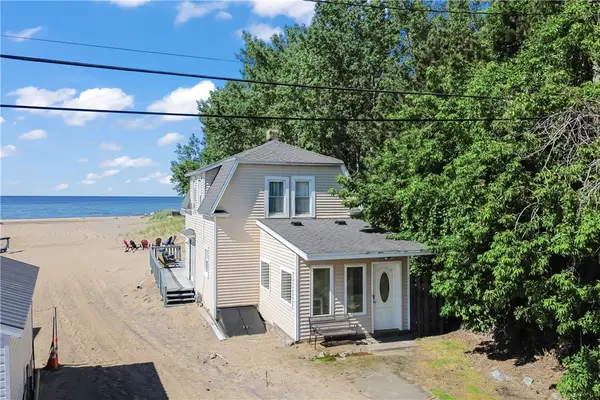 $500,000Active2 beds 2 baths1,124 sq. ft.
4989 Culver Road, Rochester, NY 14622
MLS# R1729475Listed by: KELLER WILLIAMS REALTY GREATER ROCHESTER - New
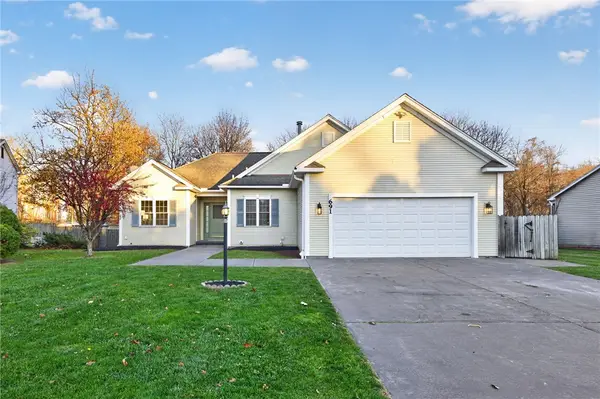 $324,900Active3 beds 3 baths1,445 sq. ft.
691 Tarrington Road, Rochester, NY 14609
MLS# R1729733Listed by: RE/MAX REALTY GROUP - New
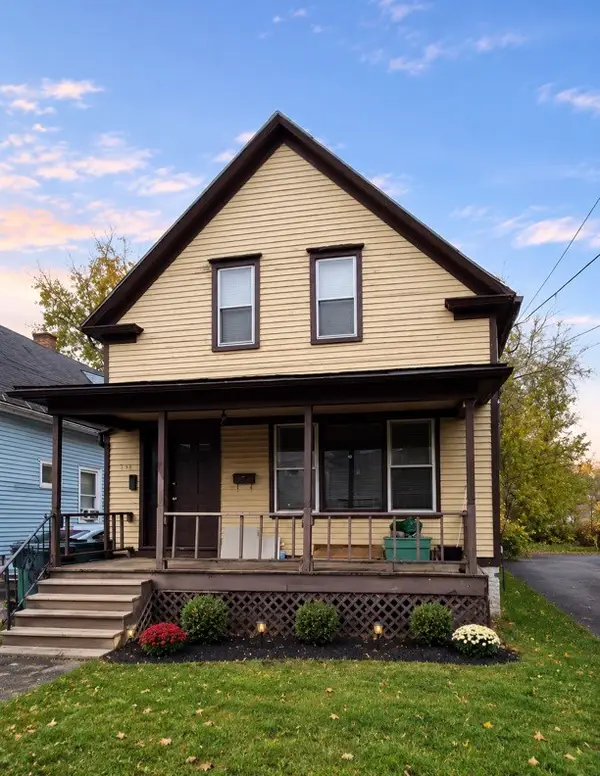 $60,000Active4 beds 2 baths1,731 sq. ft.
173 Rohr Street, Rochester, NY 14605
MLS# R1729150Listed by: R REALTY ROCHESTER LLC - New
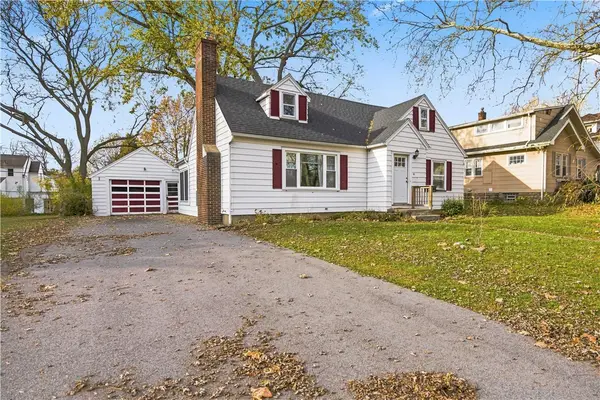 $209,900Active3 beds 2 baths1,050 sq. ft.
91 Elmguard Street, Rochester, NY 14615
MLS# R1729396Listed by: BERKSHIRE HATHAWAY HS ZAMBITO - New
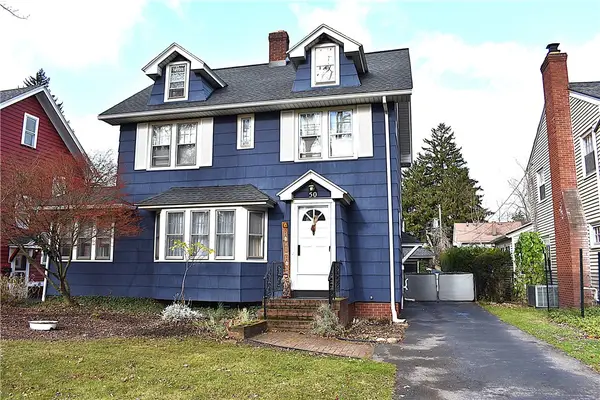 $279,900Active3 beds 3 baths2,151 sq. ft.
50 Wildmere Rd, Rochester, NY 14617
MLS# R1729568Listed by: RE/MAX REALTY GROUP - New
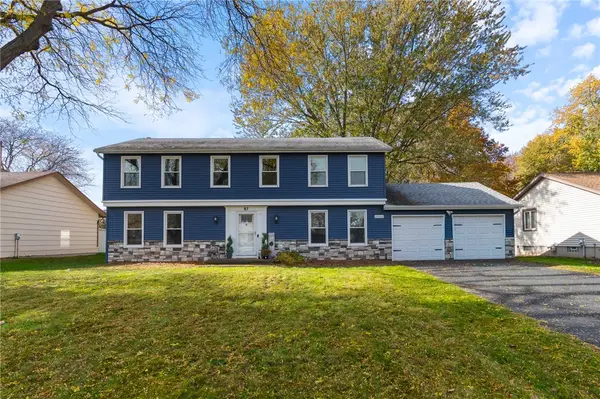 $329,900Active4 beds 3 baths2,074 sq. ft.
87 Cider Creek Lane, Rochester, NY 14616
MLS# R1723361Listed by: HOWARD HANNA - New
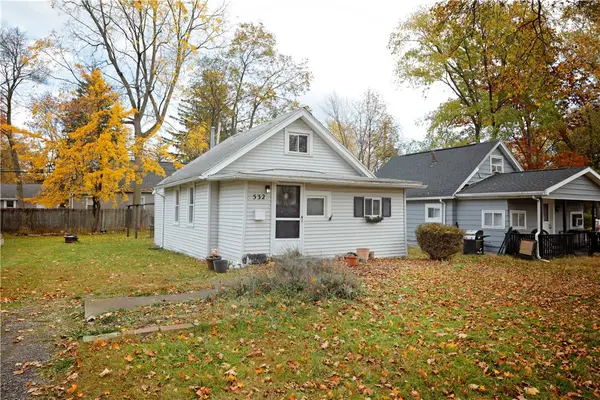 $105,900Active2 beds 1 baths792 sq. ft.
532 Eaton Road, Rochester, NY 14617
MLS# R1727370Listed by: HOWARD HANNA


Protect your home and budget from life's surprises with an Assurant Home Warranty, backed by a partner that supports you through every step of homeownership. Explore Plans.
© 2023 - 2026 ERA Franchise Systems LLC. All rights reserved. ERA Franchise Systems LLC fully supports the principles of the Fair Housing Act and the Equal Opportunity Act. ERA, ERA Real Estate powered, and their respective logos are registered service marks of ERA Franchise Systems LLC. Each office is independently owned and operated.