
1572 Van Buren, Olcott, NY 14126
Local realty services provided by:HUNT Real Estate ERA
Listed by: crystal moye
Office: exp realty
MLS#:B1718718
Source:NY_GENRIS
Price summary
- Price:$509,000
- Price per sq. ft.:$339.33
About this home
NEW CONSTRUCTION WITH LAKE ONTARIO VIEWS. This 3-story home offers approximately 3,425 sq ft, 4 bedrooms, 3 full baths and an attached 2-car garage. The open-concept floor plan features expansive windows, generous ceiling heights and flexible living spaces throughout. The layout includes a spacious kitchen and great room, generously sized bedrooms and a primary suite with private bath. The property is being offered in its current stage of construction with remaining finish work incomplete. Conceptual renderings illustrate the intended finished design; actual materials, colors and finishes may vary. 3,425 sq ft per builder. Public records may reflect the prior structure.
Contact an agent
Home facts
- Year built:1925
- Listing ID #:B1718718
- Added:7 day(s) ago
- Updated:October 07, 2026 at 03:21 PM
Rooms and interior
- Bedrooms:4
- Total bathrooms:3
- Full bathrooms:3
- Rooms Total:12
- Flooring:Tile, Varies
- Dining Description:Separate Formal Dining Room
- Kitchen Description:Kitchen Family Room Combo, Kitchen Island, Second Kitchen
- Basement:Yes
- Living area:1,500 sq. ft.
Heating and cooling
- Cooling:Central Air
- Heating:Forced Air, Gas
- Central air:Yes
Structure and exterior
- Roof:Asphalt, Flat
- Year built:1925
- Building area:1,500 sq. ft.
- Lot area:0.09 Acres
- Lot Features:Rectangular, Residential Lot
- Architectural Style:Contemporary
- Construction Materials:Vinyl Siding
- Exterior Features:Balcony, Deck
- Foundation Description:Poured
- Levels:3 Stories
Utilities
- Water:Connected, Public, Water Connected
- Sewer:Connected, Sewer Connected
Finances and disclosures
- Price:$509,000
- Price per sq. ft.:$339.33
- Tax amount:$2,014
Features and amenities
- Amenities:Balcony, Deck
Parking
- Parking description:Attached, Garage, Garage Door Opener, Storage
- Garage:Yes
- Garage spaces:2
New listings near 1572 Van Buren
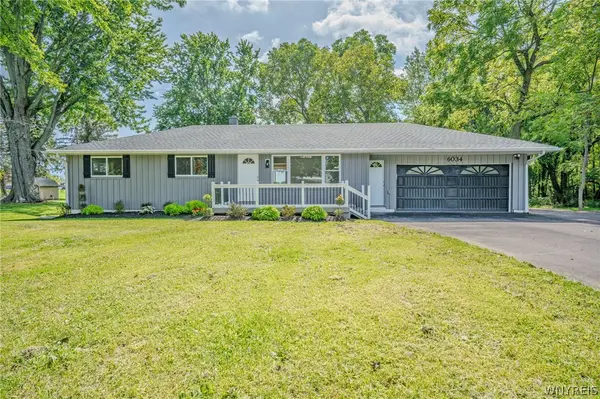 $324,900Active3 beds 2 baths1,092 sq. ft.
6034 Godfrey Road, Burt, NY 14028
MLS# B1713430Listed by: WNY METRO ROBERTS REALTY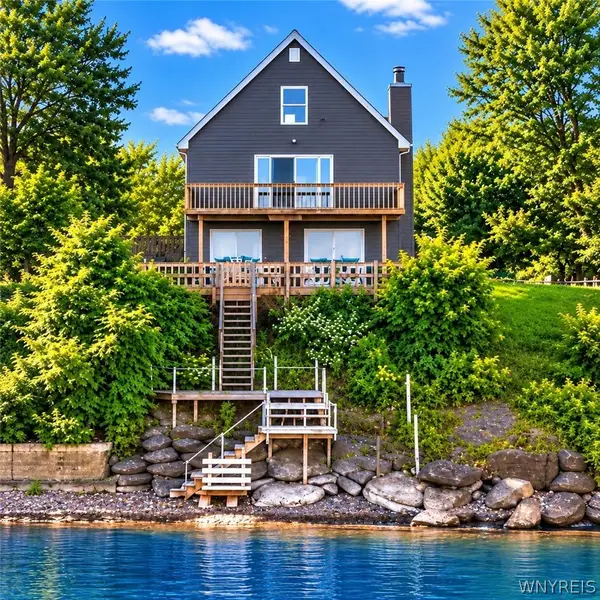 Listed by ERA$385,000Pending2 beds 2 baths2,000 sq. ft.
5969 Ontario Street, Olcott, NY 14126
MLS# B1713358Listed by: HUNT REAL ESTATE ERA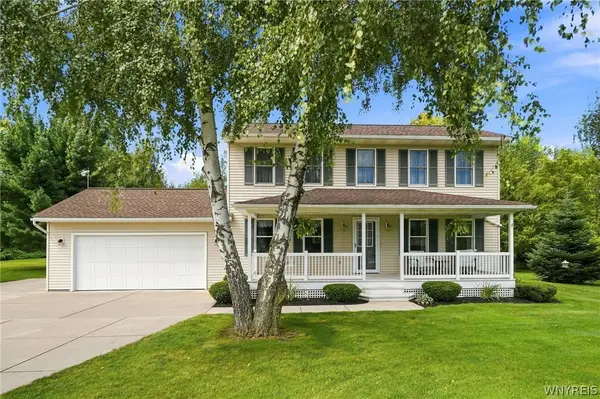 $409,900Pending3 beds 2 baths1,496 sq. ft.
1690 W Creek Road, Burt, NY 14028
MLS# B1709754Listed by: BERKSHIRE HATHAWAY HOMESERVICES ZAMBITO REALTORS $227,367Active1 Acres
6006 Main Street, Olcott, NY 14126
MLS# B1709286Listed by: BERKSHIRE HATHAWAY HOMESERVICES ZAMBITO REALTORS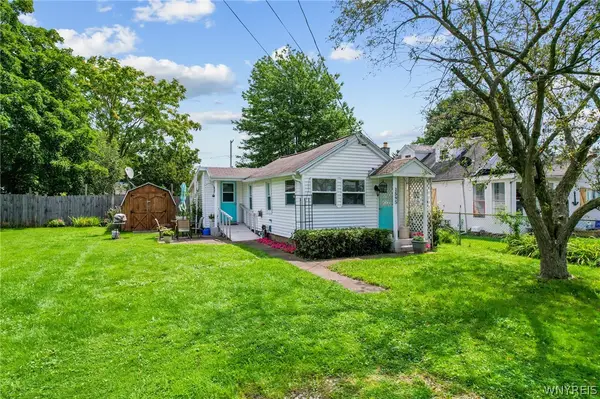 $144,900Active1 beds 1 baths533 sq. ft.
1595 Franklin Street, Olcott, NY 14126
MLS# B1706697Listed by: CENTURY 21 NORTH EAST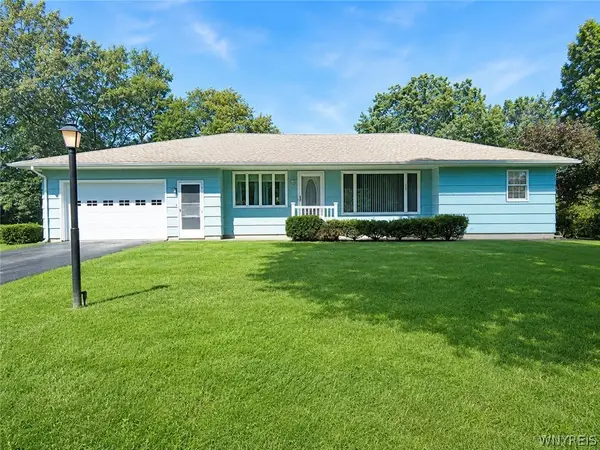 $215,000Pending2 beds 1 baths1,096 sq. ft.
1976 Creekside Drive, Burt, NY 14028
MLS# B1703690Listed by: HOWARD HANNA WNY INC.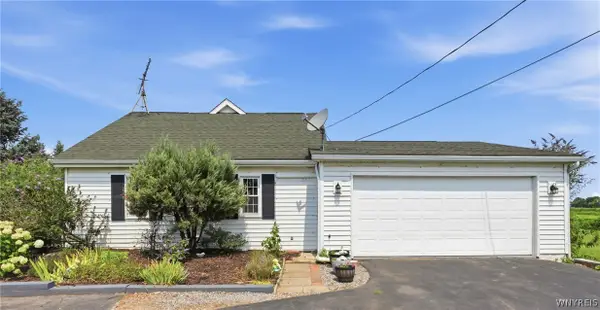 $209,900Pending3 beds 2 baths1,176 sq. ft.
5537 W Lake Road, Burt, NY 14028
MLS# B1701478Listed by: WNY METRO ROBERTS REALTY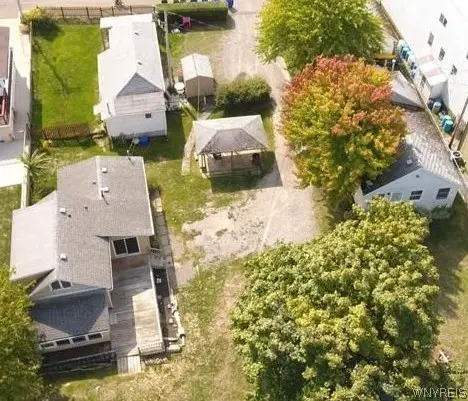 $499,900Pending5 beds 4 baths2,428 sq. ft.
5841-5847 Ontario Street, Olcott, NY 14126
MLS# B1682853Listed by: GREAT LAKES REAL ESTATE INC. $164,000Pending3 beds 1 baths1,088 sq. ft.
1635 Lockport Olcott Road, Olcott, NY 14126
MLS# B1670422Listed by: BERKSHIRE HATHAWAY HOMESERVICES ZAMBITO REALTORS


Protect your home and budget from life's surprises with an Assurant Home Warranty, backed by a partner that supports you through every step of homeownership. Explore Plans.
© 2023 - 2026 ERA Franchise Systems LLC. All rights reserved. ERA Franchise Systems LLC fully supports the principles of the Fair Housing Act and the Equal Opportunity Act. ERA, ERA Real Estate powered, and their respective logos are registered service marks of ERA Franchise Systems LLC. Each office is independently owned and operated.