
5841-5847 Ontario Street, Olcott, NY 14126
Local realty services provided by:HUNT Real Estate ERA
5841-5847 Ontario Street,Olcott, NY 14126
$499,900
- 5 Beds
- 4 Baths
- 2,428 sq. ft.
- Multi-family
- Pending
Listed by: lisa a lannon
Office: great lakes real estate inc.
MLS#:B1682853
Source:NY_GENRIS
Price summary
- Price:$499,900
- Price per sq. ft.:$205.89
About this home
NEW PRICE!! Owner has combined 3 separate LAKEfRONT parcels containing 3 year-round cottages (2 on 1 lot, 1 vacant lot) which are fully fenced together. Located within walking distance to the historic Olcott Beach, Carousel Park, Krull Park, waterfront shops, restaurants & world-class fishing on Lake Ontario. 5841 Ontario is a 1 BR, 1 bath bungalow/cottage with 2-story garage, with forced hot air, laundry/mudroom, extra room for dining, office or another bedroom. 5843 Ontario St. is a vacant lot with gazebo & shed. 5845-5847 Ontario are 2 cottages on 1 lot, 5847 Ontario (lakefront) is 2 story, 2-3 BR, 1.5 bath w/laundry closet in the full bath & large kitchen & dining area. Sliding glass doors lead to a wrap around deck offering beautiful views of the lake and marina. 5845 Ontario is a 1-level, 1 BR, 1 bath cottage with a separate fenced yard and laundry hook up. Make this compound your home, long-term rental, short-term rental or a combination. EASY TO SHOW!
Contact an agent
Home facts
- Year built:1930
- Subdivision & Development:Village/Olcott
- Listing ID #:B1682853
- Added:140 day(s) ago
- Updated:October 07, 2026 at 08:20 AM
Rooms and interior
- Bedrooms:5
- Total bathrooms:4
- Full bathrooms:3
- Half bathrooms:1
- Flooring:Carpet, Laminate, Varies
- Basement:Yes
- Basement Description:Crawl Space
- Living area:2,428 sq. ft.
Heating and cooling
- Cooling:Window Units
- Heating:Electric, Forced Air, Gas, Wall Furnace
Structure and exterior
- Roof:Asphalt, Shingle
- Year built:1930
- Building area:2,428 sq. ft.
- Lot area:0.42 Acres
- Lot Features:Rectangular
- Architectural Style:Triplex
- Construction Materials:Composite Siding, Vinyl Siding, Wood Siding
- Exterior Features:Deck, Fence, Fully Fenced
- Foundation Description:Poured
- Levels:1 Story
Utilities
- Water:Connected, Public, Water Connected
- Sewer:Connected, Sewer Connected
Finances and disclosures
- Price:$499,900
- Price per sq. ft.:$205.89
- Tax amount:$8,431
Features and amenities
- Amenities:Deck, Fence
Parking
- Parking description:Common, Gravel Driveway, On Street
- Garage:Yes
- Garage spaces:2
New listings near 5841-5847 Ontario Street
- New
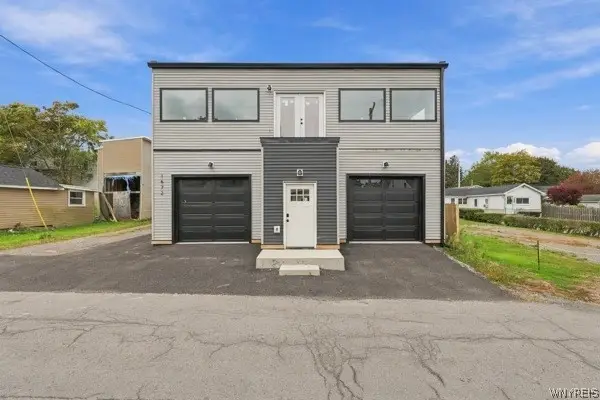 $509,000Active4 beds 3 baths1,500 sq. ft.
1572 Van Buren, Olcott, NY 14126
MLS# B1718718Listed by: EXP REALTY 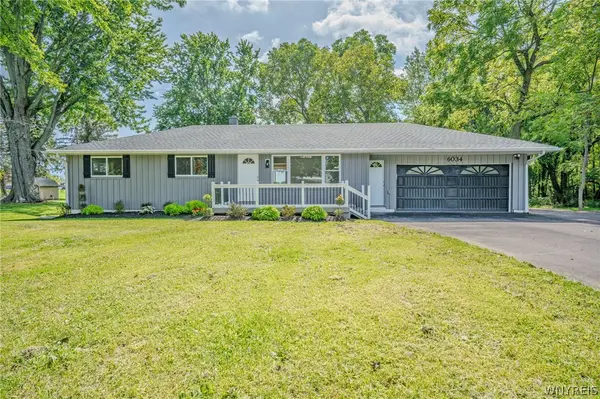 $324,900Active3 beds 2 baths1,092 sq. ft.
6034 Godfrey Road, Burt, NY 14028
MLS# B1713430Listed by: WNY METRO ROBERTS REALTY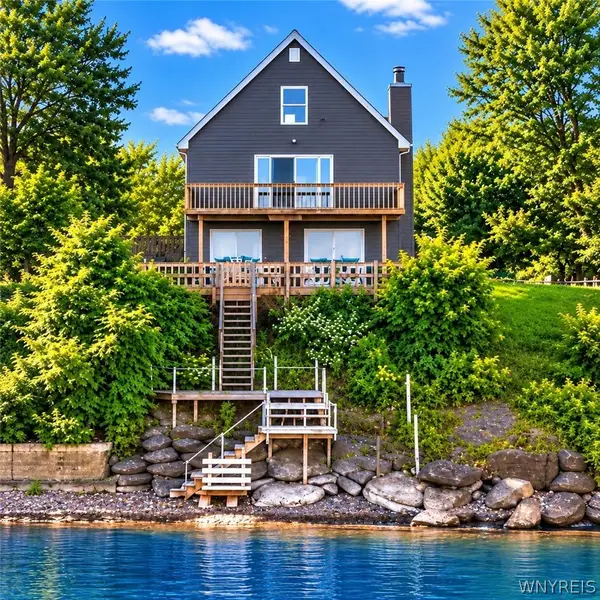 Listed by ERA$385,000Pending2 beds 2 baths2,000 sq. ft.
5969 Ontario Street, Olcott, NY 14126
MLS# B1713358Listed by: HUNT REAL ESTATE ERA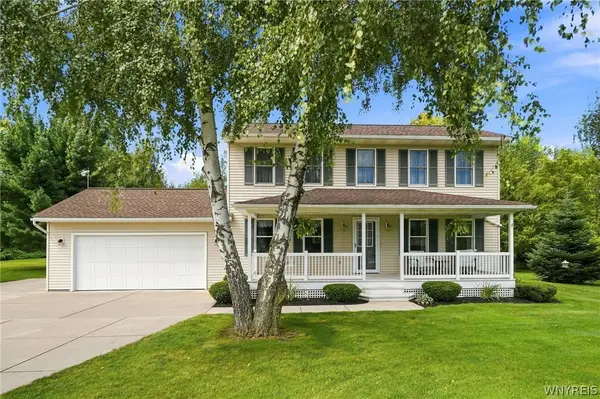 $409,900Pending3 beds 2 baths1,496 sq. ft.
1690 W Creek Road, Burt, NY 14028
MLS# B1709754Listed by: BERKSHIRE HATHAWAY HOMESERVICES ZAMBITO REALTORS $227,367Active1 Acres
6006 Main Street, Olcott, NY 14126
MLS# B1709286Listed by: BERKSHIRE HATHAWAY HOMESERVICES ZAMBITO REALTORS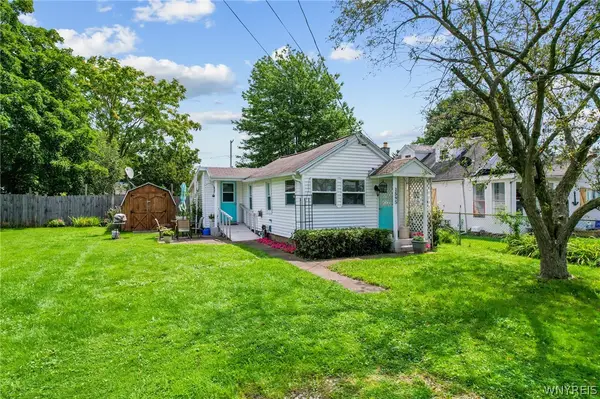 $144,900Active1 beds 1 baths533 sq. ft.
1595 Franklin Street, Olcott, NY 14126
MLS# B1706697Listed by: CENTURY 21 NORTH EAST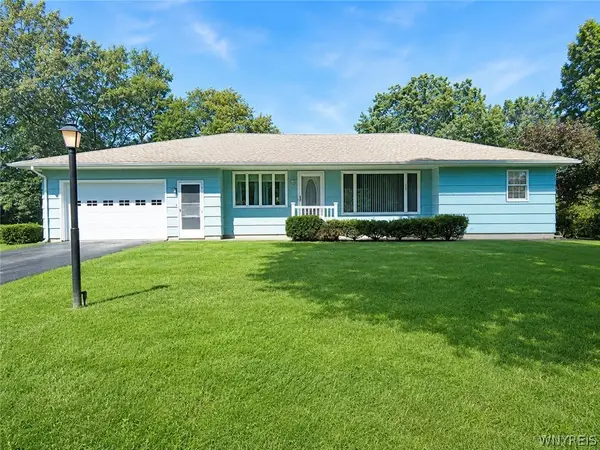 $215,000Pending2 beds 1 baths1,096 sq. ft.
1976 Creekside Drive, Burt, NY 14028
MLS# B1703690Listed by: HOWARD HANNA WNY INC.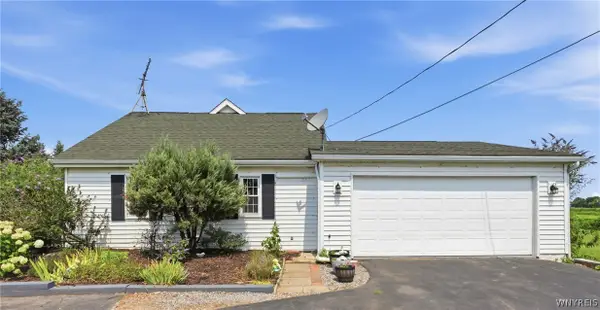 $209,900Pending3 beds 2 baths1,176 sq. ft.
5537 W Lake Road, Burt, NY 14028
MLS# B1701478Listed by: WNY METRO ROBERTS REALTY $164,000Pending3 beds 1 baths1,088 sq. ft.
1635 Lockport Olcott Road, Olcott, NY 14126
MLS# B1670422Listed by: BERKSHIRE HATHAWAY HOMESERVICES ZAMBITO REALTORS


Protect your home and budget from life's surprises with an Assurant Home Warranty, backed by a partner that supports you through every step of homeownership. Explore Plans.
© 2023 - 2026 ERA Franchise Systems LLC. All rights reserved. ERA Franchise Systems LLC fully supports the principles of the Fair Housing Act and the Equal Opportunity Act. ERA, ERA Real Estate powered, and their respective logos are registered service marks of ERA Franchise Systems LLC. Each office is independently owned and operated.