
329 Haddock Hill Road, Old Chatham, NY 12136
Local realty services provided by:HUNT Real Estate ERA
329 Haddock Hill Road,Chatham, NY 12136
$1,600,000
- 3 Beds
- 3 Baths
- 2,764 sq. ft.
- Single family
- Active
Listed by: joseph briggs
Office: william pitt sothebys international real
MLS#:202630305
Source:Global MLS
Price summary
- Price:$1,600,000
- Price per sq. ft.:$578.87
About this home
This thoughtfully restored 1834 farmhouse pairs historic charm with modern comfort. Set on nearly 5 private acres in one of the most sought after locations in the Hudson Valley, this 3-bedroom, 3-bath main residence centers on an open chef's kitchen with a Viking range and large island, flowing naturally into a formal dining room, living room with wood-burning fireplace, and a cozy gas-fireplace lounge. Lower level adds a personal gym, laundry, and storage.
Designed for effortless indoor-outdoor entertaining, the grounds feature a heated salt water in-ground pool framed by lush gardens, a pergola lounge, stone patios, comfy fire pit, and dual grilling stations.
A detached barn and pool house expands the property's versatility, offering 500 square feet of three-season living space with a kitchen and full bath, plus a 450-square-foot unfinished upstairs studio. Located minutes from Chatham, Hudson, and the Berkshires, this retreat offers total seclusion with easy access to the Taconic Parkway, I-90, Hudson Amtrak, and Albany Airport....
Contact an agent
Home facts
- Year built:1834
- Listing ID #:202630305
- Added:1 day(s) ago
- Updated:November 19, 2026 at 05:39 PM
Rooms and interior
- Bedrooms:3
- Total bathrooms:3
- Full bathrooms:3
- Rooms Total:8
- Flooring:Tile, Wood
- Dining Description:Eat-in Kitchen, Kitchen Island
- Kitchen Description:Dishwasher, Gas Oven, Ice Maker, Microwave, Oven, Range, Range Hood, Refrigerator
- Basement Description:Full, Unfinished
- Living area:2,764 sq. ft.
Heating and cooling
- Cooling:Central Air, Window Unit(s)
- Heating:Baseboard, Forced Air, Hot Water, Oil, Wood
- Central air:Yes
Structure and exterior
- Roof:Asphalt, Metal, Shingle
- Year built:1834
- Building area:2,764 sq. ft.
- Lot area:4.79 Acres
- Lot Features:Garden, Landscaped, Private, Sloped
- Architectural Style:Farmhouse
- Construction Materials:Block, Clapboard, Stone
- Exterior Features:Garden, Patio, Side Porch
- Foundation Description:Block, Stone
Utilities
- Sewer:Septic Tank
Finances and disclosures
- Price:$1,600,000
- Price per sq. ft.:$578.87
- Tax amount:$18,111
Features and amenities
- Laundry features:Dryer, In Basement, Washer
- Amenities:Double Pane Windows, ENERGY STAR Qualified Windows, Eat-in Kitchen, High Speed Internet, Insulated Windows, Kitchen Island
- Pool features:In Ground, Salt Water
Parking
- Total parking spaces:1
- Garage:Yes
- Garage spaces:1
New listings near 329 Haddock Hill Road
 $3,995,000Active6 beds 5 baths5,019 sq. ft.
33 Ford Road, Chatham, NY 12136
MLS# 1071342Listed by: BROWN HARRIS STEVENS HV LLC $735,000Active3 beds 3 baths2,267 sq. ft.
23 Frog Alley, Chatham, NY 12136
MLS# 202628565Listed by: HOULIHAN LAWRENCE INC $3,595,000Active6 beds 5 baths12,000 sq. ft.
147 Rock City Road, Chatham, NY 12136
MLS# 202628091Listed by: WILLIAM PITT SOTHEBYS INTERNATIONAL REAL $485,000Active63.1 Acres
L8 Lower Cady Road, Chatham, NY 12136
MLS# 202620005Listed by: BOVAIR REAL ESTATE $849,000Active3 beds 3 baths1,688 sq. ft.
275 Pitts Road, Chatham, NY 12136
MLS# 1011916Listed by: HOULIHAN LAWRENCE INC.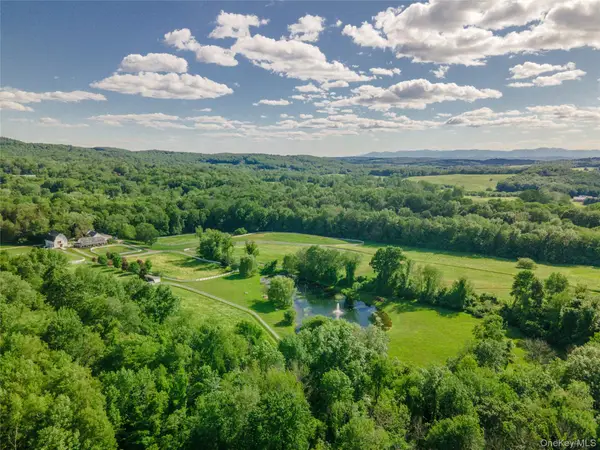 $6,995,000Active8 beds 10 baths8,000 sq. ft.
47 White Bridge Rd, Chatham, NY 12136
MLS# 929847Listed by: BROWN HARRIS STEVENS HV LLC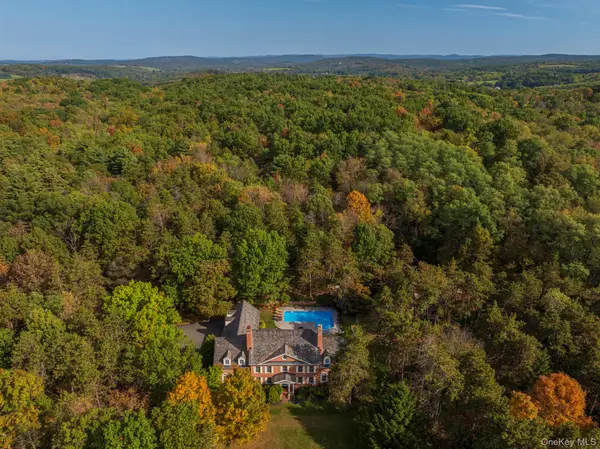 $3,595,000Active6 beds 5 baths12,000 sq. ft.
147 Rock City Road, Chatham, NY 12136
MLS# 919651Listed by: WILLIAM PITT SOTHEBYS INT RLTY


Protect your home and budget from life's surprises with an Assurant Home Warranty, backed by a partner that supports you through every step of homeownership. Explore Plans.
© 2023 - 2026 ERA Franchise Systems LLC. All rights reserved. ERA Franchise Systems LLC fully supports the principles of the Fair Housing Act and the Equal Opportunity Act. ERA, ERA Real Estate powered, and their respective logos are registered service marks of ERA Franchise Systems LLC. Each office is independently owned and operated.