
525 Petrie Road, Old Forge, NY 13420
Local realty services provided by:ERA Team VP Real Estate
Listed by: dawn timm
Office: timm associates sotheby's
MLS#:S1711519
Source:NY_GENRIS
Price summary
- Price:$1,200,000
- Price per sq. ft.:$666.67
About this home
This year round, log chalet is located on a protected cove with easy access to the mainstream of Fourth Lake of the Fulton Chain of Lakes. There is abundant wildlife and bird activity including loons, ducks, mergansers on the water. A gentle slope leads to a long dock that sits on the water and offers plenty of docking space for boats, swimming and there is even a slide for the kids. The house features a window wall looking out at the water, with a combined living/dining room and an open kitchen. On the main floor is one bedroom and a full bath. Steps lead up to a loft bedroom with its own outdoor balcony. On the lower, walk out level is another bedroom, TV or recreation room and another bathroom with shower. The laundry is located downstairs in the utility, storage room. Walk out to the lawn from here and right to the waterfront for easy access. A shed give more storage room. There is a generator, newer leach field, propane fired hot water heat and a 200 amp electrical entrance with CBs. This is a year round waterfront home with access from a year round, town maintained road. A small shed sits away from the house for more storage....
Contact an agent
Home facts
- Year built:1989
- Listing ID #:S1711519
- Added:51 day(s) ago
- Updated:October 23, 2026 at 03:56 PM
Rooms and interior
- Bedrooms:3
- Total bathrooms:2
- Full bathrooms:2
- Rooms Total:8
- Flooring:Hardwood, Varies
- Dining Description:Living Dining Room
- Kitchen Description:Dishwasher, Microwave, Refrigerator
- Basement:Yes
- Basement Description:Partially Finished, Walk Out Access
- Living area:1,800 sq. ft.
Heating and cooling
- Heating:Baseboard, Hot Water, Propane
Structure and exterior
- Roof:Metal
- Year built:1989
- Building area:1,800 sq. ft.
- Lot area:0.8 Acres
- Lot Features:Flood Zone, Rectangular
- Architectural Style:Chalet Alpine, Log Home
- Construction Materials:Log Siding
- Exterior Features:Deck, Dock
- Foundation Description:Block
- Levels:3 Stories
Utilities
- Water:Well
- Sewer:Septic Tank
Finances and disclosures
- Price:$1,200,000
- Price per sq. ft.:$666.67
- Tax amount:$6,049
Features and amenities
- Appliances:Dishwasher, Gas Range, Generator, Microwave, Refrigerator
- Laundry features:Electric Water Heater, In Basement
- Amenities:Deck, Dock
Parking
- Parking description:No Garage
New listings near 525 Petrie Road
- New
 $150,000Active0.5 Acres
124 Long View Road W, Old Forge, NY 13420
MLS# S1723569Listed by: ROCKY POINT PROPERTIES, INC. - New
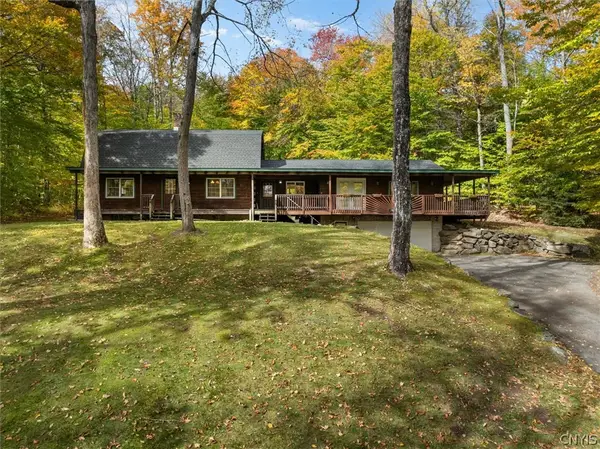 $649,000Active4 beds 3 baths2,270 sq. ft.
186 Tuttle Road, Old Forge, NY 13420
MLS# S1721905Listed by: HERRON REALTY 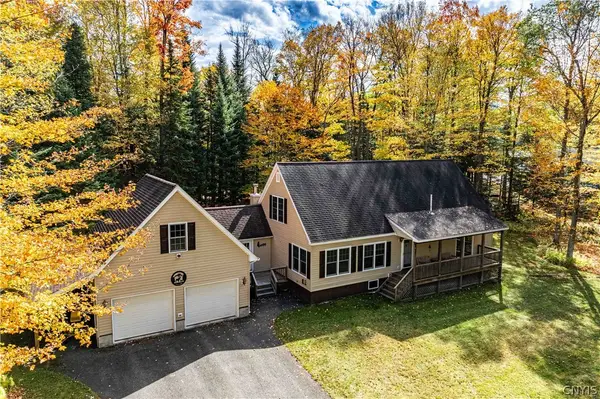 $589,900Pending5 beds 3 baths2,808 sq. ft.
133 Fulton Bend, Old Forge, NY 13420
MLS# S1717987Listed by: ROCKY POINT PROPERTIES, INC. $479,000Active1 beds 1 baths1,115 sq. ft.
129 Mckeever Road, Old Forge, NY 13420
MLS# S1713904Listed by: DEEP ROOTED REALTY LLC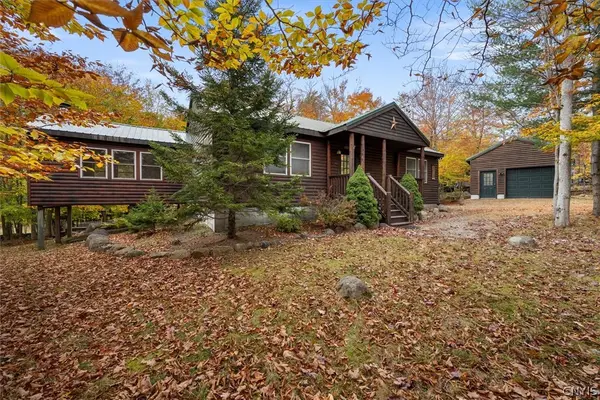 $549,000Active2 beds 2 baths1,176 sq. ft.
135 Highland Terrace, Old Forge, NY 13420
MLS# S1721110Listed by: HERRON REALTY $995,000Active4 beds 3 baths3,423 sq. ft.
136 Tee O Wana Road, Old Forge, NY 13420
MLS# S1718636Listed by: HERRON REALTY $2,750,000Pending4 beds 5 baths3,025 sq. ft.
181 Tuttle Road, Old Forge, NY 13420
MLS# S1716585Listed by: ROCKY POINT PROPERTIES, INC. $895,000Active3 beds 4 baths1,770 sq. ft.
115 Riverside Drive E, Old Forge, NY 13420
MLS# S1717668Listed by: HERRON REALTY $969,000Active8 beds 3 baths2,914 sq. ft.
175 S Rondaxe Road, Old Forge, NY 13420
MLS# S1710822Listed by: HERRON REALTY


Protect your home and budget from life's surprises with an Assurant Home Warranty, backed by a partner that supports you through every step of homeownership. Explore Plans.
© 2023 - 2026 ERA Franchise Systems LLC. All rights reserved. ERA Franchise Systems LLC fully supports the principles of the Fair Housing Act and the Equal Opportunity Act. ERA, ERA Real Estate powered, and their respective logos are registered service marks of ERA Franchise Systems LLC. Each office is independently owned and operated.