
213 Guinea Woods Road, Old Westbury, NY 11568
Local realty services provided by:ERA Caputo Realty
213 Guinea Woods Road,Old Westbury, NY 11568
$3,700,000
- 5 Beds
- 9 Baths
- 4,881 sq. ft.
- Single family
- Active
Listed by: dee dee h. brix sfr cbr
Office: compass greater ny llc.
MLS#:1048263
Source:OneKey MLS
Price summary
- Price:$3,700,000
- Price per sq. ft.:$758.04
About this home
Welcome to this extraordinary 5,000-square-foot estate, where luxury, sophistication, and effortless entertaining come together. Designed as a true lifestyle home, this exceptional residence blends smart technology with multiple indoor and outdoor amenities, designed to impress.
With radiant heated throughout the first floor, the expansive kitchen offers two breakfast areas and features an open layout. At the heart of the home is the dramatic Great Room with high coffered ceiling, extensive custom lighting, unique “show kitchen”, a grand fireplace, and walls of glass doors that open to the surrounding patios, creating a seamless connection between indoor and outdoor living.
The bespoke “Bar Room” with lighted alabaster wet bar, vaulted stamped-copper ceiling, dual fireplace and private patio is a show-stopper, providing a unique entertaining spot.
The luxurious primary suite with vaulted ceiling features two spa-like primary baths, two oversized walk-in closets, two private balconies, and an impressively grand fireplace.
The finished basement offers maid’s quarters with a private outside entrance, a substantial gym, and a full bath with a large steam shower.
Set on 1.17 beautifully landscaped acres, the grounds have been thoughtfully transformed to create a resort-like private retreat. Renovations include an all-new driveway, patios, stone wall, landscaping, heated saltwater pool, separate hot tub, and 2-car heated garage.
The 1,152-square-foot pool/guest house has been renovated with new floor, kitchenette, and provides the 5th bedroom with full bath plus additional space for guests, recreation, or extended living.
With five fireplaces, two outdoor kitchens, an expansive covered dining area with pizza oven, and an outdoor movie screen, this remarkable property was designed for grand entertaining and intimate gatherings alike. Every detail creates an exceptional setting for enjoying life and making cherished memories for years to come.
Located in the Village of Old Westbury and within the Wheatley School District....
Contact an agent
Home facts
- Year built:1941
- Listing ID #:1048263
- Added:48 day(s) ago
- Updated:October 29, 2026 at 12:51 PM
Rooms and interior
- Bedrooms:5
- Total bathrooms:9
- Full bathrooms:8
- Half bathrooms:1
- Rooms Total:10
- Flooring:Hardwood
- Dining Description:Eat-In Kitchen
- Bathrooms Description:Soaking Tub
- Kitchen Description:Cooktop, Dishwasher, Eat-in Kitchen, Kitchen Island, Microwave, Refrigerator
- Basement:Yes
- Basement Description:Finished, Full, Walk-Out Access
- Living area:4,881 sq. ft.
Heating and cooling
- Cooling:Central Air, Ductless
- Heating:Natural Gas
- Central air:Yes
Structure and exterior
- Year built:1941
- Building area:4,881 sq. ft.
- Lot area:1.17 Acres
- Lot Features:Garden, Level, Private
- Architectural Style:Colonial
- Construction Materials:Brick, Stone
- Exterior Features:Balcony, Courtyard
- Levels:2 Story
Schools
- High school:Wheatley School
- Middle school:Willets Road School
- Elementary school:North Side School
Utilities
- Water:Public
- Sewer:Cesspool
Finances and disclosures
- Price:$3,700,000
- Price per sq. ft.:$758.04
- Tax amount:$51,831 (2026)
Features and amenities
- Appliances:Cooktop, Dishwasher, Dryer, Microwave, Refrigerator, Washer
- Laundry features:Dryer, Washer
- Amenities:Cathedral Ceiling(s), Entrance Foyer, Granite Counters, High Ceilings, Marble Counters, Open Floorplan, Smart Thermostat, Walk-In Closet(s), Wet Bar
- Pool features:In Ground, Outdoor Pool
Parking
- Parking description:Driveway, Garage
- Garage:Yes
- Garage spaces:2
New listings near 213 Guinea Woods Road
- Open Sun, 12 to 1:30pmNew
 $3,595,000Active4 beds 6 baths6,600 sq. ft.
2 Pheasant Run, Old Westbury, NY 11568
MLS# 1066295Listed by: DOUGLAS ELLIMAN REAL ESTATE - New
 $4,250,000Active5 beds 9 baths5,291 sq. ft.
15 Horseshoe Road, Old Westbury, NY 11568
MLS# 1061924Listed by: COMPASS GREATER NY LLC 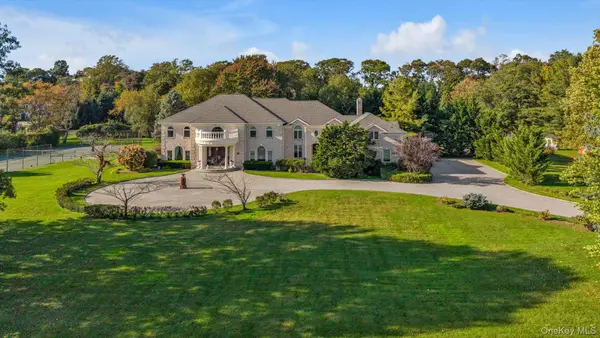 $5,288,000Active6 beds 7 baths7,000 sq. ft.
11 Polo Drive, Old Westbury, NY 11568
MLS# 1062443Listed by: COMPASS GREATER NY LLC $2,950,000Active3.87 Acres
Applegreen Drive, Old Westbury, NY 11568
MLS# 1042221Listed by: AUTOMATIC REAL ESTATE ASSOC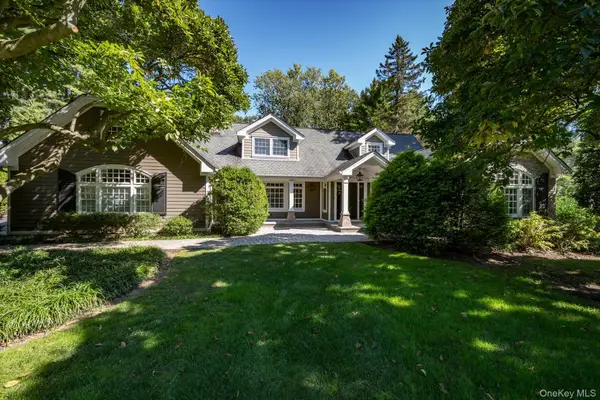 $3,877,000Active5 beds 4 baths4,715 sq. ft.
15 Haddington Drive, Old Westbury, NY 11568
MLS# 1059338Listed by: AUTOMATIC REAL ESTATE ASSOC $4,895,000Active5 beds 6 baths5,300 sq. ft.
26 Saint Andrews Court, Old Westbury, NY 11568
MLS# 1061622Listed by: DOUGLAS ELLIMAN REAL ESTATE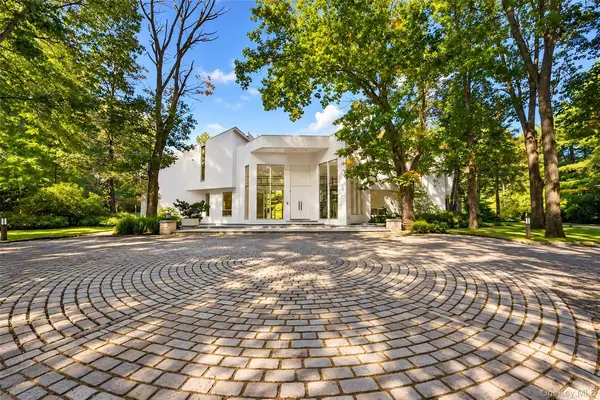 $4,650,000Active5 beds 7 baths6,529 sq. ft.
11 Surrey Lane, Old Westbury, NY 11568
MLS# 1051014Listed by: DOUGLAS ELLIMAN REAL ESTATE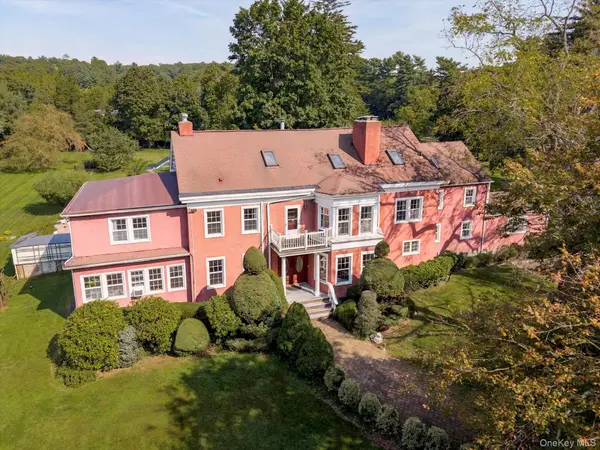 $3,685,000Active6 beds 8 baths7,807 sq. ft.
47 Red Ground Road, Old Westbury, NY 11568
MLS# 1058999Listed by: DANIEL GALE SOTHEBYS INTL RLTY $7,280,000Active6 beds 8 baths8,001 sq. ft.
101 Wheatley Road, Old Westbury, NY 11568
MLS# 1057238Listed by: COMPASS GREATER NY LLC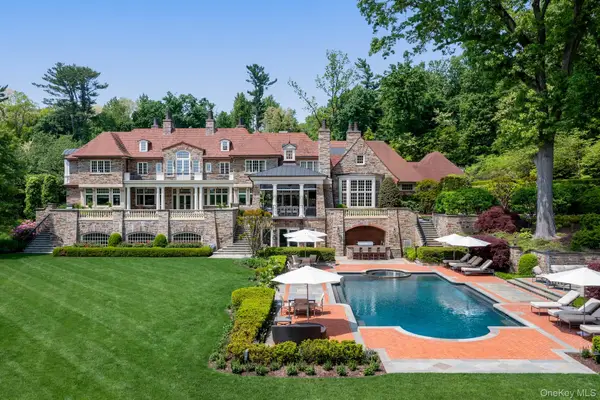 $24,950,000Active7 beds 13 baths14,341 sq. ft.
6 Spring Hill Lane, Old Westbury, NY 11568
MLS# 1054125Listed by: DANIEL GALE SOTHEBYS INTL RLTY


Protect your home and budget from life's surprises with an Assurant Home Warranty, backed by a partner that supports you through every step of homeownership. Explore Plans.
© 2023 - 2026 ERA Franchise Systems LLC. All rights reserved. ERA Franchise Systems LLC fully supports the principles of the Fair Housing Act and the Equal Opportunity Act. ERA, ERA Real Estate powered, and their respective logos are registered service marks of ERA Franchise Systems LLC. Each office is independently owned and operated.