
125 S 9th Street, Olean, NY 14760
Local realty services provided by:HUNT Real Estate ERA
Listed by: paul pezzimenti
Office: howard hanna professionals - olean
MLS#:R1720726
Source:NY_GENRIS
Price summary
- Price:$179,900
- Price per sq. ft.:$104.05
About this home
Welcome home to a house cared for inside and out, with the big updates already done.
It starts with the charming front porch, the perfect spot for your morning coffee or waving to neighbors on a summer evening. Behind it, the exterior was built to last with almost no upkeep. A metal roof was installed in 2025; the metal siding matches it, and the garage was re-sided in metal last year. Even the driveway is brand new: a rubber surface installed by Apollo of Hamburg, backed by a warranty. A nice two-car garage out back has new siding.
Step inside and you'll find gleaming hardwood floors through much of the home, a cozy gas fireplace that makes Western New York winters something to look forward to, and central air that makes the hot, humid parts of summer much more comfortable. Flip a switch for instant warmth and ambiance, with no wood to haul. The kitchen pairs easy-care vinyl flooring with stainless steel appliances, all included. Most of the windows have been replaced within the last five years, filling the rooms with natural light.
Then the kitchen leads out to the real showstopper: a brand-new covered back deck, built in 2025. Picture summer cookouts, quiet evenings, and rainy-day afternoons outdoors without a worry about the weather.
The basement includes a washer and dryer, so all you have to do is unpack. With a new roof, deck, driveway, and garage siding, plus newer windows, this home has been well cared for. Homes this well-kept don't come along often, so schedule your showing before it's gone....
Contact an agent
Home facts
- Year built:1926
- Listing ID #:R1720726
- Added:1 day(s) ago
- Updated:October 08, 2026 at 02:45 AM
Rooms and interior
- Bedrooms:3
- Total bathrooms:2
- Full bathrooms:1
- Half bathrooms:1
- Rooms Total:8
- Flooring:Hardwood, Varies
- Dining Description:Separate Formal Dining Room
- Basement:Yes
- Basement Description:Full
- Living area:1,729 sq. ft.
Heating and cooling
- Cooling:Central Air
- Heating:Forced Air, Gas
- Central air:Yes
Structure and exterior
- Roof:Metal
- Year built:1926
- Building area:1,729 sq. ft.
- Lot area:0.11 Acres
- Lot Features:Rectangular, Residential Lot
- Architectural Style:Historic Antique, Two Story
- Construction Materials:Copper Plumbing
- Exterior Features:Deck, Fence, Open, Porch
- Foundation Description:Block
- Levels:2 Stories
Schools
- High school:Olean Senior High
- Middle school:Olean Middle
- Elementary school:Washington West Elementary
Utilities
- Water:Connected, Public, Water Connected
- Sewer:Connected, Sewer Connected
Finances and disclosures
- Price:$179,900
- Price per sq. ft.:$104.05
- Tax amount:$4,134
Features and amenities
- Appliances:Dryer, Gas Range, Washer
- Laundry features:Dryer, In Basement, Washer
- Amenities:Deck, Fence
Parking
- Parking description:Detached, Garage, Garage Door Opener, Shared Driveway
- Garage:Yes
- Garage spaces:2
New listings near 125 S 9th Street
- New
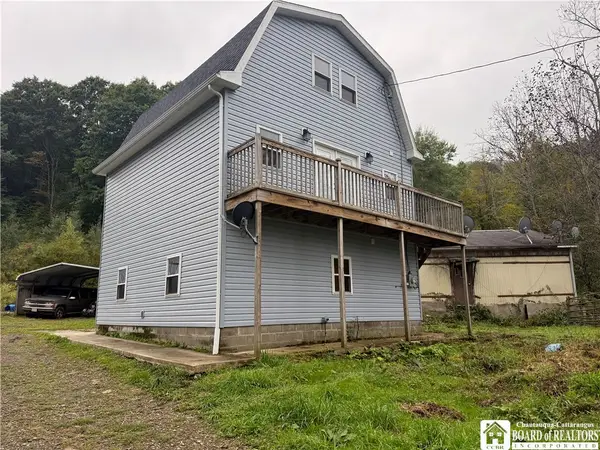 $299,900Active3 beds 1 baths1,716 sq. ft.
1450 Indiana Avenue, Olean, NY 14760
MLS# R1720765Listed by: HOWARD HANNA PROFESSIONALS - OLEAN - New
 $119,000Active4 beds 1 baths1,870 sq. ft.
713 Irving Street, Olean, NY 14760
MLS# R1720389Listed by: HOWARD HANNA PROFESSIONALS - OLEAN - New
 $179,900Active4 beds 3 baths2,513 sq. ft.
330 Laurel Avenue, Olean, NY 14760
MLS# R1720253Listed by: HOWARD HANNA PROFESSIONALS - OLEAN - New
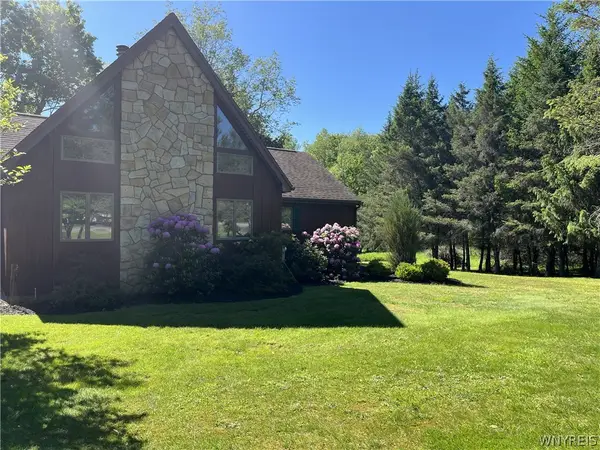 $429,000Active3 beds 2 baths1,648 sq. ft.
1999 Dugan Road, Olean, NY 14760
MLS# B1720168Listed by: SOUTHERN TIER REALTY CO. INC. - New
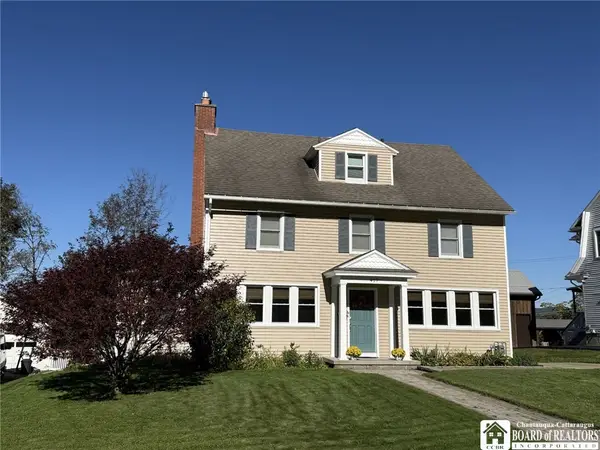 $239,000Active4 beds 3 baths1,768 sq. ft.
417 York Street, Olean, NY 14760
MLS# R1720009Listed by: HOWARD HANNA PROFESSIONALS - OLEAN - New
 $349,900Active1 beds -- baths4,800 sq. ft.
2840-2850 Mcduffy Road, Olean, NY 14760
MLS# B1719487Listed by: RE/MAX ON POINT - New
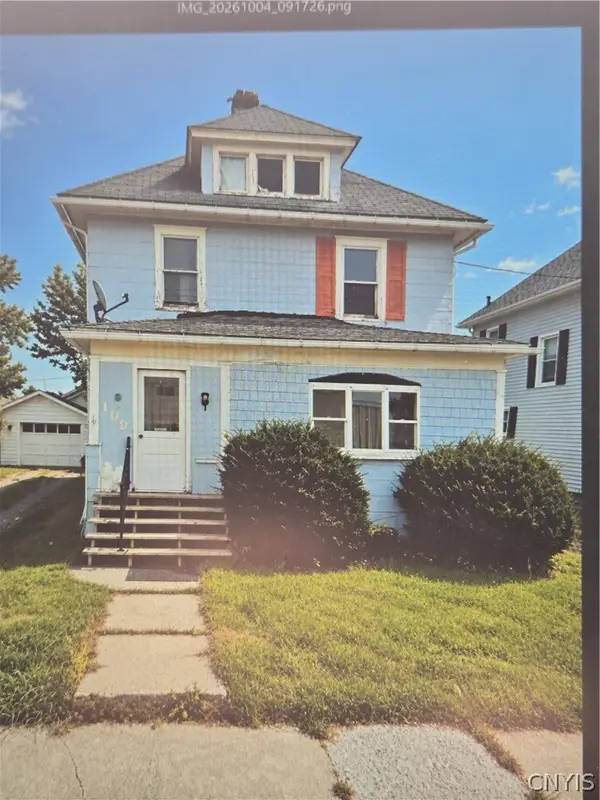 $49,900Active3 beds 2 baths1,344 sq. ft.
109 Jefferson Street, Olean, NY 14760
MLS# S1719702Listed by: INTEGRATED REAL ESTATE SER LLC - New
 $165,000Active4 beds 2 baths1,650 sq. ft.
701 Lakeview, Olean, NY 14760
MLS# B1718987Listed by: WNY METRO ROBERTS REALTY 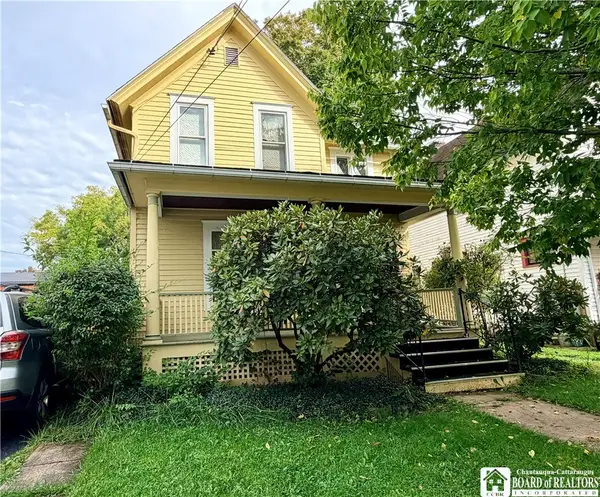 $80,000Pending4 beds 2 baths1,871 sq. ft.
115 Third Street S, Olean, NY 14760
MLS# R1718908Listed by: EXP-PREMIER LISTINGS TEAM


Protect your home and budget from life's surprises with an Assurant Home Warranty, backed by a partner that supports you through every step of homeownership. Explore Plans.
© 2023 - 2026 ERA Franchise Systems LLC. All rights reserved. ERA Franchise Systems LLC fully supports the principles of the Fair Housing Act and the Equal Opportunity Act. ERA, ERA Real Estate powered, and their respective logos are registered service marks of ERA Franchise Systems LLC. Each office is independently owned and operated.