
213 N 12th Street, Olean, NY 14760
Local realty services provided by:ERA Team VP Real Estate
213 N 12th Street,Olean, NY 14760
$149,900
- 3 Beds
- 2 Baths
- 1,720 sq. ft.
- Single family
- Active
Listed by: darrick babb, dennis b. pezzimenti
Office: howard hanna professionals - olean
MLS#:R1727955
Source:NY_GENRIS
Price summary
- Price:$149,900
- Price per sq. ft.:$87.15
About this home
A wide covered front porch welcomes you to this beautifully maintained Olean home. Step inside to a generous foyer with the living room to your right and the front staircase to your left. Original wood trim adds warmth throughout, and exposed hardwood borders the rug in the main living area.
The spacious formal dining room sits between the living room and kitchen, with room for a long table and extra chairs when everyone’s over for dinner. The kitchen has space for a breakfast table and a second staircase that meets the front stairs at a shared landing on the way upstairs.
With more than 1,700 square feet, the home features three upstairs bedrooms and two spacious full bathrooms, one upstairs and one off the dining room. A large walk-up attic offers ample storage, and the laundry is in the basement. The spacious rear entry opens to a ramp leading to the yard, where you’ll find a concrete driveway, a detached two-car garage, and additional storage sheds.
Contact an agent
Home facts
- Year built:1913
- Listing ID #:R1727955
- Added:1 day(s) ago
- Updated:November 11, 2026 at 04:30 PM
Rooms and interior
- Bedrooms:3
- Total bathrooms:2
- Full bathrooms:2
- Rooms Total:10
- Flooring:Hardwood, Laminate, Varies
- Dining Description:Separate Formal Dining Room
- Kitchen Description:Oven, Refrigerator
- Basement:Yes
- Basement Description:Full
- Living area:1,720 sq. ft.
Heating and cooling
- Heating:Gas, Hot Water
Structure and exterior
- Roof:Shingle
- Year built:1913
- Building area:1,720 sq. ft.
- Lot area:0.16 Acres
- Lot Features:Rectangular, Residential Lot
- Architectural Style:Historic Antique
- Construction Materials:Wood Siding
- Exterior Features:Porch
- Foundation Description:Stone
- Levels:2 Stories
Utilities
- Water:Connected, Public, Water Connected
- Sewer:Connected, Sewer Connected
Finances and disclosures
- Price:$149,900
- Price per sq. ft.:$87.15
- Tax amount:$4,045
Features and amenities
- Appliances:Free Standing Range, Oven, Refrigerator
- Laundry features:In Basement
Parking
- Parking description:Detached, Garage
- Garage:Yes
- Garage spaces:2
New listings near 213 N 12th Street
- New
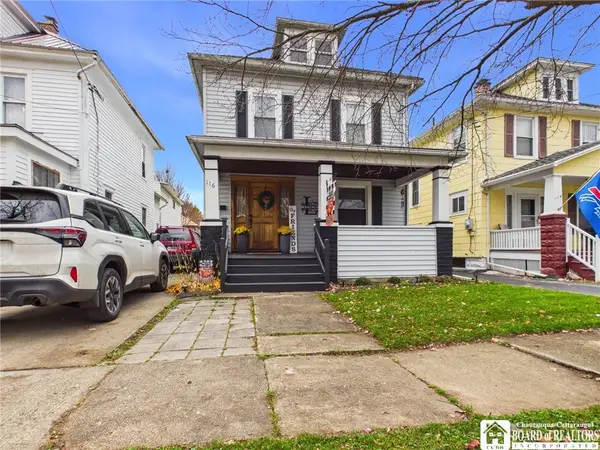 $149,900Active3 beds 2 baths1,440 sq. ft.
116 S 17th Street, Olean, NY 14760
MLS# R1727910Listed by: HOWARD HANNA PROFESSIONALS - OLEAN - New
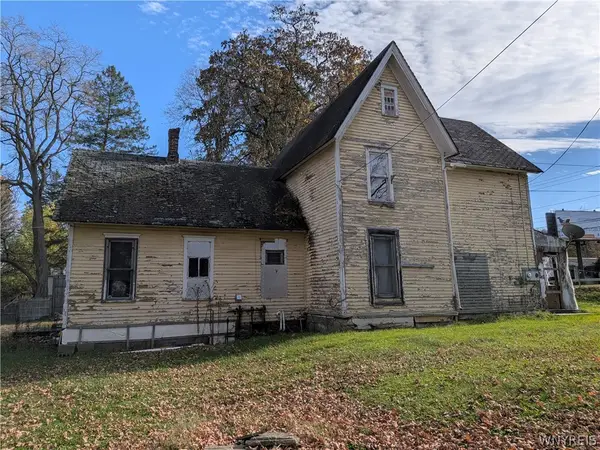 $49,900Active4 beds 2 baths2,248 sq. ft.
1384 Olean Portville Road, Olean, NY 14760
MLS# B1726543Listed by: 3D REAL ESTATE LLC - New
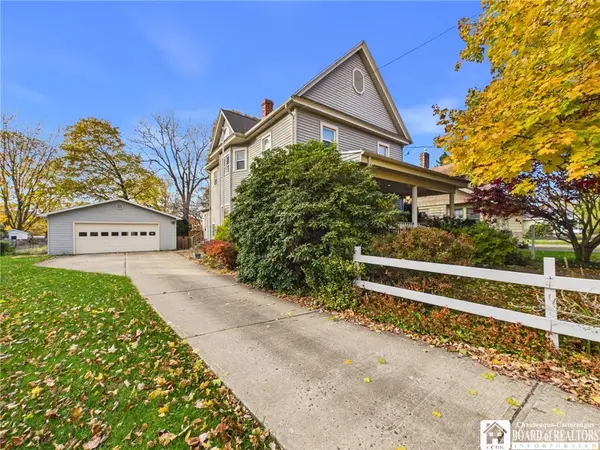 $189,500Active4 beds 2 baths1,883 sq. ft.
805 Main Street, Olean, NY 14760
MLS# R1726496Listed by: HOWARD HANNA PROFESSIONALS - OLEAN 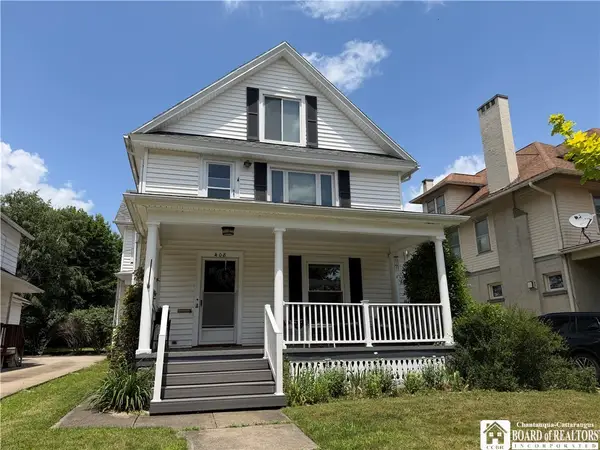 $139,900Active4 beds 2 baths2,368 sq. ft.
408 Laurens Street, Olean, NY 14760
MLS# R1725809Listed by: HOWARD HANNA PROFESSIONALS - OLEAN $395,000Active4 beds 3 baths1,830 sq. ft.
1064 Heartwood Lane, Olean, NY 14760
MLS# R1724616Listed by: EXP-PREMIER LISTINGS TEAM $269,900Pending4 beds 3 baths3,001 sq. ft.
139 S Union Street, Olean, NY 14760
MLS# R1725188Listed by: HOWARD HANNA PROFESSIONALS - OLEAN Listed by ERA$99,900Active4 beds 2 baths1,761 sq. ft.
205 W Green Street, Olean, NY 14760
MLS# R1724876Listed by: ERA TEAM VP-OLEAN $199,900Pending3 beds 1 baths1,092 sq. ft.
1717 Haskell Road, Olean, NY 14760
MLS# R1724808Listed by: HOWARD HANNA PROFESSIONALS - OLEAN $120,000Active2 beds 2 baths2,052 sq. ft.
116 E Green Street, Olean, NY 14760
MLS# R1724729Listed by: MYOUNGJIN JOO


Protect your home and budget from life's surprises with an Assurant Home Warranty, backed by a partner that supports you through every step of homeownership. Explore Plans.
© 2023 - 2026 ERA Franchise Systems LLC. All rights reserved. ERA Franchise Systems LLC fully supports the principles of the Fair Housing Act and the Equal Opportunity Act. ERA, ERA Real Estate powered, and their respective logos are registered service marks of ERA Franchise Systems LLC. Each office is independently owned and operated.