
1410 Steam Valley Road, Olean, NY 14760
Local realty services provided by:HUNT Real Estate ERA
1410 Steam Valley Road,Olean, NY 14760
$44,900
- 4 Beds
- 1 Baths
- 1,880 sq. ft.
- Single family
- Active
Listed by: rae ellen kyler
Office: century 21 turner brokers
MLS#:R1707231
Source:NY_GENRIS
Price summary
- Price:$44,900
- Price per sq. ft.:$23.88
About this home
Single Family 4 bedroom 1 bath ranch home sits on 0.4 acres in the Town of Portville. You will enter from the front porch into a country style foyer with plenty of closet space for outdoor gear and wear. The spacious living room has a large bay window overlooking the valley. The fall colors will be exceptional. Off of the living room you will find four large bedrooms. The full bath is spacious and awaiting your decoration and relaxation. The attached garage was a 2-car garage but now is enclosed for storage. It could be opened back up and made into a 2-car garage, if needed. There is a side entry that goes into the kitchen dining area combo. Wide open space for entertaining. The partial basement houses the water heater and a offers plenty of room for storage. There is a first floor utility/laundry room, also with plenty of storage. This home needs a lot of work and your imagination will bring the home back to life. USE CAUTION when stepping in the enclosed garage area as the roof is leaking and weak. Also, the floors will be marked with caution tape due to weakened flooring. PLEASE DO NOT WALK those areas. All offers to be made on Propoffers.com by your agent only. The property is being sold AS IS WHERE IS and will make no guarantees as to the condition of any aspect of the home....
Contact an agent
Home facts
- Year built:1959
- Listing ID #:R1707231
- Added:7 day(s) ago
- Updated:August 23, 2026 at 02:52 PM
Rooms and interior
- Bedrooms:4
- Total bathrooms:1
- Full bathrooms:1
- Rooms Total:8
- Flooring:Hardwood, Varies
- Kitchen Description:Country Kitchen
- Basement:Yes
- Basement Description:Partial
- Living area:1,880 sq. ft.
Heating and cooling
- Heating:Propane
Structure and exterior
- Year built:1959
- Building area:1,880 sq. ft.
- Lot area:0.72 Acres
- Lot Features:Rectangular
- Architectural Style:Ranch
- Construction Materials:Frame
- Foundation Description:Block
- Levels:1 Story
Utilities
- Water:Well
- Sewer:Septic Tank
Finances and disclosures
- Price:$44,900
- Price per sq. ft.:$23.88
- Tax amount:$3,446
Features and amenities
- Laundry features:Main Level
- Amenities:int_feat_Workshop
Parking
- Parking description:Attached, Garage
- Garage:Yes
- Garage spaces:1
New listings near 1410 Steam Valley Road
- New
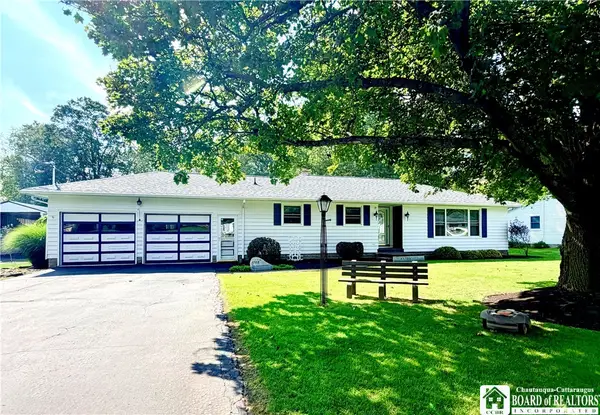 $265,000Active3 beds 2 baths2,488 sq. ft.
1703 Haskell Parkway, Olean, NY 14760
MLS# R1709140Listed by: EXP-PREMIER LISTINGS TEAM - New
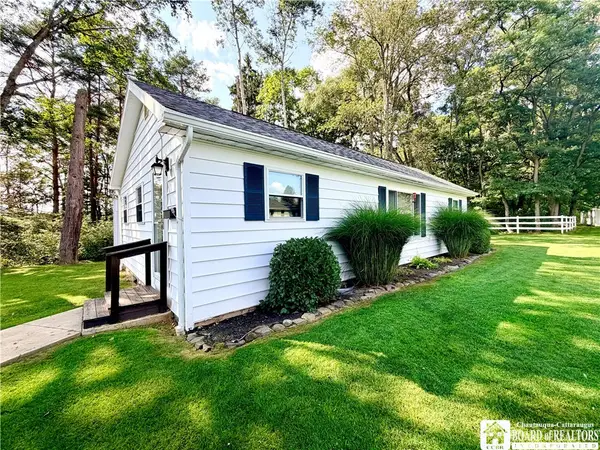 $199,000Active2 beds 2 baths1,050 sq. ft.
1703 Back Unit Haskell Parkway, Olean, NY 14760
MLS# R1709142Listed by: EXP-PREMIER LISTINGS TEAM - New
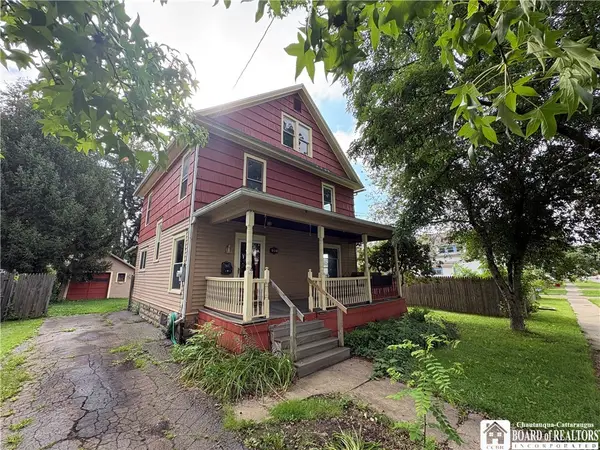 $99,900Active4 beds 2 baths1,505 sq. ft.
312 N 11th Street, Olean, NY 14760
MLS# R1708435Listed by: HOWARD HANNA PROFESSIONALS - OLEAN - New
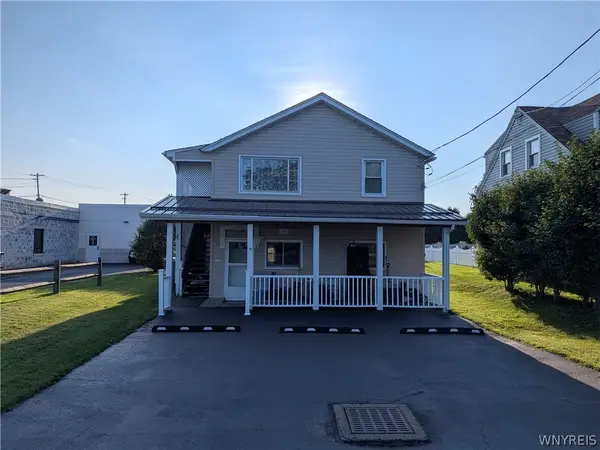 $199,000Active2 beds 2 baths1,104 sq. ft.
1827 Willard Street, Olean, NY 14760
MLS# B1708140Listed by: 3D REAL ESTATE LLC - New
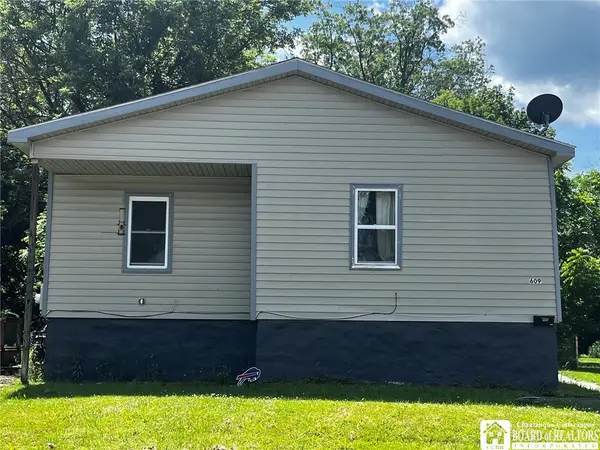 $60,000Active2 beds 1 baths1,460 sq. ft.
609 Irving Street, Olean, NY 14760
MLS# R1707859Listed by: EXP-PREMIER LISTINGS TEAM - New
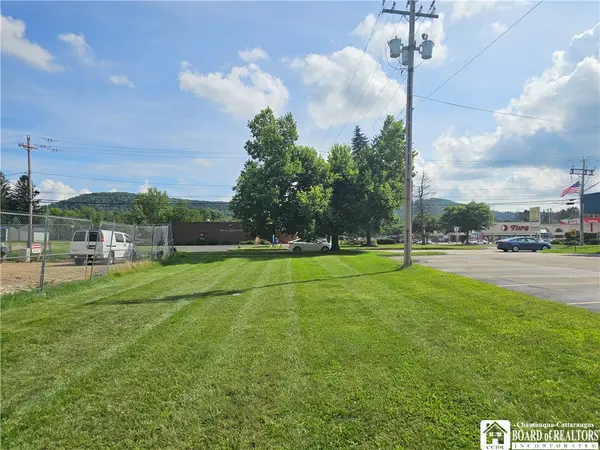 $30,000Active0.46 Acres
2232 W State Street, Olean, NY 14760
MLS# R1707937Listed by: HOWARD HANNA PROFESSIONALS - OLEAN 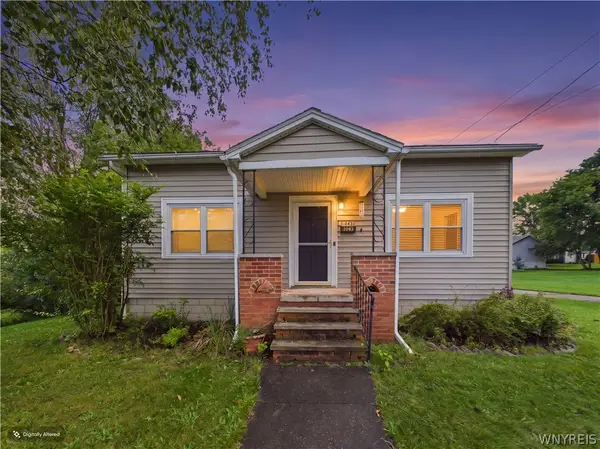 $149,900Pending4 beds 2 baths1,488 sq. ft.
1043 Brook Street, Olean, NY 14760
MLS# B1704873Listed by: EXP REALTY- New
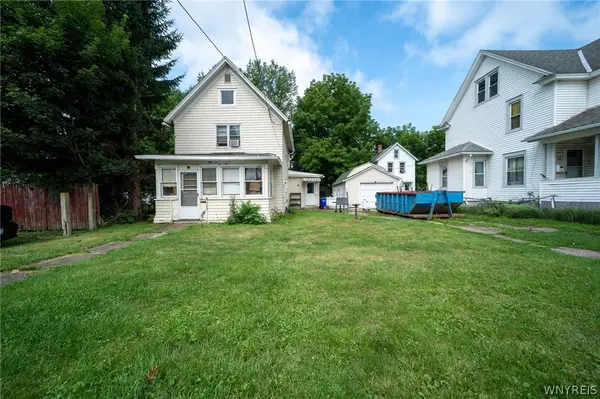 $69,000Active2 beds 2 baths1,236 sq. ft.
309 N 12th Street, Olean, NY 14760
MLS# B1702229Listed by: WNY METRO ROBERTS REALTY - New
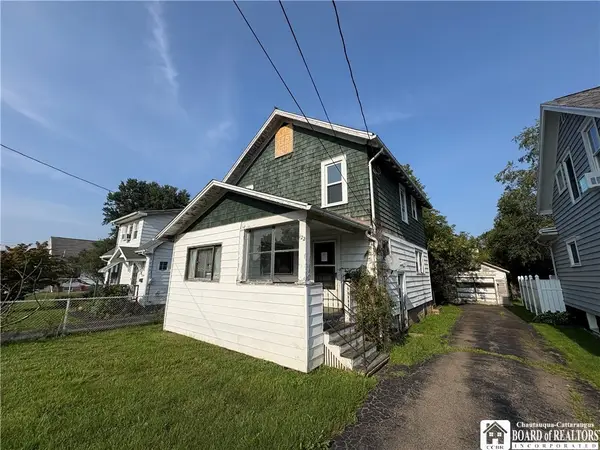 $49,900Active3 beds 1 baths1,240 sq. ft.
122 N 18th Street, Olean, NY 14760
MLS# R1707265Listed by: HOWARD HANNA PROFESSIONALS - OLEAN


Protect your home and budget from life's surprises with an Assurant Home Warranty, backed by a partner that supports you through every step of homeownership. Explore Plans.
© 2023 - 2026 ERA Franchise Systems LLC. All rights reserved. ERA Franchise Systems LLC fully supports the principles of the Fair Housing Act and the Equal Opportunity Act. ERA, ERA Real Estate powered, and their respective logos are registered service marks of ERA Franchise Systems LLC. Each office is independently owned and operated.