
1601 Gemini Drive, Olean, NY 14760
Local realty services provided by:ERA Team VP Real Estate
1601 Gemini Drive,Olean, NY 14760
$399,900
- 6 Beds
- 2 Baths
- 2,344 sq. ft.
- Single family
- Pending
Listed by: dennis b. pezzimenti
Office: howard hanna professionals - olean
MLS#:R1714578
Source:NY_GENRIS
Price summary
- Price:$399,900
- Price per sq. ft.:$170.61
About this home
This lovely Boardmanville home features three bedrooms and two baths on the main level, plus three additional bedrooms in the lower level. The bright, airy floor plan creates a warm and inviting atmosphere throughout the home.
The spacious primary suite offers plenty of room for furniture and features a large walk-in closet for ample storage. The primary bath includes a relaxing jetted tub and a large walk-in shower.
The living and dining area features an electric fireplace that adds warmth and ambiance. The kitchen includes all the appliances you need, along with space for a dining area. Sliding glass doors lead to the wraparound deck, perfect for enjoying warm summer evenings and outdoor entertaining.
The lower level provides additional living space with a comfortable family room, three additional bedrooms, and plenty of storage.
A two-car built-in garage and circular driveway provide convenient parking. This charming Boardmanville home has the space, features, and character you’ve been looking for!...
Contact an agent
Home facts
- Year built:1986
- Listing ID #:R1714578
- Added:2 day(s) ago
- Updated:September 24, 2026 at 02:00 PM
Rooms and interior
- Bedrooms:6
- Total bathrooms:2
- Full bathrooms:2
- Rooms Total:13
- Flooring:Carpet, Ceramic Tile, Hardwood, Laminate, Varies
- Dining Description:Living Dining Room
- Kitchen Description:Dishwasher, Disposal, Pantry, Refrigerator
- Basement:Yes
- Basement Description:Finished, Walk Out Access
- Living area:2,344 sq. ft.
Heating and cooling
- Cooling:Central Air
- Heating:Baseboard, Gas, Hot Water
- Central air:Yes
Structure and exterior
- Roof:Asphalt
- Year built:1986
- Building area:2,344 sq. ft.
- Lot area:0.62 Acres
- Lot Features:Irregular Lot, Residential Lot
- Architectural Style:Ranch
- Construction Materials:Cedar
- Exterior Features:Deck
- Foundation Description:Block
- Levels:1 Story
Schools
- High school:Olean Senior High
- Middle school:Olean Middle
- Elementary school:East View Elementary
Utilities
- Water:Connected, Public, Water Connected
- Sewer:Connected, Sewer Connected
Finances and disclosures
- Price:$399,900
- Price per sq. ft.:$170.61
- Tax amount:$11,898
Features and amenities
- Appliances:Dishwasher, Disposal, Dryer, Gas Cooktop, Refrigerator, Washer
- Laundry features:Dryer, Main Level, Washer
- Amenities:Deck, Skylights, Storage
Parking
- Parking description:Circular Driveway, Garage Door Opener, Underground
- Garage:Yes
- Garage spaces:2
New listings near 1601 Gemini Drive
- New
 $149,000Active3 beds 2 baths1,816 sq. ft.
131 S Clinton Street, Olean, NY 14760
MLS# R1716588Listed by: HOWARD HANNA PROFESSIONALS - OLEAN - New
 $39,900Active3 Acres
318 S 8th Street, Olean, NY 14760
MLS# R1716612Listed by: HOWARD HANNA PROFESSIONALS - OLEAN - New
 $219,900Active4 beds 2 baths2,140 sq. ft.
768 Main Street, Olean, NY 14760
MLS# R1716428Listed by: HOWARD HANNA PROFESSIONALS - OLEAN - New
 $139,000Active2 beds 1 baths966 sq. ft.
130 N 21st Street, Olean, NY 14760
MLS# B1715146Listed by: RE/MAX ON POINT - New
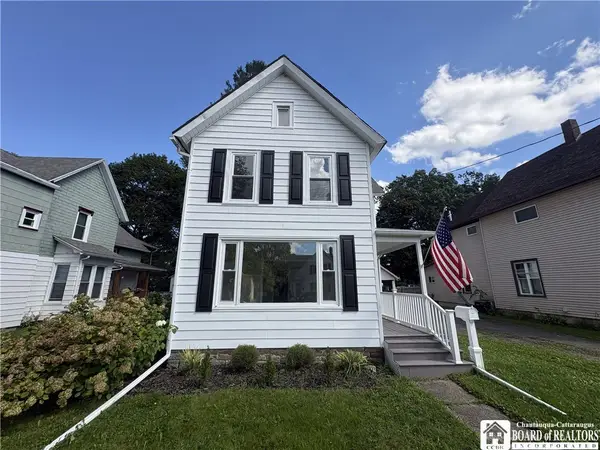 $189,900Active3 beds 2 baths1,820 sq. ft.
129 S 11th Street, Olean, NY 14760
MLS# R1714496Listed by: HOWARD HANNA PROFESSIONALS - OLEAN 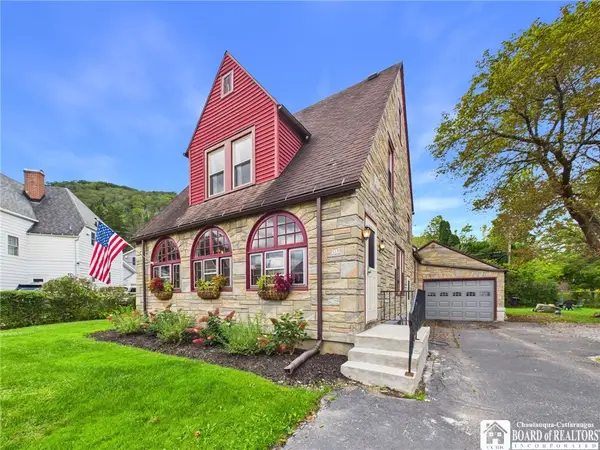 $219,900Active3 beds 2 baths1,469 sq. ft.
107 Garfield Court, Olean, NY 14760
MLS# R1714209Listed by: HOWARD HANNA PROFESSIONALS - OLEAN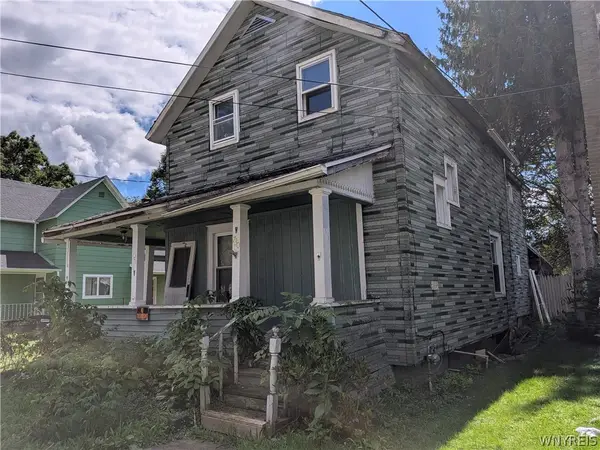 $10,700Active2 beds 1 baths1,560 sq. ft.
730 Bishop Street, Olean, NY 14760
MLS# B1713719Listed by: 3D REAL ESTATE LLC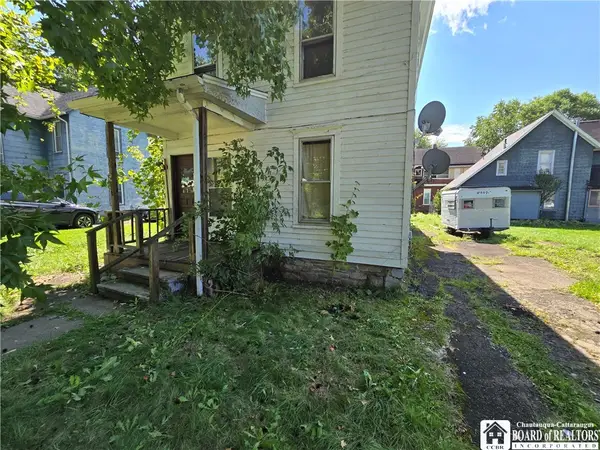 $49,900Active3 beds 2 baths1,368 sq. ft.
813 W Sullivan Street, Olean, NY 14760
MLS# R1711806Listed by: EXP-PREMIER LISTINGS TEAM $339,000Active2 beds 2 baths1,168 sq. ft.
2982 Buffalo Street Ext., Olean, NY 14760
MLS# B1697588Listed by: HOMESTAR REALTY


Protect your home and budget from life's surprises with an Assurant Home Warranty, backed by a partner that supports you through every step of homeownership. Explore Plans.
© 2023 - 2026 ERA Franchise Systems LLC. All rights reserved. ERA Franchise Systems LLC fully supports the principles of the Fair Housing Act and the Equal Opportunity Act. ERA, ERA Real Estate powered, and their respective logos are registered service marks of ERA Franchise Systems LLC. Each office is independently owned and operated.