
1703 Haskell Parkway, Olean, NY 14760
Local realty services provided by:HUNT Real Estate ERA
1703 Haskell Parkway,Olean, NY 14760
$265,000
- 3 Beds
- 2 Baths
- 2,488 sq. ft.
- Single family
- Active
Listed by: claudia attard-keary
Office: exp-premier listings team
MLS#:R1709140
Source:NY_GENRIS
Price summary
- Price:$265,000
- Price per sq. ft.:$106.51
About this home
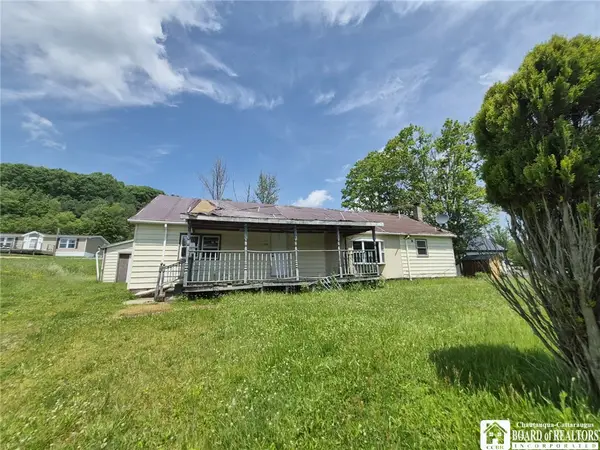
This spacious 3-bedroom, 2.5-bath ranch-style home offers comfortable one-level living, exceptional bonus space & impressive amenities for both everyday living and entertaining! Step inside to a generously sized living room featuring a fireplace, currently fitted with an electric insert by the seller in place of the gas option. The cozy kitchen offers newer appliances, tile flooring, abundant cabinetry and storage, along with a conveniently located half bath. Three spacious bedrooms provide ample closet space, while the newly renovated main-floor bathroom is beautifully finished with a stunning all-tile walk-in shower. The fully finished basement dramatically expands your living and entertaining space, featuring an elegant full bathroom with marble flooring, a jetted tub, separate shower, and additional storage. You’ll also find a beautifully finished laundry room and several versatile bonus rooms ideal for hobbies, crafts, an office, recreation, secure storage, or even potential additional sleeping space. The showstopper is your very own private entertainment room, complete with a full wooden bar, built-in shelving, refrigeration, dartboards, & plenty of room for a pool table, foosball, and more! The oversized attached 2-car garage is equally impressive with epoxy flooring, extensive cabinet storage, and a dedicated workshop area. Just beyond the garage is a gorgeous three-season sunroom surrounded by windows on three sides and finished with stamped concrete flooring. Step outside to an inviting outdoor fireplace, where the stamped concrete pathway continues through the beautifully manicured backyard. We have split this property up from the original listing, for affordability purposes! These homes were under contract, but buyer couldn't get financed. All tests have been completed- Radon, Well, Septic and the title search is done, so these properties can close FAST! To see the Original Property Listing that offers another small fully-furnished Ranch home as well as a 6 Car Garage with a Build-out for RV storage with hookups, please see mls#R1705304 which is listed for $445,000.or House & Garage #R1709142. Seller's looking at all reasonable offers!...
Contact an agent
Home facts
- Year built:1958
- Listing ID #:R1709140
- Added:1 day(s) ago
- Updated:August 24, 2026 at 12:42 AM
Rooms and interior
- Bedrooms:3
- Total bathrooms:2
- Full bathrooms:2
- Rooms Total:10
- Flooring:Carpet, Hardwood, Laminate, Varies
- Dining Description:Bar
- Kitchen Description:Dishwasher, Disposal, Microwave, Refrigerator
- Basement:Yes
- Basement Description:Finished, Full
- Living area:2,488 sq. ft.
Heating and cooling
- Heating:Baseboard, Gas, Hot Water, Solar
Structure and exterior
- Year built:1958
- Building area:2,488 sq. ft.
- Lot area:0.9 Acres
- Lot Features:Rectangular, Residential Lot
- Architectural Style:Ranch
- Construction Materials:Vinyl Siding
- Exterior Features:Barbecue
- Foundation Description:Block, Poured
- Levels:1 Story
Utilities
- Water:Well
- Sewer:Septic Tank
Finances and disclosures
- Price:$265,000
- Price per sq. ft.:$106.51
- Tax amount:$8,639
Features and amenities
- Appliances:Dishwasher, Disposal, Dryer, Microwave, Refrigerator, Washer
- Laundry features:Dryer, In Basement, Washer
- Amenities:Bar, Barbecue
Parking
- Parking description:Attached, Garage, Garage Door Opener
- Garage:Yes
- Garage spaces:2
New listings near 1703 Haskell Parkway
- New
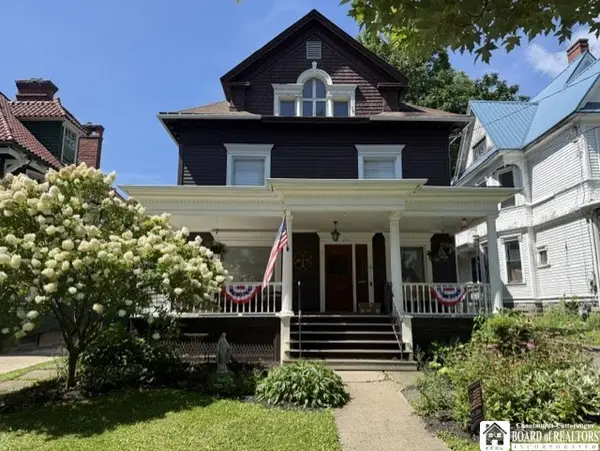 $189,000Active8 beds 4 baths3,092 sq. ft.
225 N 4th Street, Olean, NY 14760
MLS# R1709144Listed by: HOWARD HANNA PROFESSIONALS - OLEAN - New
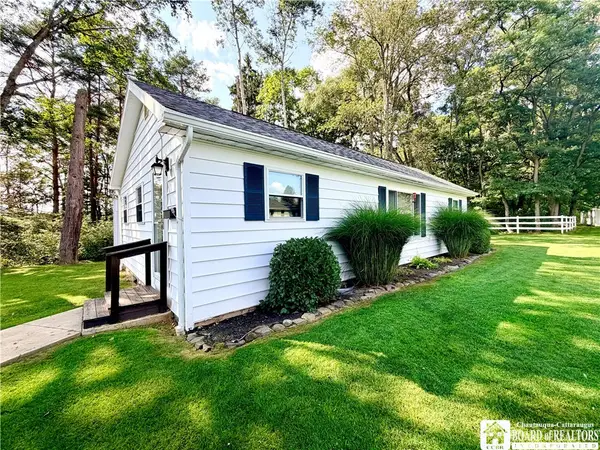 $199,000Active2 beds 2 baths1,050 sq. ft.
1703 Back Unit Haskell Parkway, Olean, NY 14760
MLS# R1709142Listed by: EXP-PREMIER LISTINGS TEAM - New
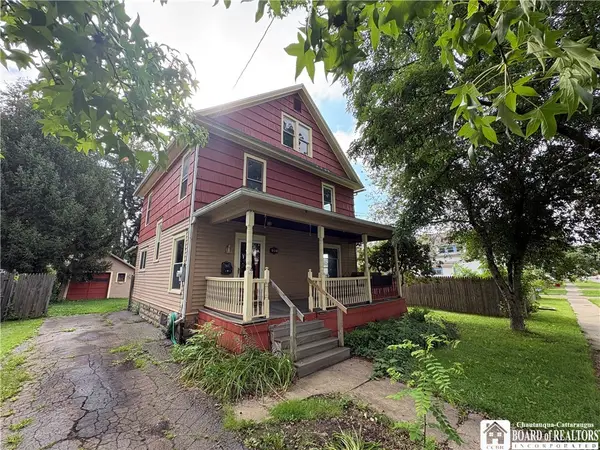 $99,900Active4 beds 2 baths1,505 sq. ft.
312 N 11th Street, Olean, NY 14760
MLS# R1708435Listed by: HOWARD HANNA PROFESSIONALS - OLEAN - New
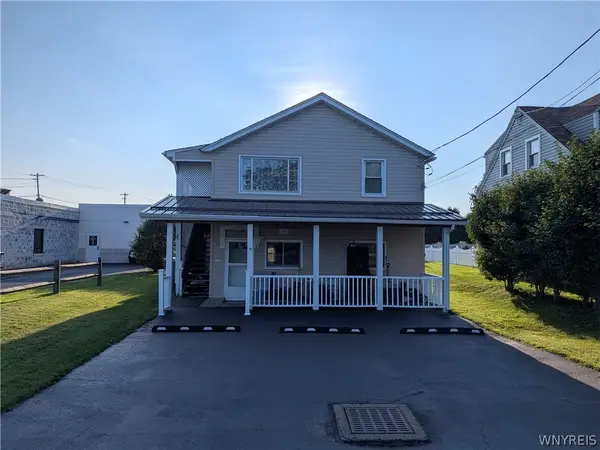 $199,000Active2 beds 2 baths1,104 sq. ft.
1827 Willard Street, Olean, NY 14760
MLS# B1708140Listed by: 3D REAL ESTATE LLC - New
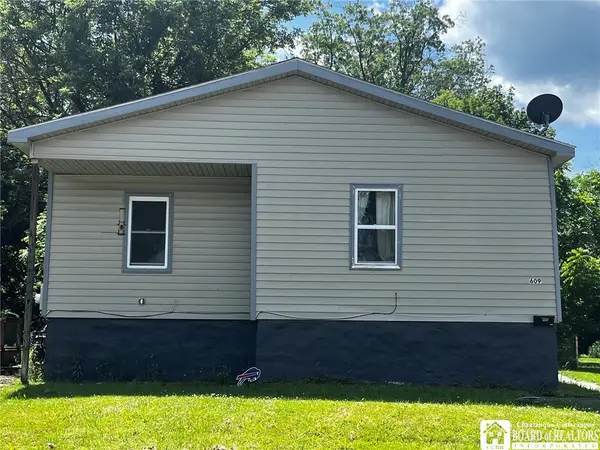 $60,000Active2 beds 1 baths1,460 sq. ft.
609 Irving Street, Olean, NY 14760
MLS# R1707859Listed by: EXP-PREMIER LISTINGS TEAM - New
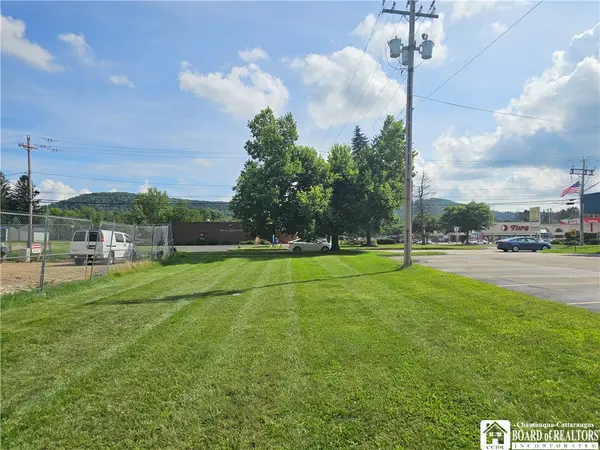 $30,000Active0.46 Acres
2232 W State Street, Olean, NY 14760
MLS# R1707937Listed by: HOWARD HANNA PROFESSIONALS - OLEAN 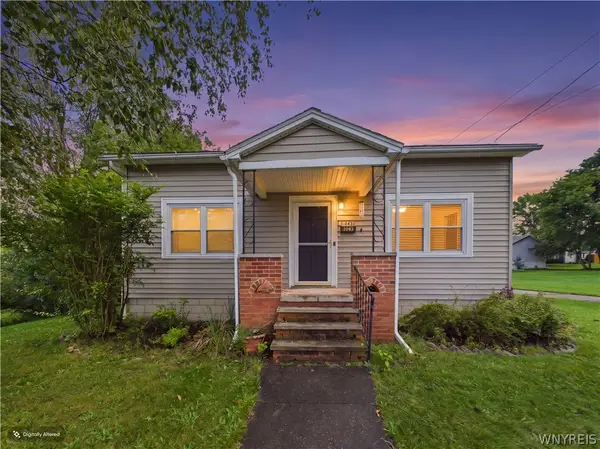 $149,900Pending4 beds 2 baths1,488 sq. ft.
1043 Brook Street, Olean, NY 14760
MLS# B1704873Listed by: EXP REALTY- New
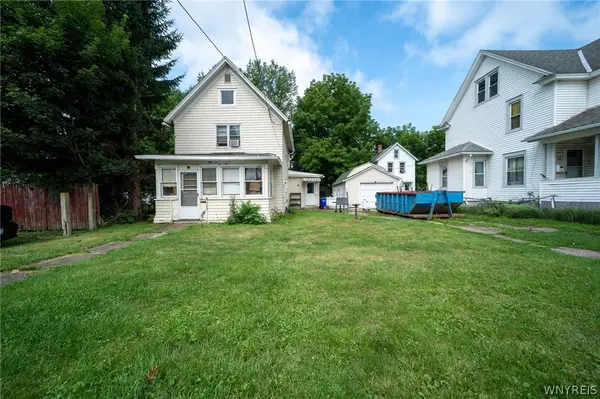 $69,000Active2 beds 2 baths1,236 sq. ft.
309 N 12th Street, Olean, NY 14760
MLS# B1702229Listed by: WNY METRO ROBERTS REALTY - New
 $44,900Active4 beds 1 baths1,880 sq. ft.
1410 Steam Valley Road, Olean, NY 14760
MLS# R1707231Listed by: CENTURY 21 TURNER BROKERS


Protect your home and budget from life's surprises with an Assurant Home Warranty, backed by a partner that supports you through every step of homeownership. Explore Plans.
© 2023 - 2026 ERA Franchise Systems LLC. All rights reserved. ERA Franchise Systems LLC fully supports the principles of the Fair Housing Act and the Equal Opportunity Act. ERA, ERA Real Estate powered, and their respective logos are registered service marks of ERA Franchise Systems LLC. Each office is independently owned and operated.