
2982 Buffalo Street Ext., Olean, NY 14760
Local realty services provided by:HUNT Real Estate ERA
2982 Buffalo Street Ext.,Olean, NY 14760
$339,000
- 2 Beds
- 2 Baths
- 1,168 sq. ft.
- Single family
- Active
Listed by: rebecca k pettit
Office: homestar realty
MLS#:B1697588
Source:NY_GENRIS
Price summary
- Price:$339,000
- Price per sq. ft.:$290.24
About this home
OUTDOORSMAN WELCOME TO THIS TWO STORY CHARMING CHALET PERCHED ON A HILLTOP WITH 51.9 COMPLETELY WOODED ACRES WITH SPRAWLING LOWER DECK, SOUTH WESTERLY VIEWS, COVERED UPPER DECK, SWIMMING POOL, KNOTTY PINE INTERIOR, TWO STORY 34X28 BARN/GARAGE/WORKSHOP, SHED, FREE GAS, AND THE VIEWS YOU NEED RIGHT NOW, TOWN OF OLEAN, CLOSE TO THE CITY LINE...Only two owners, this property is currently a part-time residence, gently used, like new and beautiful inside. Well thought out and planned for comfort on both levels. Everyone from all ages and family pets will just love it here! From the driveway enter onto a decked tiered walkway. Entryway laundry with cabinets and storage closet, beautiful bright kitchen with oak cabinetry, higher cabinets and built-in pantry drawers for all of your storage needs, tile countertops-well done, your family or guests can join you at the built-in bar. All the views you are looking for out every window. Vaulted ceilings throughout make these space feel grand. Living room and dining room to front deck with 2 sets of sliding glass doors with the best breezes and views. First floor bedroom with large closet connects to full bath with tub. First floor living space is open to the lower level with beautiful pine stairs and wrought iron railing. Open the french doors to lower well-maintained sprawling deck, and heated swimming pool. Split the basement space for family room/gym/office or make it a gathering space for everyone with comfortable furnishings. Corner woodstove will keep your basement and upper level comfortable. The basement bedroom/guest bedroom has large closet and ensuite bath with stand up shower/storage. Ultility room is fully equipped with mechanicals for the home with added storage/shelving and freezer space. Maintain your driveway and live here year around or enjoy for three seasons like the current owners do. It will be difficult to say good bye but it is time for new owners to reap the enjoyment and rewards this property has to offer. And did I mention the view? All wheel drive better, 4 wheel drive best. Please no drive-bys. Preapproved buyers only please. This is a must see!!...
Contact an agent
Home facts
- Year built:2003
- Listing ID #:B1697588
- Added:1 day(s) ago
- Updated:September 06, 2026 at 08:41 PM
Rooms and interior
- Bedrooms:2
- Total bathrooms:2
- Full bathrooms:2
- Rooms Total:6
- Flooring:Carpet, Tile, Varies, Vinyl
- Dining Description:Living Dining Room
- Kitchen Description:Dishwasher, Microwave, Pantry, Refrigerator
- Basement:Yes
- Basement Description:Finished, Walk Out Access
- Living area:1,168 sq. ft.
Heating and cooling
- Heating:Forced Air, Gas
Structure and exterior
- Roof:Metal
- Year built:2003
- Building area:1,168 sq. ft.
- Lot area:51.9 Acres
- Lot Features:Rectangular, Secluded, Wooded
- Architectural Style:Chalet Alpine
- Construction Materials:Frame, Wood Siding
- Exterior Features:Deck, Open, Pool, Porch
- Foundation Description:Block
- Levels:1 Story
Utilities
- Water:Well
- Sewer:Septic Tank
Finances and disclosures
- Price:$339,000
- Price per sq. ft.:$290.24
- Tax amount:$6,437
Features and amenities
- Appliances:Dishwasher, Dryer, Microwave, Refrigerator, Washer
- Laundry features:Dryer, Main Level, Washer
- Amenities:Deck, Drapes, Storage, int_feat_Workshop
- Pool features:Above Ground
Parking
- Parking description:Detached, Garage, Heated Garage, Storage, Water Available
- Garage:Yes
- Garage spaces:2
New listings near 2982 Buffalo Street Ext.
- New
 $89,900Active4 beds 2 baths1,232 sq. ft.
427 N 9th Street, Olean, NY 14760
MLS# R1711892Listed by: EXP-PREMIER LISTINGS TEAM - New
 $99,900Active3 beds 1 baths1,080 sq. ft.
144 N 11th Street, Olean, NY 14760
MLS# R1711752Listed by: EXP-PREMIER LISTINGS TEAM - New
 $174,900Active2 beds 1 baths960 sq. ft.
1297 Kamery Road, Olean, NY 14760
MLS# R1711943Listed by: HOWARD HANNA PROFESSIONALS - OLEAN - New
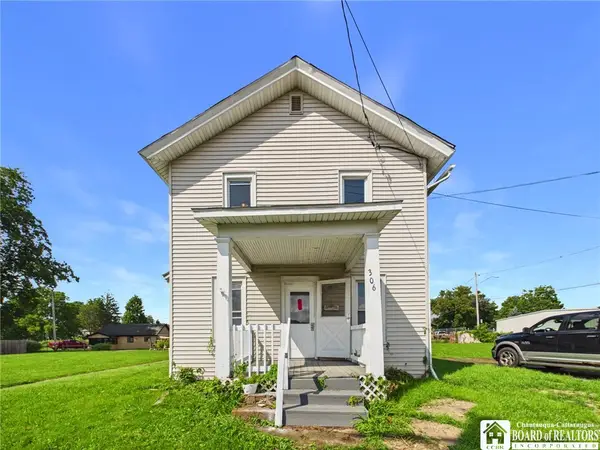 $134,900Active4 beds 2 baths1,741 sq. ft.
306 Wayne Street, Olean, NY 14760
MLS# R1711120Listed by: HOWARD HANNA PROFESSIONALS - OLEAN  $124,900Pending3 beds 1 baths1,009 sq. ft.
533 E Spring Street, Olean, NY 14760
MLS# R1711321Listed by: HOWARD HANNA PROFESSIONALS - OLEAN- New
 $54,900Active2 beds 2 baths939 sq. ft.
1213 Washington Street, Olean, NY 14760
MLS# R1711279Listed by: REAL ESTATE PROS & MORE - New
 $159,900Active3 beds 2 baths1,584 sq. ft.
504 W Henley Street, Olean, NY 14760
MLS# B1710753Listed by: RE/MAX ON POINT - New
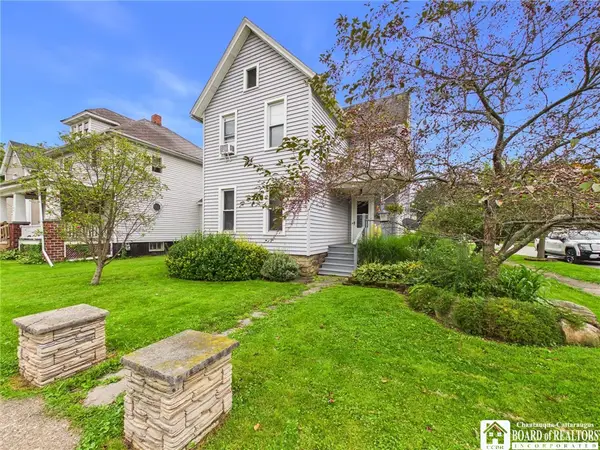 $129,900Active4 beds 2 baths2,098 sq. ft.
815 Washington Street, Olean, NY 14760
MLS# R1710913Listed by: HOWARD HANNA PROFESSIONALS - OLEAN - New
 $159,900Active6 beds 3 baths3,536 sq. ft.
947 N Union Street, Olean, NY 14760
MLS# R1710917Listed by: HOWARD HANNA PROFESSIONALS - OLEAN


Protect your home and budget from life's surprises with an Assurant Home Warranty, backed by a partner that supports you through every step of homeownership. Explore Plans.
© 2023 - 2026 ERA Franchise Systems LLC. All rights reserved. ERA Franchise Systems LLC fully supports the principles of the Fair Housing Act and the Equal Opportunity Act. ERA, ERA Real Estate powered, and their respective logos are registered service marks of ERA Franchise Systems LLC. Each office is independently owned and operated.