
443 Sylvan Street, Oneida, NY 13421
Local realty services provided by:HUNT Real Estate ERA
Listed by: janet mautner
Office: kay real estate
MLS#:S1692858
Source:NY_GENRIS
Price summary
- Price:$179,000
- Price per sq. ft.:$133.18
About this home
Welcome to this charming 1,344 square foot Cape Cod situated on a 0.13 acre lot in the City of Oneida. Location, Location, Location!! This well maintained home offers a functional layout with a welcoming foyer, a spacious living room and a formal dining room highlighted by a beautiful bay window and hardwood flooring. The kitchen is equipped with oak cabinetry, a convenient breakfast bar and includes appliances, providing ample workspace and storage. The first floor also features a comfortable bedroom and a 3/4 bath, offering flexibility for guests or one level living. Upstairs, you'll find two additional bedrooms and a full bathroom. A rear entry leads to the backyard, where a deck provides the perfect space for relaxing or entertaining. The finished recreation room in the basement adds valuable living space for hobbies, a home office or playroom! Additional features include an attached one car garage and a storage shed. The hot tub and above ground pool will convey with the property! Conveniently located within the City of Oneida, this home offers easy access to shopping, dining, schools and local amenities, making it an excellent opportunity for a variety of buyers....
Contact an agent
Home facts
- Year built:1950
- Listing ID #:S1692858
- Added:14 day(s) ago
- Updated:July 25, 2026 at 08:16 AM
Rooms and interior
- Bedrooms:3
- Total bathrooms:2
- Full bathrooms:2
- Rooms Total:8
- Flooring:Carpet, Hardwood, Laminate, Tile, Varies
- Dining Description:Separate Formal Dining Room
- Kitchen Description:Dishwasher, Disposal, Refrigerator
- Basement:Yes
- Basement Description:Full, Partially Finished, Walk Out Access
- Living area:1,344 sq. ft.
Heating and cooling
- Heating:Forced Air, Gas
Structure and exterior
- Roof:Asphalt
- Year built:1950
- Building area:1,344 sq. ft.
- Lot area:0.13 Acres
- Lot Features:Rectangular, Residential Lot
- Architectural Style:Cape Cod
- Construction Materials:Copper Plumbing, Vinyl Siding
- Exterior Features:Deck, Fully Fenced, Hot Tub Spa, Pool
- Foundation Description:Block
Utilities
- Water:Connected, Public, Water Connected
- Sewer:Connected, Sewer Connected
Finances and disclosures
- Price:$179,000
- Price per sq. ft.:$133.18
- Tax amount:$4,838
Features and amenities
- Appliances:Dishwasher, Disposal, Refrigerator
- Laundry features:Electric Water Heater, In Basement
- Amenities:Deck
- Pool features:Above Ground
Parking
- Parking description:Attached, Garage, Garage Door Opener
- Garage:Yes
- Garage spaces:1
New listings near 443 Sylvan Street
- New
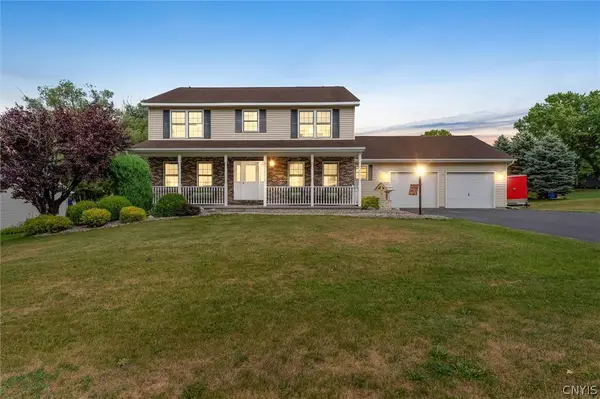 $414,900Active4 beds 3 baths2,808 sq. ft.
115 Hunt Valley Road, Oneida, NY 13421
MLS# S1701391Listed by: EXP REALTY - New
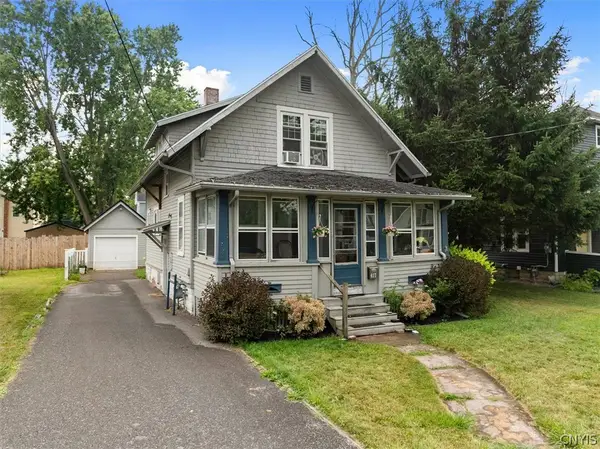 $170,000Active3 beds 2 baths1,122 sq. ft.
417 Franklin Street, Oneida, NY 13421
MLS# S1700643Listed by: CHAPIN REAL ESTATE - New
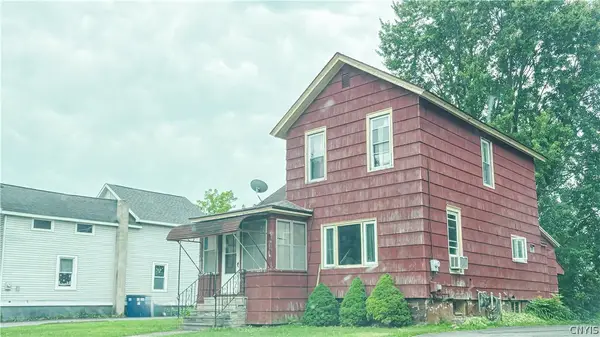 $125,000Active3 beds 2 baths1,414 sq. ft.
235 Williams Street, Oneida, NY 13421
MLS# S1700020Listed by: COLDWELL BANKER FAITH PROPERTIES - New
 Listed by ERA$229,000Active5 beds 2 baths2,444 sq. ft.
222 W Walnut Street, Oneida, NY 13421
MLS# S1700301Listed by: HUNT REAL ESTATE ERA - New
 $319,900Active3 beds 3 baths1,800 sq. ft.
1292 Genesee Street, Oneida, NY 13421
MLS# S1698265Listed by: CHAPIN REAL ESTATE - New
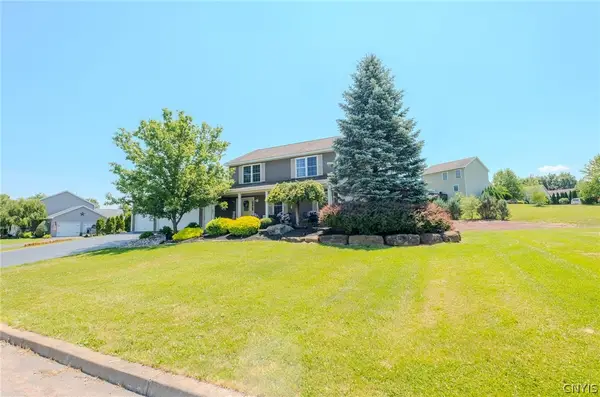 $417,500Active4 beds 3 baths2,135 sq. ft.
132 Willow Meadow Way, Oneida, NY 13421
MLS# S1699046Listed by: COLDWELL BANKER FAITH PROPERTIES - New
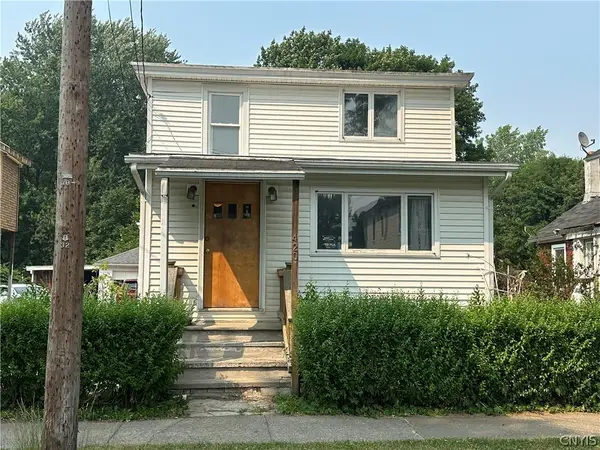 $135,000Active4 beds 2 baths1,299 sq. ft.
420 W Elm Street, New York, NY 13421
MLS# S1699262Listed by: KELLER WILLIAMS SYRACUSE - New
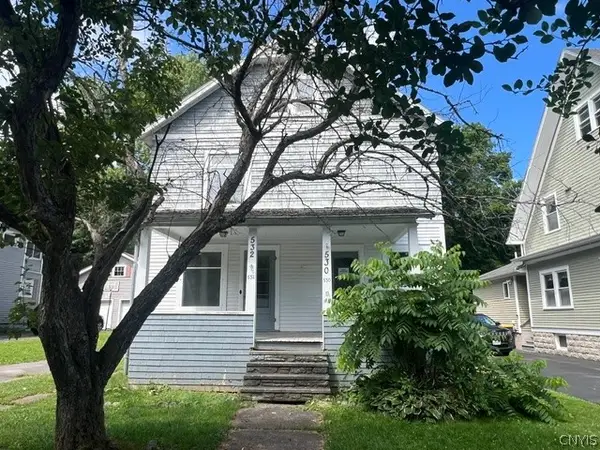 $109,900Active6 beds 2 baths2,080 sq. ft.
530 Broadway, Oneida, NY 13421
MLS# S1699051Listed by: DOMINION HOMES 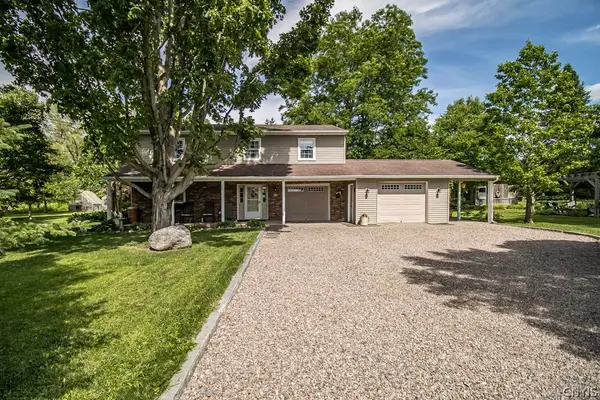 $325,000Pending4 beds 3 baths2,100 sq. ft.
5040 Fox Road, Oneida, NY 13421
MLS# S1694413Listed by: OAK TREE REAL ESTATE


Protect your home and budget from life's surprises with an Assurant Home Warranty, backed by a partner that supports you through every step of homeownership. Explore Plans.
© 2023 - 2026 ERA Franchise Systems LLC. All rights reserved. ERA Franchise Systems LLC fully supports the principles of the Fair Housing Act and the Equal Opportunity Act. ERA, ERA Real Estate powered, and their respective logos are registered service marks of ERA Franchise Systems LLC. Each office is independently owned and operated.