
1 Highland Street, Oneonta, NY 13820
Local realty services provided by:HUNT Real Estate ERA
Listed by: lance thomas, philip wright
Office: benson agency real estate llc.
MLS#:R1698624
Source:NY_GENRIS
Price summary
- Price:$149,900
- Price per sq. ft.:$157.79
About this home
TURN-KEY AFFORDABLE ONEONTA HOME!!! Located centrally on a Neighborhood Street, you'll find privacy yet within walking distance to both Downtown Oneonta and Wilber Park. Outside highlights include a partially covered front porch, PRIVATE BACK DECK, & a GOOD SIZED PRIVATE FENCED IN BACKYARD! Inside on the first floor you will find a dining room, kitchen w/stainless appliances, large full bath, large laundry room, seasonal enclosed porch, & living room. Additionally upstairs features three bedrooms and a half bath. To top it off - NEW FURNACE (2026), NEW HOT WATER HEATER, UPDATED ELECTRIC, & HARDWOOD FLOORS THROUGHOUT! Affordable turn-key options like this don't come around often ... don't hesitate!!!
Contact an agent
Home facts
- Year built:1940
- Listing ID #:R1698624
- Added:48 day(s) ago
- Updated:September 03, 2026 at 03:20 PM
Rooms and interior
- Bedrooms:3
- Total bathrooms:2
- Full bathrooms:1
- Half bathrooms:1
- Rooms Total:9
- Flooring:Hardwood, Tile, Varies
- Dining Description:Separate Formal Dining Room
- Kitchen Description:Microwave, Refrigerator
- Basement:Yes
- Basement Description:Full
- Living area:950 sq. ft.
Heating and cooling
- Heating:Forced Air, Gas
Structure and exterior
- Roof:Asphalt
- Year built:1940
- Building area:950 sq. ft.
- Lot area:0.13 Acres
- Lot Features:Rectangular, Residential Lot
- Architectural Style:Two Story
- Construction Materials:Shake Siding
- Exterior Features:Deck, Fully Fenced
- Foundation Description:Block
- Levels:2 Stories
Utilities
- Water:Connected, Public, Water Connected
- Sewer:Connected, Sewer Connected
Finances and disclosures
- Price:$149,900
- Price per sq. ft.:$157.79
- Tax amount:$2,934
Features and amenities
- Appliances:Gas Range, Microwave, Refrigerator
- Laundry features:Main Level
- Amenities:Deck
Parking
- Parking description:No Garage
New listings near 1 Highland Street
- New
 $237,500Active3 beds 2 baths1,400 sq. ft.
14 Spruce Street, Oneonta, NY 13820
MLS# R1710350Listed by: KELLER WILLIAMS UPSTATE NY PROPERTIES - New
 $169,000Active3 beds 1 baths1,180 sq. ft.
25 Orchard Street, Oneonta, NY 13820
MLS# R1710467Listed by: KELLER WILLIAMS UPSTATE NY PROPERTIES - New
 $195,900Active4 beds 2 baths2,124 sq. ft.
50 Fairview Street, Oneonta, NY 13820
MLS# R1710776Listed by: HOWARD HANNA - New
 $399,000Active4 beds 3 baths2,293 sq. ft.
44 Union Street, Oneonta, NY 13820
MLS# R1709325Listed by: KELLER WILLIAMS UPSTATE NY PROPERTIES - New
 $415,000Active3 beds 2 baths1,913 sq. ft.
988 Swart Hollow Road, Oneonta, NY 13820
MLS# R1710205Listed by: BENSON AGENCY REAL ESTATE LLC - New
 $450,000Active4 beds 2 baths2,859 sq. ft.
51 Center Street, Oneonta, NY 13820
MLS# R1710646Listed by: BENSON AGENCY REAL ESTATE LLC - New
 $139,000Active3 beds 2 baths1,676 sq. ft.
5551 State Highway 7, Oneonta, NY 13820
MLS# R1709010Listed by: BENSON AGENCY REAL ESTATE LLC 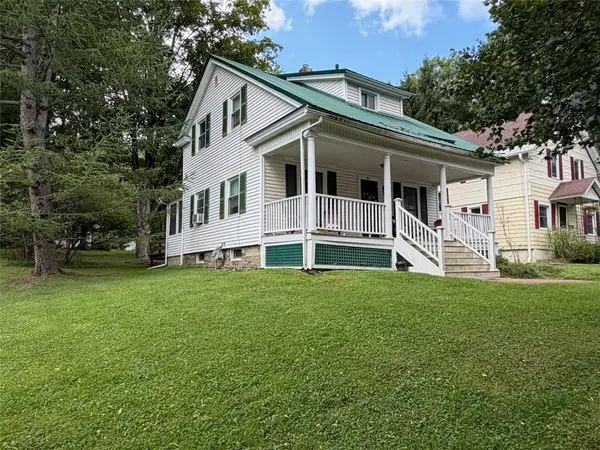 $224,000Pending3 beds 2 baths1,000 sq. ft.
141 East Street, Oneonta, NY 13820
MLS# R1703297Listed by: BLUESKY PROPERTIES- New
 $349,900Active3 beds 2 baths1,040 sq. ft.
205 River Street, Oneonta, NY 13820
MLS# R1709552Listed by: ONEONTA REALTY, LLC - New
 $159,900Active50 Acres
County Highway 48, Oneonta, NY 13820
MLS# R1709152Listed by: BENSON AGENCY REAL ESTATE LLC


Protect your home and budget from life's surprises with an Assurant Home Warranty, backed by a partner that supports you through every step of homeownership. Explore Plans.
© 2023 - 2026 ERA Franchise Systems LLC. All rights reserved. ERA Franchise Systems LLC fully supports the principles of the Fair Housing Act and the Equal Opportunity Act. ERA, ERA Real Estate powered, and their respective logos are registered service marks of ERA Franchise Systems LLC. Each office is independently owned and operated.