
10 Jefferson Avenue, Oneonta, NY 13820
Local realty services provided by:ERA Team VP Real Estate
10 Jefferson Avenue,Oneonta, NY 13820
$199,900
- 3 Beds
- 2 Baths
- 1,800 sq. ft.
- Single family
- Active
Listed by: leah long
Office: coldwell banker timberland properties
MLS#:R1696513
Source:NY_GENRIS
Price summary
- Price:$199,900
- Price per sq. ft.:$111.06
About this home
Sitting deep on a double lot, this 3-bedroom, 1 1/2-bath home is waiting for you to call it home. Set back from the road with an oversized detached garage, 10 Jefferson Ave offers space, convenience, and flexibility in a location that is hard to beat!
Need storage, parking, a workshop, or room for hobbies? The garage delivers. Want a yard with room to enjoy? The double lot gives you that extra space.
Close to All Star Village, the elementary school, restaurants, public transportation, and everyday conveniences, this home puts so much of Oneonta within easy reach. Walkable, practical, and full of possibility!
Contact an agent
Home facts
- Year built:1924
- Listing ID #:R1696513
- Added:46 day(s) ago
- Updated:August 23, 2026 at 02:52 PM
Rooms and interior
- Bedrooms:3
- Total bathrooms:2
- Full bathrooms:1
- Half bathrooms:1
- Rooms Total:9
- Flooring:Carpet, Laminate, Varies
- Kitchen Description:Country Kitchen, Dishwasher, Microwave, Pantry, Refrigerator
- Basement:Yes
- Basement Description:Full, Sump Pump
- Living area:1,800 sq. ft.
Heating and cooling
- Cooling:Zoned
- Heating:Baseboard, Hot Water, Oil, Zoned
Structure and exterior
- Roof:Asphalt, Shingle
- Year built:1924
- Building area:1,800 sq. ft.
- Lot area:0.3 Acres
- Lot Features:Near Public Transit, Rectangular, Residential Lot
- Architectural Style:Raised Ranch
- Construction Materials:Block, Concrete, Copper Plumbing, Frame, Wood Siding
- Exterior Features:Open, Porch
- Foundation Description:Block
- Levels:1 Story
Utilities
- Water:Connected, Public, Water Connected
- Sewer:Connected, Sewer Connected
Finances and disclosures
- Price:$199,900
- Price per sq. ft.:$111.06
- Tax amount:$3,538
Features and amenities
- Appliances:Dishwasher, Dryer, Gas Range, Microwave, Refrigerator, Washer
- Laundry features:Dryer, In Basement, Upper Level, Washer
Parking
- Parking description:Detached, Garage, Garage Door Opener, Storage
- Garage:Yes
- Garage spaces:2
New listings near 10 Jefferson Avenue
- New
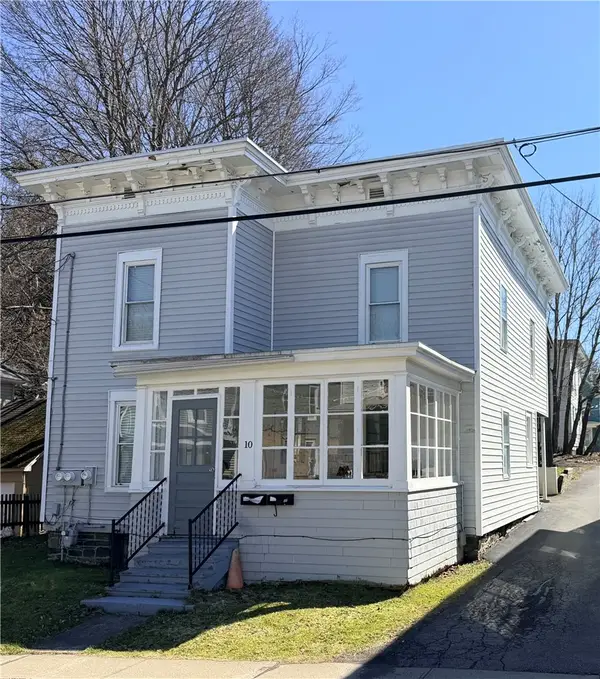 $279,000Active5 beds 2 baths1,760 sq. ft.
10 Reynolds Avenue, Oneonta, NY 13820
MLS# R1706963Listed by: KELLER WILLIAMS UPSTATE NY PROPERTIES - New
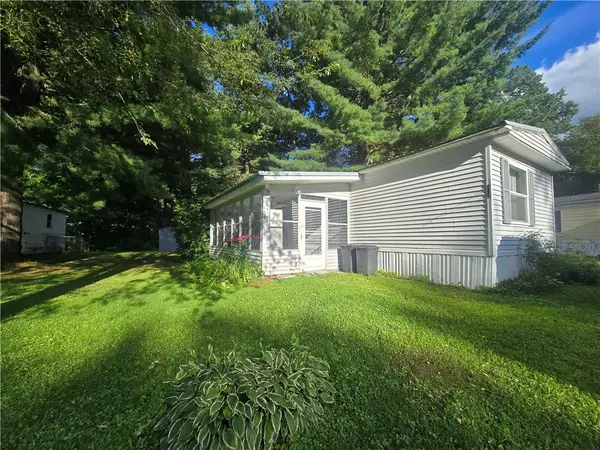 $48,000Active2 beds 2 baths980 sq. ft.
124 Forest Drive, Oneonta, NY 13820
MLS# R1708580Listed by: HOWARD HANNA 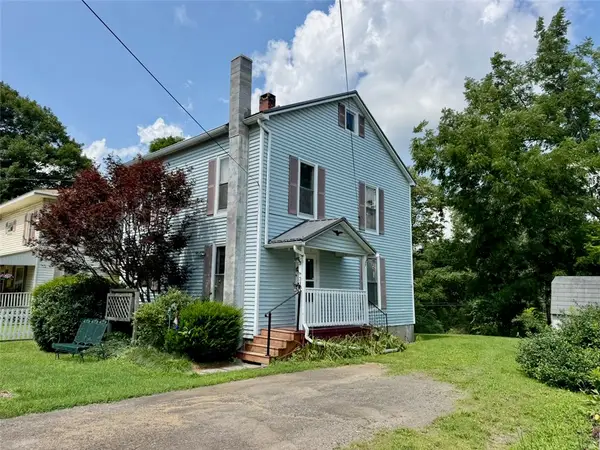 $142,000Pending3 beds 2 baths1,344 sq. ft.
3 Bevins Road, Oneonta, NY 13820
MLS# R1707418Listed by: BLUESKY PROPERTIES- New
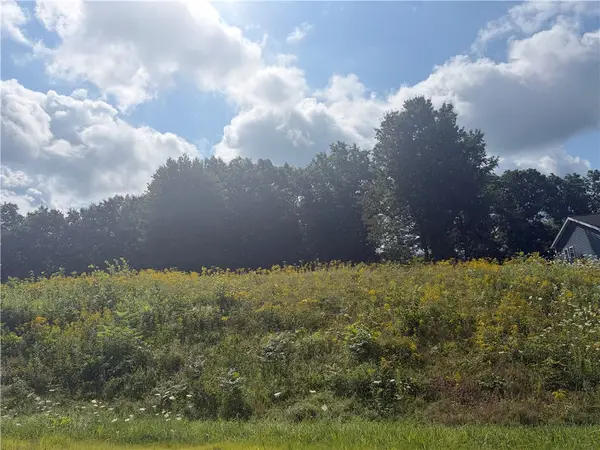 $48,000Active0.55 Acres
107 Woodland Drive, Oneonta, NY 13820
MLS# R1706100Listed by: BENSON AGENCY REAL ESTATE LLC - New
 $229,000Active2 beds 2 baths1,484 sq. ft.
4 N 5th Street, Oneonta, NY 13820
MLS# R1704277Listed by: HOWARD HANNA 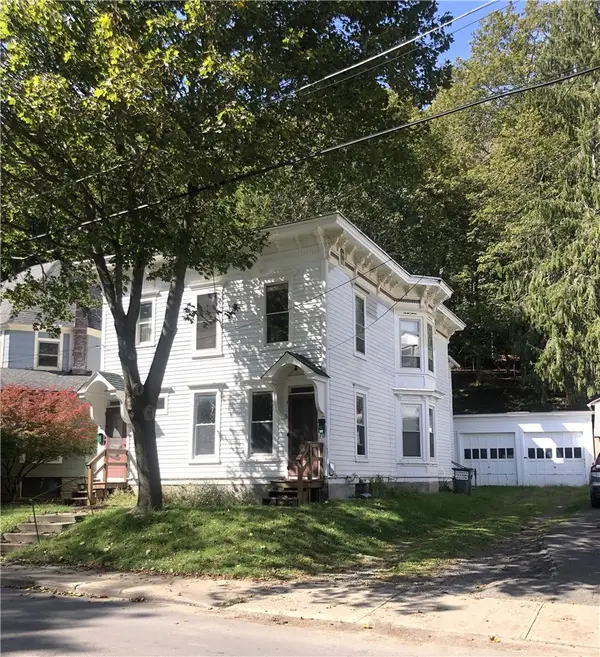 $189,900Active4 beds 2 baths2,103 sq. ft.
5 Normal Avenue, Oneonta, NY 13820
MLS# R1705961Listed by: ONEONTA REALTY, LLC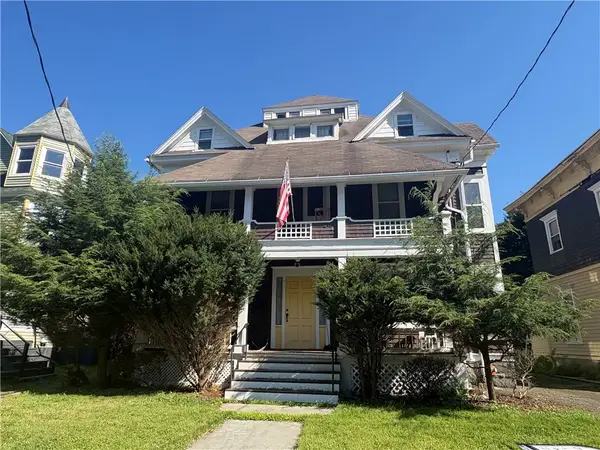 $365,000Active12 beds 4 baths5,983 sq. ft.
27 Cedar Street, Oneonta, NY 13820
MLS# R1705830Listed by: ONEONTA REALTY LLC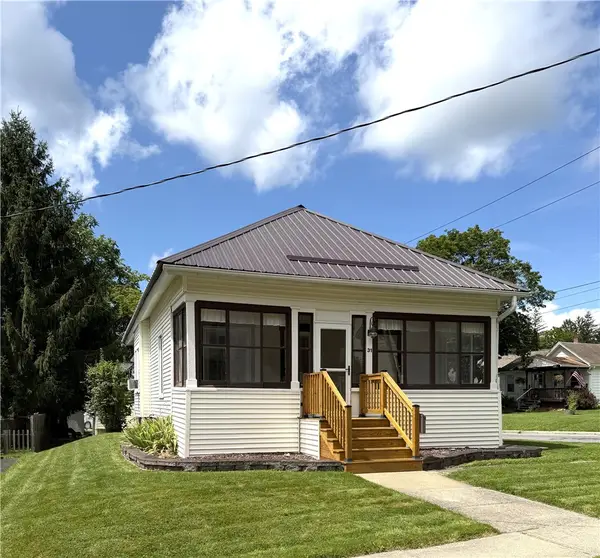 $189,900Active2 beds 1 baths968 sq. ft.
31 Morgan Avenue, Oneonta, NY 13820
MLS# R1705405Listed by: ONEONTA REALTY, LLC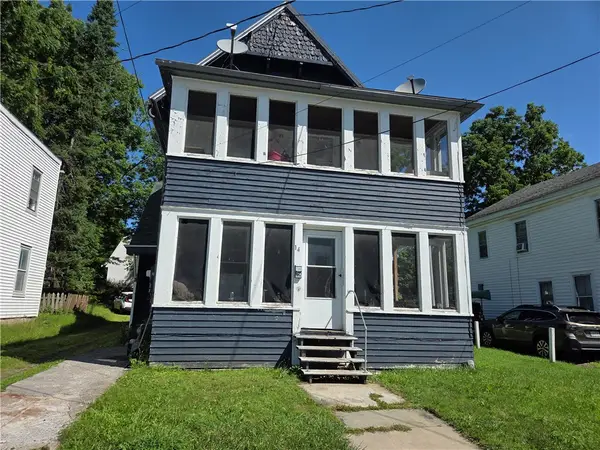 $185,000Active4 beds 2 baths1,736 sq. ft.
14 Columbia Street, Oneonta, NY 13820
MLS# R1705203Listed by: BENSON AGENCY REAL ESTATE LLC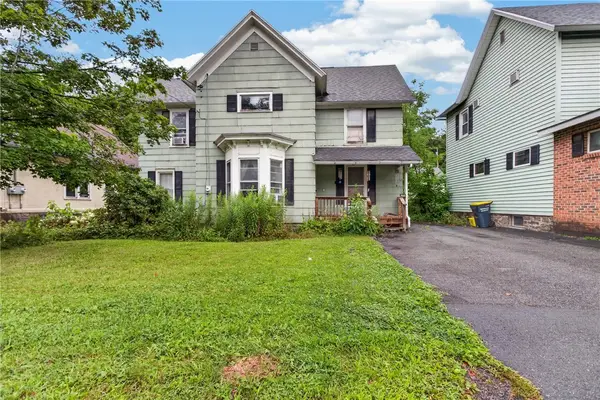 $99,900Active4 beds 2 baths1,656 sq. ft.
517-519 Main Street, Oneonta, NY 13820
MLS# R1703370Listed by: KELLER WILLIAMS UPSTATE NY PROPERTIES


Protect your home and budget from life's surprises with an Assurant Home Warranty, backed by a partner that supports you through every step of homeownership. Explore Plans.
© 2023 - 2026 ERA Franchise Systems LLC. All rights reserved. ERA Franchise Systems LLC fully supports the principles of the Fair Housing Act and the Equal Opportunity Act. ERA, ERA Real Estate powered, and their respective logos are registered service marks of ERA Franchise Systems LLC. Each office is independently owned and operated.