
11 Cedar Street, Oneonta, NY 13820
Local realty services provided by:HUNT Real Estate ERA
11 Cedar Street,Oneonta, NY 13820
$369,000
- 4 Beds
- 3 Baths
- 2,127 sq. ft.
- Single family
- Active
Listed by: david c. brower
Office: keller williams upstate ny properties
MLS#:R1727796
Source:NY_GENRIS
Price summary
- Price:$369,000
- Price per sq. ft.:$173.48
About this home
Welcome to 11 Cedar, Street, a beautiful four-bedroom Dutch Colonial, nestled in a peaceful hillside setting with breathtaking views of Oneonta's City of the Hills and the mountains beyond! Enjoy classic architectural charm, thoughtful updates, and exceptional privacy, all within walking distance of Downtown Oneonta, Hartwick College, and SUNY Oneonta. Inside, beautifully refinished oak floors, original woodwork, and timeless details create a warm, inviting atmosphere. The gracious foyer features French doors opening to a spacious dining room and comfortable living room with a gas fireplace and built-in bookcases. A sun-filled den with walls of windows offers the perfect place to unwind. The updated, custom-built kitchen features two rows of windows framing spectacular views, butcher block countertops, ceramic tile backsplash, hardwood floors, and updated electrical. A mudroom with abundant built-in storage and an updated half bath complete the main level. Upstairs are four bedrooms, including a recently remodeled bedroom with a private three-quarter bath. Other highlights include generous closets, built-in bookcases, a charming window seat, a cedar closet, and an additional full bath. Outside, relax or entertain on the spacious, recently refinished front deck while taking in the mountain views. Enjoy flowering shrubs, new fencing, an enclosed raised-bed garden, and a delightful detached "she shed" filled with natural light, ideal for hobbies, creative pursuits, or a peaceful escape. Recent improvements include a newer roof and seamless gutters, new furnace, perimeter French drain, new fencing, new garage door and opener, and expanded driveway. The adjoining 0.23-acre parcel is jointly owned with a neighbor, with shared taxes, adding to the property's privacy. Property has a current, unencumbered Certificate of Occupancy through the City of Oneonta. A rare combination of hillside tranquility, beautiful views, classic character, and city convenience!...
Contact an agent
Home facts
- Year built:1930
- Listing ID #:R1727796
- Added:2 day(s) ago
- Updated:November 11, 2026 at 04:31 PM
Rooms and interior
- Bedrooms:4
- Total bathrooms:3
- Full bathrooms:2
- Half bathrooms:1
- Rooms Total:12
- Flooring:Hardwood, Tile, Varies
- Dining Description:Separate Formal Dining Room
- Kitchen Description:Dishwasher, Oven, Refrigerator
- Basement:Yes
- Basement Description:Full
- Living area:2,127 sq. ft.
Heating and cooling
- Heating:Forced Air, Gas
Structure and exterior
- Roof:Asphalt, Shingle
- Year built:1930
- Building area:2,127 sq. ft.
- Lot area:0.44 Acres
- Lot Features:Rectangular, Residential Lot
- Architectural Style:Colonial
- Construction Materials:Frame, Vinyl Siding
- Exterior Features:Deck, Fence
- Foundation Description:Poured
- Levels:2 Stories
Utilities
- Water:Connected, Public, Water Connected
- Sewer:Connected, Sewer Connected
Finances and disclosures
- Price:$369,000
- Price per sq. ft.:$173.48
- Tax amount:$6,751
Features and amenities
- Appliances:Dishwasher, Dryer, Free Standing Range, Oven, Range Hood, Refrigerator, Washer
- Laundry features:Dryer, Electric Water Heater, In Basement, Washer
- Amenities:Deck, Fence, int_feat_Den, int_feat_Workshop
Parking
- Parking description:Attached, Garage, Garage Door Opener, Underground
- Garage:Yes
- Garage spaces:2
New listings near 11 Cedar Street
- New
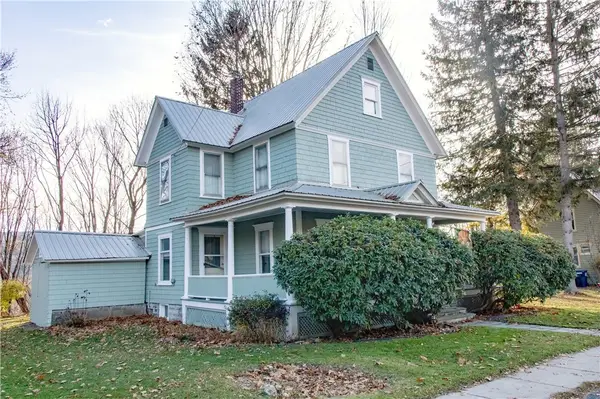 $229,000Active4 beds 2 baths1,896 sq. ft.
62 Hudson Street, Oneonta, NY 13820
MLS# R1727839Listed by: KELLER WILLIAMS UPSTATE NY PROPERTIES - New
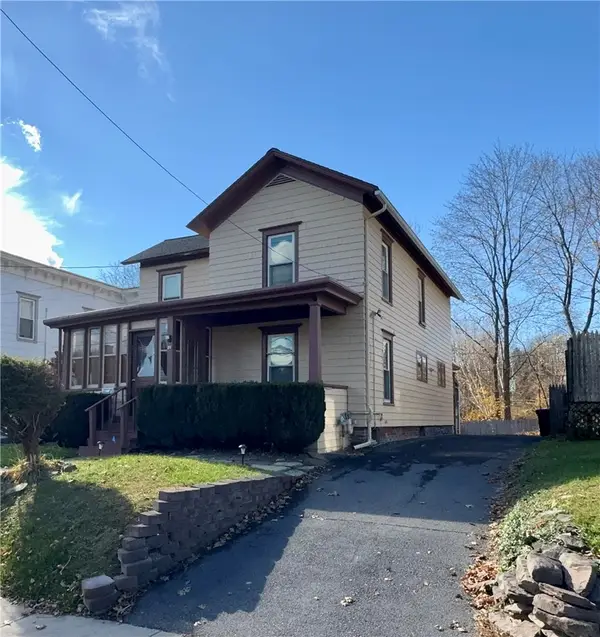 $274,900Active4 beds 2 baths2,091 sq. ft.
24 Otsego Street, Oneonta, NY 13820
MLS# R1727424Listed by: BENSON AGENCY REAL ESTATE LLC - New
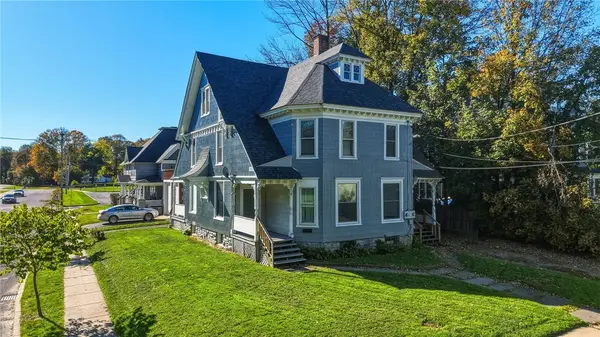 $269,000Active6 beds 4 baths2,928 sq. ft.
25 Burnside Avenue #23, Oneonta, NY 13820
MLS# R1716888Listed by: HOWARD HANNA - New
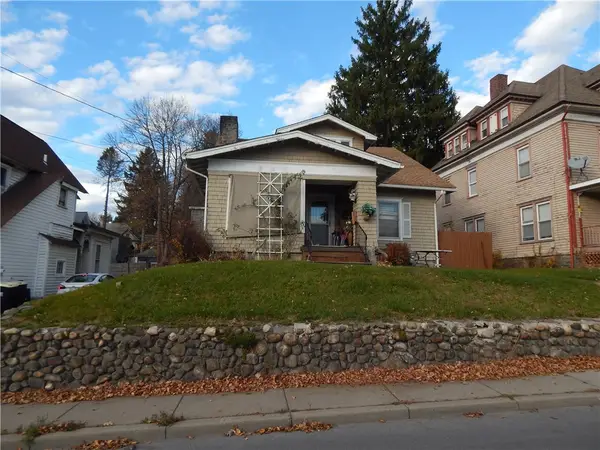 $170,000Active4 beds 1 baths1,731 sq. ft.
419 Main Street, Oneonta, NY 13820
MLS# R1676899Listed by: EXIT REALTY HOMEWARD BOUND - New
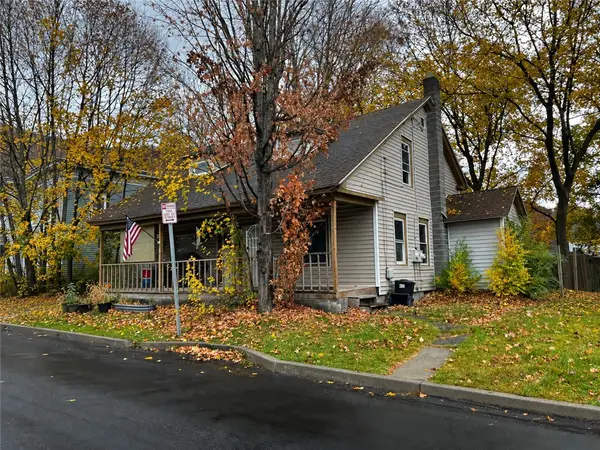 $139,900Active4 beds 2 baths1,650 sq. ft.
4-6 Kearney Street, Oneonta, NY 13820
MLS# R1727726Listed by: KELLER WILLIAMS UPSTATE NY PROPERTIES - New
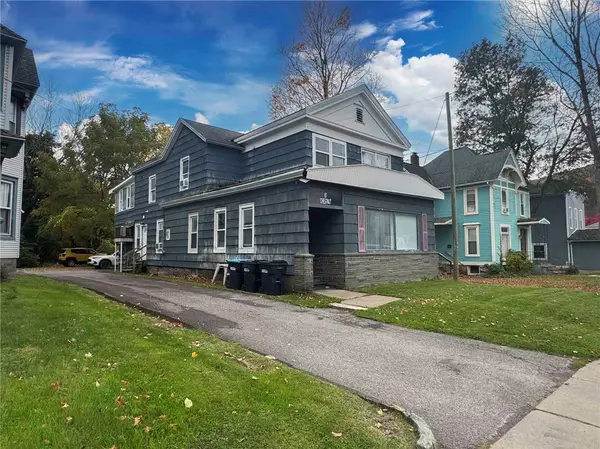 $349,000Active6 beds 4 baths3,138 sq. ft.
87 Chestnut Street, Oneonta, NY 13820
MLS# R1727148Listed by: KELLER WILLIAMS UPSTATE NY PROPERTIES - New
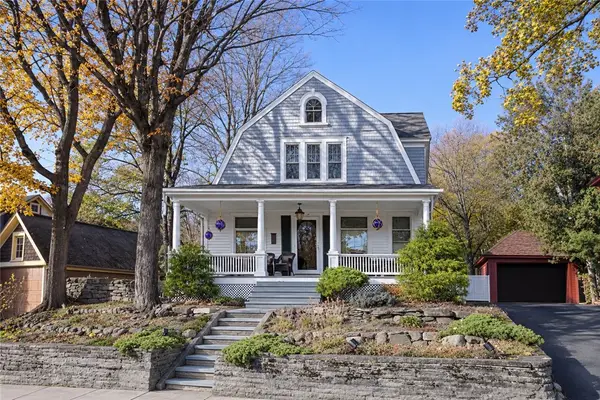 $450,000Active3 beds 2 baths1,908 sq. ft.
39 Cedar Street, Oneonta, NY 13820
MLS# R1726495Listed by: KELLER WILLIAMS UPSTATE NY PROPERTIES 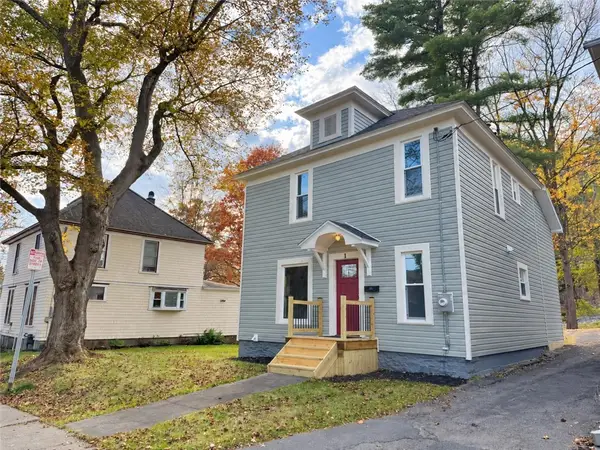 $295,000Active4 beds 2 baths1,356 sq. ft.
1 Woodside Avenue, Oneonta, NY 13820
MLS# R1725868Listed by: COLDWELL BANKER TIMBERLAND PROPERTIES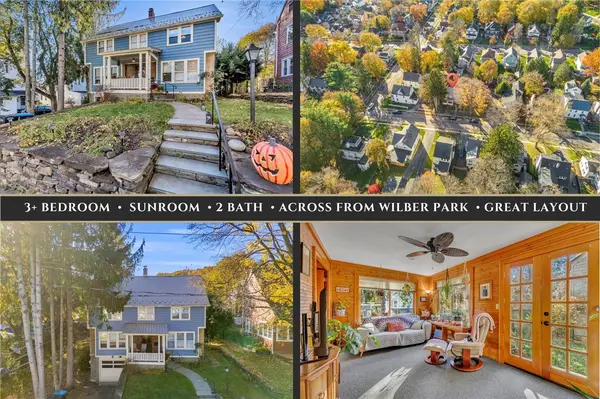 $319,000Active4 beds 2 baths1,879 sq. ft.
37 Union Street, Oneonta, NY 13820
MLS# R1724857Listed by: KELLER WILLIAMS UPSTATE NY PROPERTIES


Protect your home and budget from life's surprises with an Assurant Home Warranty, backed by a partner that supports you through every step of homeownership. Explore Plans.
© 2023 - 2026 ERA Franchise Systems LLC. All rights reserved. ERA Franchise Systems LLC fully supports the principles of the Fair Housing Act and the Equal Opportunity Act. ERA, ERA Real Estate powered, and their respective logos are registered service marks of ERA Franchise Systems LLC. Each office is independently owned and operated.