
419 Main Street, Oneonta, NY 13820
Local realty services provided by:ERA Team VP Real Estate
419 Main Street,Oneonta, NY 13820
$170,000
- 4 Beds
- 1 Baths
- 1,731 sq. ft.
- Single family
- Active
Listed by: augustine j. lampo, adam karns
Office: exit realty homeward bound
MLS#:R1676899
Source:NY_GENRIS
Price summary
- Price:$170,000
- Price per sq. ft.:$98.21
About this home
Right in the heart of Oneonta. A majestic 1731 square foot home that has been well taken care of since it's conception in 1910. Three bedrooms, and the possibility of a fourth, and two baths. Bedrooms are on all levels, and the full basement has a bathroom and a rec room that could be converted into another bedroom. Close to downtown Oneonta and all the shops and restaurants. Live in, or rent to baseball families or the many students and personnel that are here for the two colleges in Oneonta. Don't miss out on this one.
Contact an agent
Home facts
- Year built:1910
- Listing ID #:R1676899
- Added:3 day(s) ago
- Updated:November 11, 2026 at 12:52 AM
Rooms and interior
- Bedrooms:4
- Total bathrooms:1
- Full bathrooms:1
- Rooms Total:8
- Flooring:Carpet, Hardwood, Varies
- Kitchen Description:Pantry, Refrigerator
- Basement:Yes
- Basement Description:Full
- Living area:1,731 sq. ft.
Heating and cooling
- Cooling:Window Units
- Heating:Gas, Hot Water
Structure and exterior
- Year built:1910
- Building area:1,731 sq. ft.
- Lot area:0.13 Acres
- Lot Features:Rectangular
- Architectural Style:Two Story
- Construction Materials:Wood Siding
- Foundation Description:Stone
Utilities
- Water:Connected, Public, Water Connected
- Sewer:Connected, Sewer Connected
Finances and disclosures
- Price:$170,000
- Price per sq. ft.:$98.21
- Tax amount:$4,300
Features and amenities
- Appliances:Refrigerator
Parking
- Parking description:No Garage
New listings near 419 Main Street
- New
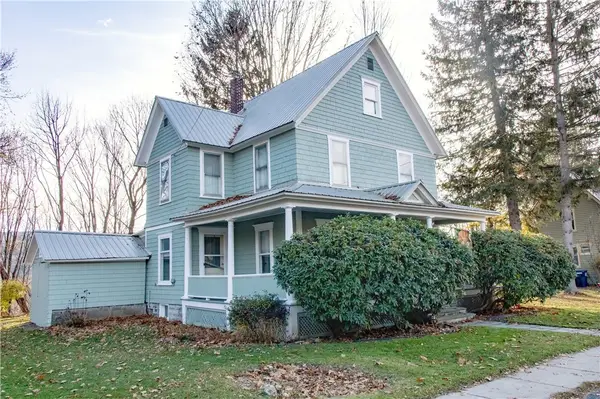 $229,000Active4 beds 2 baths1,896 sq. ft.
62 Hudson Street, Oneonta, NY 13820
MLS# R1727839Listed by: KELLER WILLIAMS UPSTATE NY PROPERTIES - New
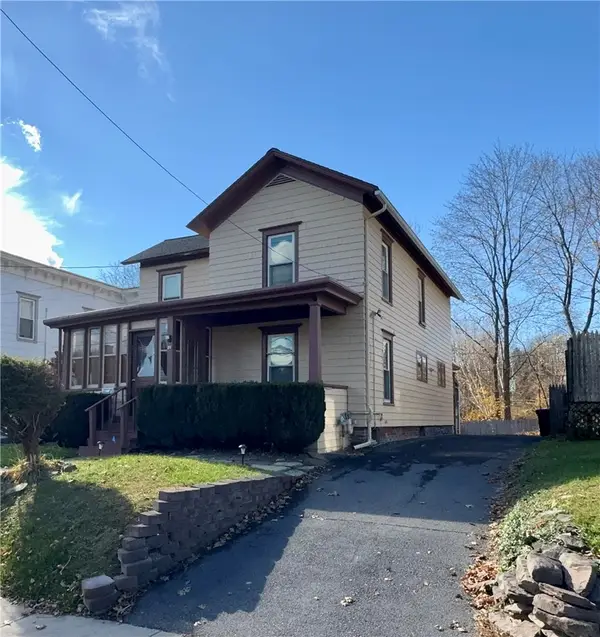 $274,900Active4 beds 2 baths2,091 sq. ft.
24 Otsego Street, Oneonta, NY 13820
MLS# R1727424Listed by: BENSON AGENCY REAL ESTATE LLC - New
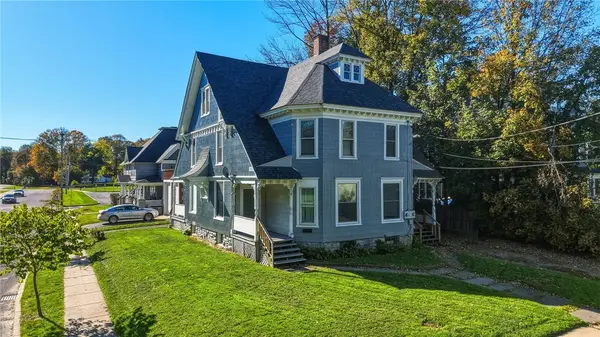 $269,000Active6 beds 4 baths2,928 sq. ft.
25 Burnside Avenue #23, Oneonta, NY 13820
MLS# R1716888Listed by: HOWARD HANNA - New
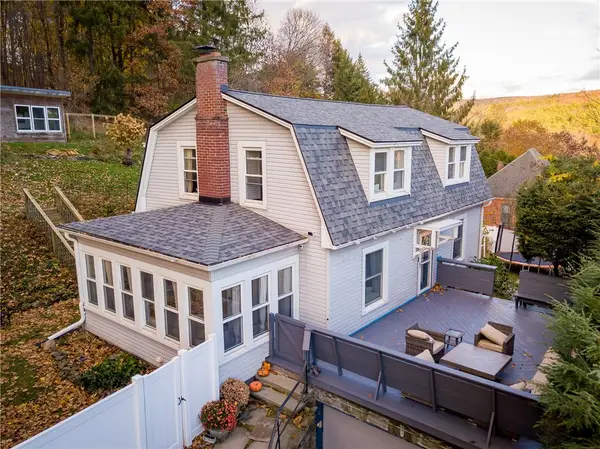 $369,000Active4 beds 3 baths2,127 sq. ft.
11 Cedar Street, Oneonta, NY 13820
MLS# R1727796Listed by: KELLER WILLIAMS UPSTATE NY PROPERTIES - New
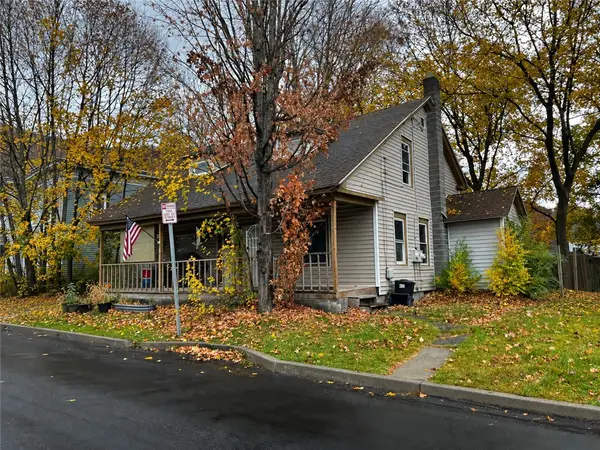 $139,900Active4 beds 2 baths1,650 sq. ft.
4-6 Kearney Street, Oneonta, NY 13820
MLS# R1727726Listed by: KELLER WILLIAMS UPSTATE NY PROPERTIES - New
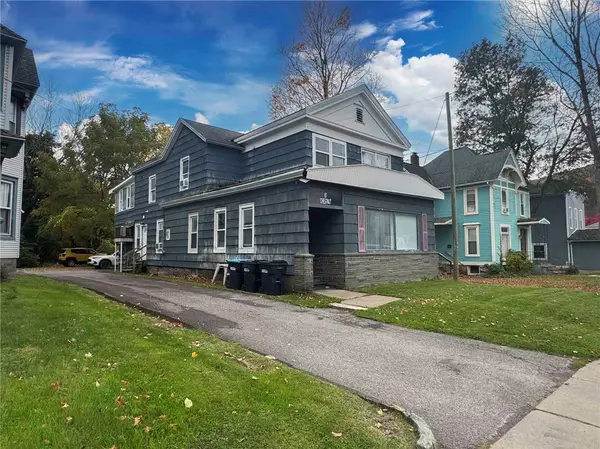 $349,000Active6 beds 4 baths3,138 sq. ft.
87 Chestnut Street, Oneonta, NY 13820
MLS# R1727148Listed by: KELLER WILLIAMS UPSTATE NY PROPERTIES - New
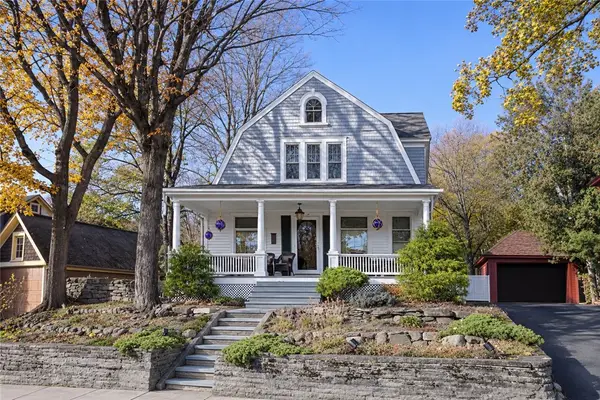 $450,000Active3 beds 2 baths1,908 sq. ft.
39 Cedar Street, Oneonta, NY 13820
MLS# R1726495Listed by: KELLER WILLIAMS UPSTATE NY PROPERTIES 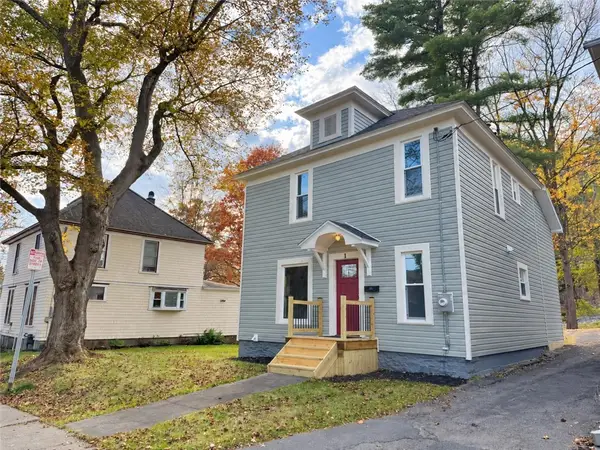 $295,000Active4 beds 2 baths1,356 sq. ft.
1 Woodside Avenue, Oneonta, NY 13820
MLS# R1725868Listed by: COLDWELL BANKER TIMBERLAND PROPERTIES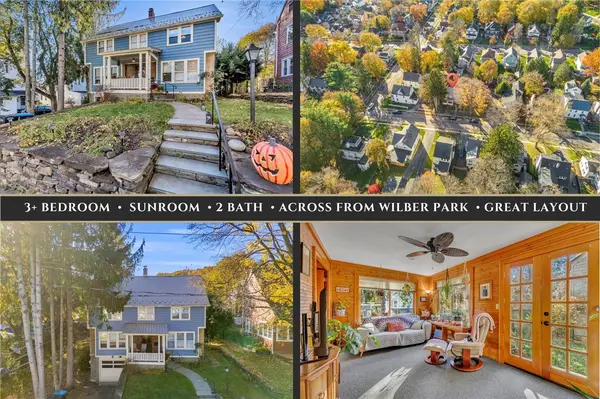 $319,000Active4 beds 2 baths1,879 sq. ft.
37 Union Street, Oneonta, NY 13820
MLS# R1724857Listed by: KELLER WILLIAMS UPSTATE NY PROPERTIES


Protect your home and budget from life's surprises with an Assurant Home Warranty, backed by a partner that supports you through every step of homeownership. Explore Plans.
© 2023 - 2026 ERA Franchise Systems LLC. All rights reserved. ERA Franchise Systems LLC fully supports the principles of the Fair Housing Act and the Equal Opportunity Act. ERA, ERA Real Estate powered, and their respective logos are registered service marks of ERA Franchise Systems LLC. Each office is independently owned and operated.