
1149 Southside Drive, Oneonta, NY 13820
Local realty services provided by:ERA Team VP Real Estate
1149 Southside Drive,Oneonta, NY 13820
$199,000
- 2 Beds
- 2 Baths
- 1,809 sq. ft.
- Single family
- Active
Listed by: stacey l. camilleri
Office: keller williams upstate ny properties
MLS#:R1720072
Source:NY_GENRIS
Price summary
- Price:$199,000
- Price per sq. ft.:$110.01
About this home
Welcome to this charming 2+ bedroom, 2-bathroom Cape Cod, with detached oversize garage perfectly situated on over 2 level acres in the Oneonta School District.
Step inside to a welcoming entry area that sets an inviting tone. Just off the foyer, the newer primary suite features access to a spacious deck overlooking the sprawling backyard and the attached bathroom awaits your personal finishing touches. The main level also offers a full bath, a cozy living room with a propane fireplace, and a light-filled sitting room off the kitchen connected by a convenient bypass window. The kitchen includes a walk-through pantry/coffee bar, access to the basement, and direct entry to the backyard.
Upstairs, the loft area leads to the second bedroom and provides handy access to additional attic storage. Downstairs from the kitchen area, the partial basement houses the home's utilities and laundry facilities along with room for storage.
Outside, the property shines with exterior features, including a fully fenced-in dog yard, a 2-car detached garage and a beautiful open lawn framed by mature trees lining the property boundary. A great level yard for entertaining, gardening or enjoying the outdoor oasis. Minutes from the convenience of Oneonta but just far away to have a bit of the country feel!...
Contact an agent
Home facts
- Year built:1964
- Listing ID #:R1720072
- Added:1 day(s) ago
- Updated:October 08, 2026 at 05:46 PM
Rooms and interior
- Bedrooms:2
- Total bathrooms:2
- Full bathrooms:2
- Rooms Total:8
- Flooring:Hardwood, Varies, Vinyl
- Dining Description:Separate Formal Dining Room
- Kitchen Description:Refrigerator
- Basement:Yes
- Basement Description:Partial, Sump Pump
- Living area:1,809 sq. ft.
Heating and cooling
- Heating:Forced Air, Oil
Structure and exterior
- Roof:Shingle
- Year built:1964
- Building area:1,809 sq. ft.
- Lot area:2 Acres
- Lot Features:Rectangular
- Architectural Style:Cape Cod, Two Story
- Construction Materials:Frame
- Exterior Features:Deck, Porch
- Foundation Description:Block
- Levels:2 Stories
Utilities
- Water:Well
- Sewer:Septic Tank
Finances and disclosures
- Price:$199,000
- Price per sq. ft.:$110.01
- Tax amount:$4,523
Features and amenities
- Appliances:Dryer, Refrigerator, Washer
- Laundry features:Dryer, Electric Water Heater, In Basement, Washer
- Amenities:Deck, Loft
Parking
- Parking description:Detached, Garage
- Garage:Yes
- Garage spaces:2
New listings near 1149 Southside Drive
- New
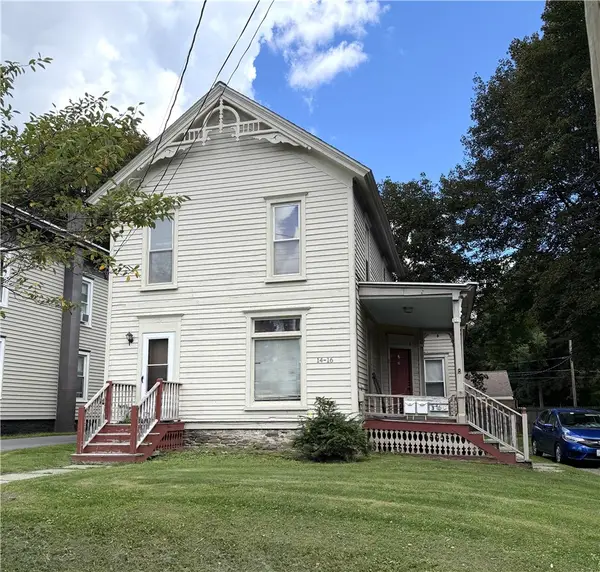 $189,900Active4 beds 3 baths1,800 sq. ft.
14 East Street, Oneonta, NY 13820
MLS# R1720398Listed by: ONEONTA REALTY, LLC - New
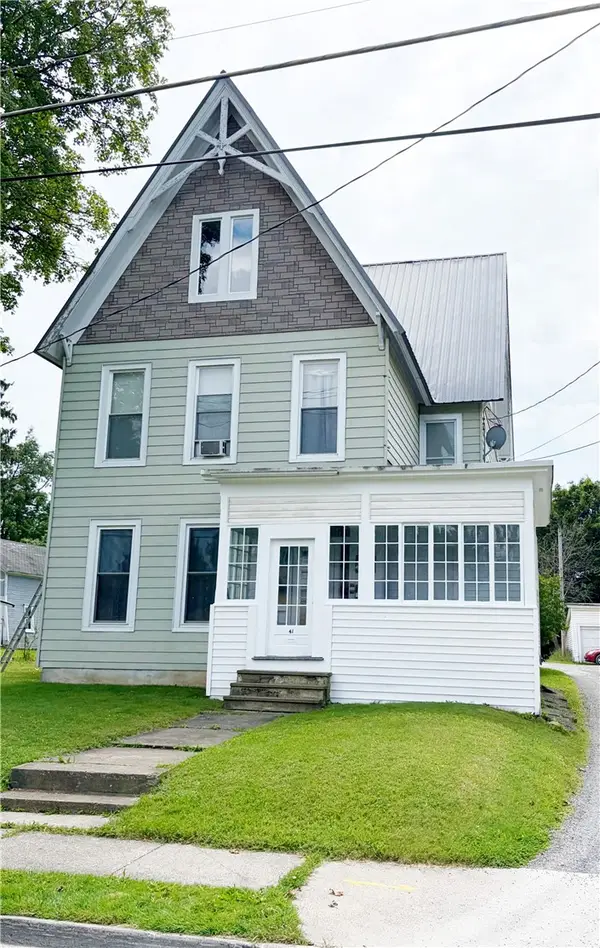 $250,000Active4 beds 4 baths3,494 sq. ft.
41 Fairview Street, Oneonta, NY 13820
MLS# R1720668Listed by: BENSON AGENCY REAL ESTATE LLC - New
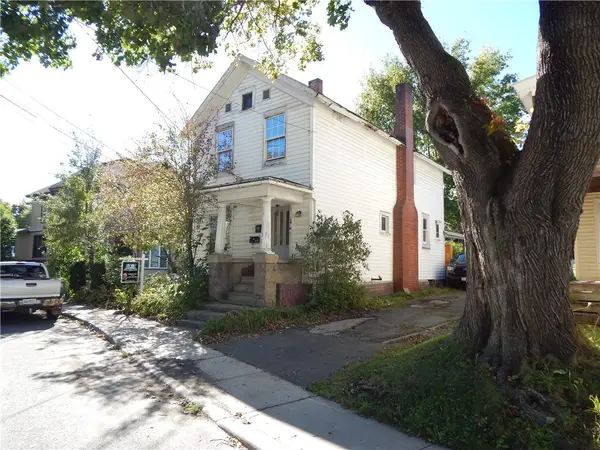 $169,900Active2 beds 2 baths1,734 sq. ft.
3 Pine Street, Oneonta, NY 13820
MLS# R1719641Listed by: EXIT REALTY HOMEWARD BOUND - New
 $65,000Active4 beds 2 baths2,666 sq. ft.
11-13 Hunt Street, Oneonta, NY 13820
MLS# R1718237Listed by: BORDINGER REALTY, LLC - New
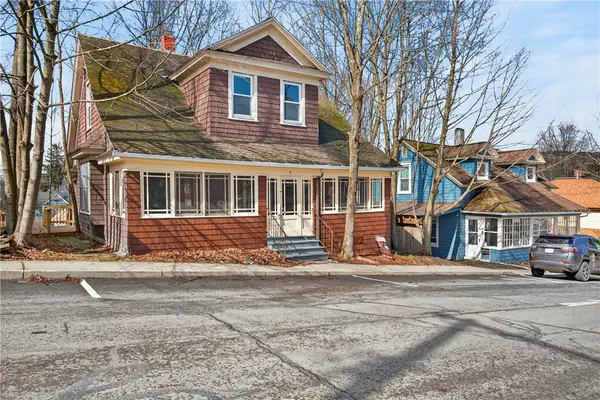 $79,000Active3 beds 1 baths1,080 sq. ft.
4 Third Street, Oneonta, NY 13820
MLS# R1719148Listed by: KELLER WILLIAMS UPSTATE NY PROPERTIES - New
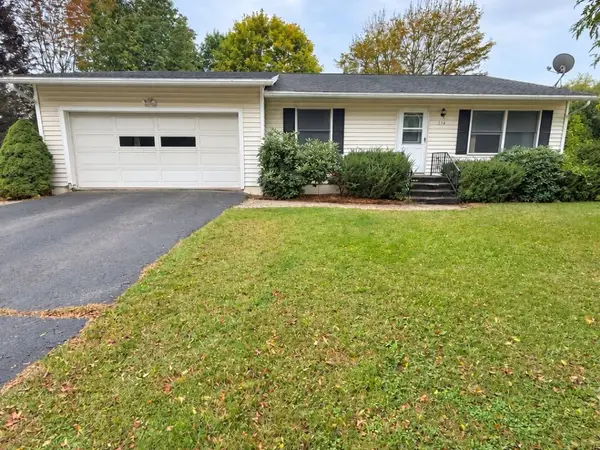 $325,000Active3 beds 2 baths1,768 sq. ft.
236 County Highway 47, Oneonta, NY 13820
MLS# R1718460Listed by: KELLER WILLIAMS UPSTATE NY PROPERTIES - New
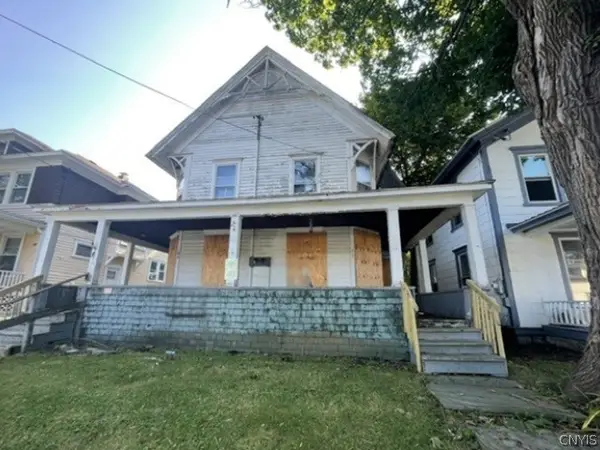 $73,200Active6 beds 2 baths2,088 sq. ft.
44 Academy Street #42, Oneonta, NY 13820
MLS# S1718511Listed by: REALHOME SERVICES & SOLUTIONS  $349,000Active3 beds 3 baths1,440 sq. ft.
112 Central Drive, Oneonta, NY 13820
MLS# R1716689Listed by: KELLER WILLIAMS UPSTATE NY PROPERTIES $119,900Active3 beds 2 baths1,344 sq. ft.
20 W Broadway, Oneonta, NY 13820
MLS# R1717445Listed by: BENSON AGENCY REAL ESTATE LLC


Protect your home and budget from life's surprises with an Assurant Home Warranty, backed by a partner that supports you through every step of homeownership. Explore Plans.
© 2023 - 2026 ERA Franchise Systems LLC. All rights reserved. ERA Franchise Systems LLC fully supports the principles of the Fair Housing Act and the Equal Opportunity Act. ERA, ERA Real Estate powered, and their respective logos are registered service marks of ERA Franchise Systems LLC. Each office is independently owned and operated.