
33 Elm Street, Oneonta, NY 13820
Local realty services provided by:HUNT Real Estate ERA
33 Elm Street,Oneonta, NY 13820
$250,000
- 5 Beds
- 4 Baths
- 2,850 sq. ft.
- Single family
- Pending
Listed by: jami j. brown, joan g. fox
Office: keller williams upstate ny properties
MLS#:R1697911
Source:NY_GENRIS
Price summary
- Price:$250,000
- Price per sq. ft.:$87.72
About this home
Bring your vision to this spacious 2,850 sq ft.Tudor Revival style home with some late Victorian influences located in a desirable Oneonta neighborhood. Offering 4–5 bedrooms and exceptional flexibility, this appealing property presents a rare opportunity to restore and personalize a classic home.
Located on a picturesque, tree-lined street close to downtown, schools, Wilber Park, shopping, and services, the home was, years ago, configured into a two-family residence and is currently used for single-family living. Its versatile floor plan offers a variety of options to suit changing needs and lifestyles.
Rich natural woodwork, hardwood floors, and beautiful stained and leaded glass accents in the foyer and second floor showcase the home's timeless character. The main level has been reconfigured for today's lifestyle with a spacious living room, an eat-in kitchen, two to three bedrooms (with the original formal dining room currently serving as a bedroom), a laundry area and one and one-half baths.
Upstairs, you'll find another generous living room and formal dining room, a modern kitchen, two bedrooms, and one and one-half baths, providing exceptional flexibility for extended living, guests, hobbies, or home office space. With city approvals, the property could generate a rental income.
Outside, a shared driveway leads to a detached garage and a partially fenced backyard with room to garden, play, or relax.
With its generous size, architectural character, desirable location, and attractive price, this is a rare opportunity to restore a classic Oneonta home and build lasting value. Don’t delay, call to see this beauty today....
Contact an agent
Home facts
- Year built:1900
- Listing ID #:R1697911
- Added:36 day(s) ago
- Updated:August 23, 2026 at 07:49 AM
Rooms and interior
- Bedrooms:5
- Total bathrooms:4
- Full bathrooms:2
- Half bathrooms:2
- Rooms Total:10
- Flooring:Ceramic Tile, Hardwood, Laminate, Tile, Varies, Vinyl
- Kitchen Description:Dishwasher, Refrigerator, Second Kitchen
- Basement:Yes
- Basement Description:Full
- Living area:2,850 sq. ft.
Heating and cooling
- Cooling:Window Units
- Heating:Forced Air, Gas
Structure and exterior
- Roof:Asphalt, Shingle
- Year built:1900
- Building area:2,850 sq. ft.
- Lot area:0.18 Acres
- Lot Features:Near Public Transit, Rectangular, Residential Lot
- Architectural Style:Tudor, Victorian
- Construction Materials:Frame
- Exterior Features:Porch
- Foundation Description:Stone
- Levels:2 Stories
Utilities
- Water:Connected, Public, Water Connected
- Sewer:Connected, Sewer Connected
Finances and disclosures
- Price:$250,000
- Price per sq. ft.:$87.72
- Tax amount:$6,831
Features and amenities
- Appliances:Dishwasher, Dryer, Range Hood, Refrigerator, Washer
- Laundry features:Dryer, Electric Water Heater, In Basement, Main Level, Upper Level, Washer
Parking
- Parking description:Detached, Garage, Shared Driveway
- Garage:Yes
- Garage spaces:2
New listings near 33 Elm Street
- New
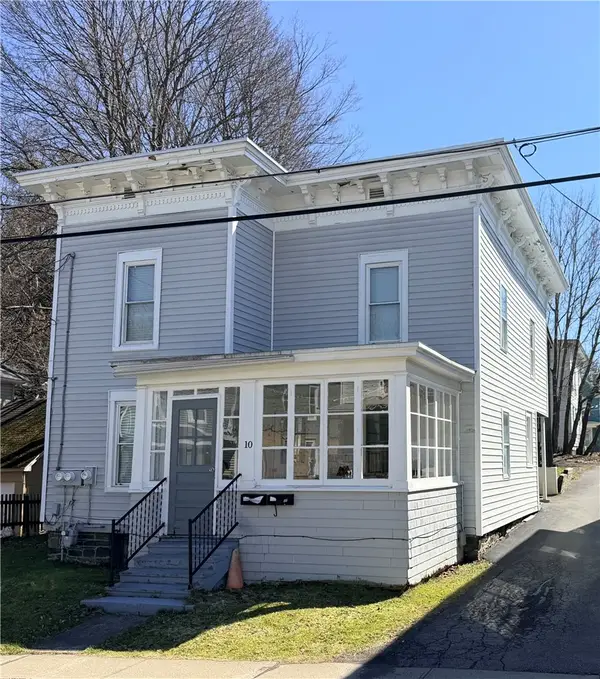 $279,000Active5 beds 2 baths1,760 sq. ft.
10 Reynolds Avenue, Oneonta, NY 13820
MLS# R1706963Listed by: KELLER WILLIAMS UPSTATE NY PROPERTIES - New
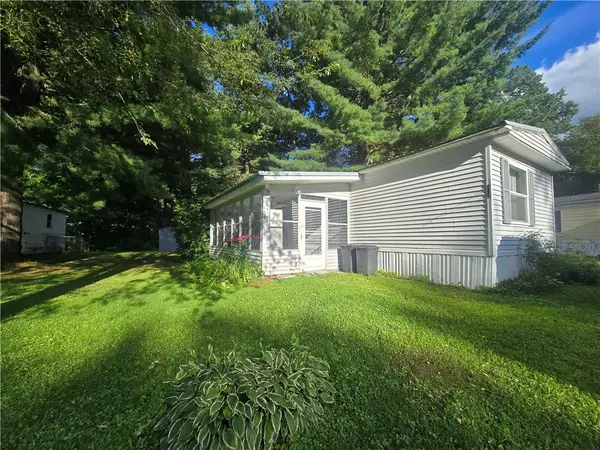 $48,000Active2 beds 2 baths980 sq. ft.
124 Forest Drive, Oneonta, NY 13820
MLS# R1708580Listed by: HOWARD HANNA 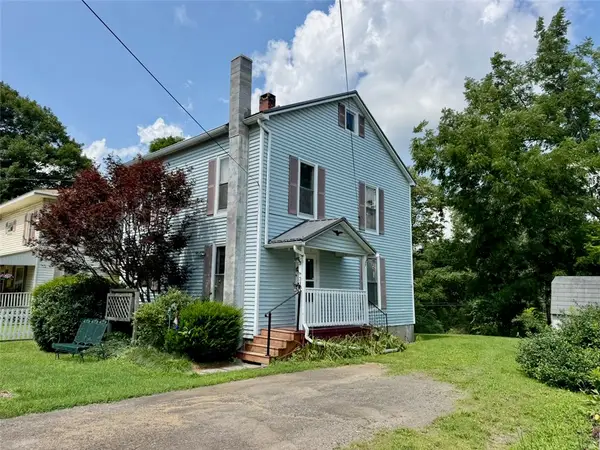 $142,000Pending3 beds 2 baths1,344 sq. ft.
3 Bevins Road, Oneonta, NY 13820
MLS# R1707418Listed by: BLUESKY PROPERTIES- New
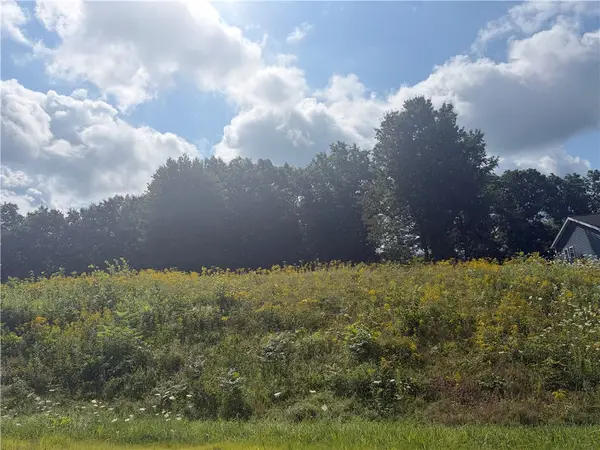 $48,000Active0.55 Acres
107 Woodland Drive, Oneonta, NY 13820
MLS# R1706100Listed by: BENSON AGENCY REAL ESTATE LLC - New
 $229,000Active2 beds 2 baths1,484 sq. ft.
4 N 5th Street, Oneonta, NY 13820
MLS# R1704277Listed by: HOWARD HANNA 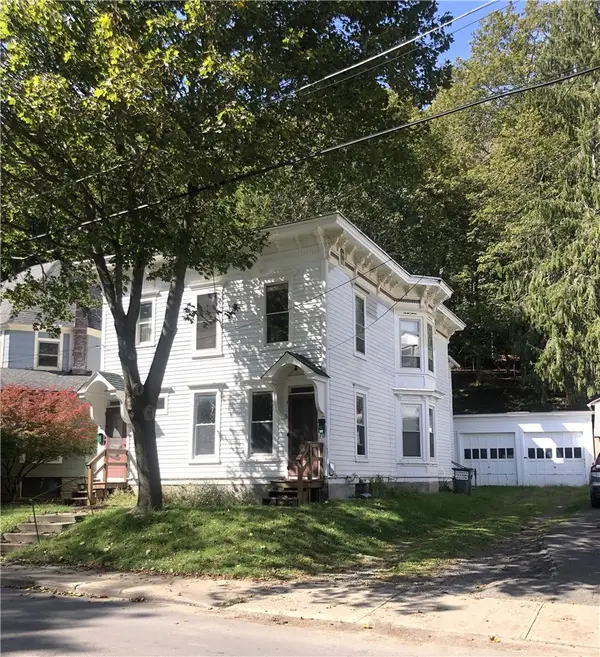 $189,900Active4 beds 2 baths2,103 sq. ft.
5 Normal Avenue, Oneonta, NY 13820
MLS# R1705961Listed by: ONEONTA REALTY, LLC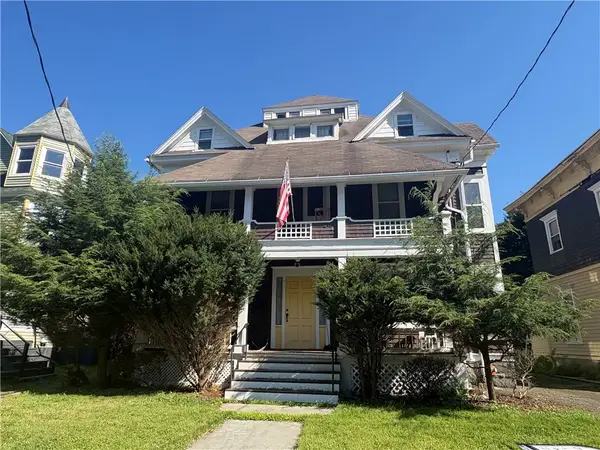 $365,000Active12 beds 4 baths5,983 sq. ft.
27 Cedar Street, Oneonta, NY 13820
MLS# R1705830Listed by: ONEONTA REALTY LLC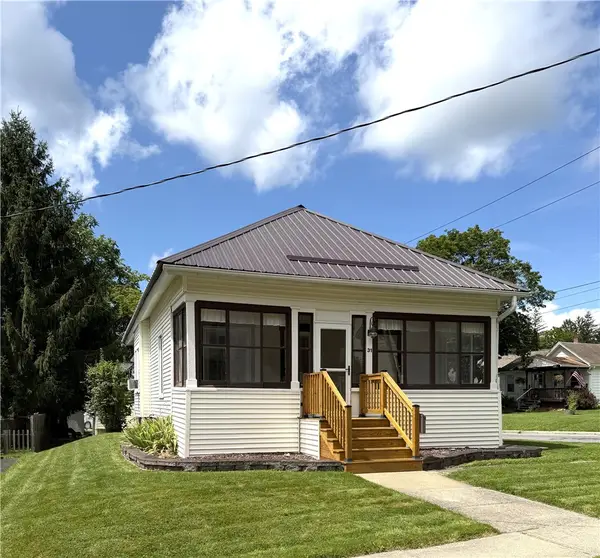 $189,900Active2 beds 1 baths968 sq. ft.
31 Morgan Avenue, Oneonta, NY 13820
MLS# R1705405Listed by: ONEONTA REALTY, LLC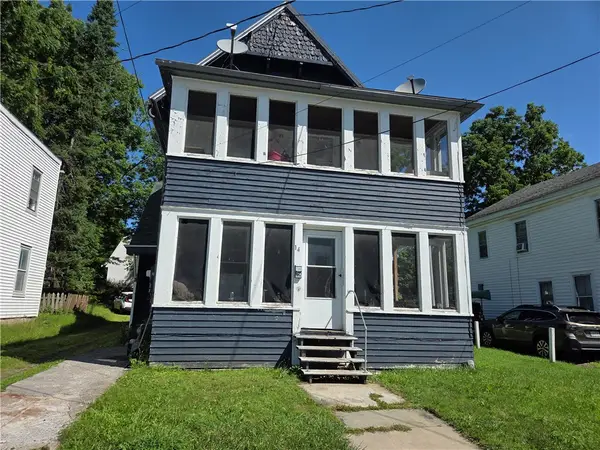 $185,000Active4 beds 2 baths1,736 sq. ft.
14 Columbia Street, Oneonta, NY 13820
MLS# R1705203Listed by: BENSON AGENCY REAL ESTATE LLC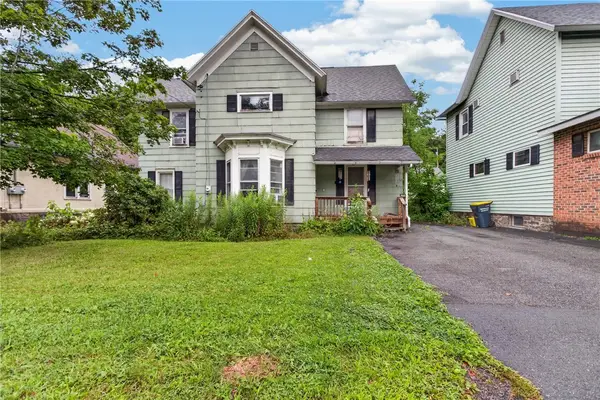 $99,900Active4 beds 2 baths1,656 sq. ft.
517-519 Main Street, Oneonta, NY 13820
MLS# R1703370Listed by: KELLER WILLIAMS UPSTATE NY PROPERTIES


Protect your home and budget from life's surprises with an Assurant Home Warranty, backed by a partner that supports you through every step of homeownership. Explore Plans.
© 2023 - 2026 ERA Franchise Systems LLC. All rights reserved. ERA Franchise Systems LLC fully supports the principles of the Fair Housing Act and the Equal Opportunity Act. ERA, ERA Real Estate powered, and their respective logos are registered service marks of ERA Franchise Systems LLC. Each office is independently owned and operated.