
4 N 5th Street, Oneonta, NY 13820
Local realty services provided by:HUNT Real Estate ERA
4 N 5th Street,Oneonta, NY 13820
$214,000
- 2 Beds
- 2 Baths
- 1,484 sq. ft.
- Single family
- Active
Listed by: kate e. bolton
Office: howard hanna
MLS#:R1704277
Source:NY_GENRIS
Price summary
- Price:$214,000
- Price per sq. ft.:$144.2
About this home
This well-maintained Colonial sits in a desirable location on a dead-end road, directly across from Fox Hospital. Manicured gardens welcome you into a character-filled home. The kitchen features stainless steel appliances and opens to a formal dining room, while recessed lighting makes the living room bright and inviting. Upstairs, the primary bedroom is next to the main bathroom. The second bedroom connects to a flexible third-bedroom space, offering ample room for each occupant to make it their own. The compact yard includes an underground dog fence for your canine companion, and the basement was recently upgraded with a concrete floor. Just a stone’s throw from the hospital, the home is also within walking distance of downtown Oneonta.
Contact an agent
Home facts
- Year built:1897
- Listing ID #:R1704277
- Added:41 day(s) ago
- Updated:September 23, 2026 at 07:45 PM
Rooms and interior
- Bedrooms:2
- Total bathrooms:2
- Full bathrooms:1
- Half bathrooms:1
- Rooms Total:9
- Flooring:Hardwood, Varies, Vinyl
- Kitchen Description:Dishwasher
- Basement:Yes
- Basement Description:Full
- Living area:1,484 sq. ft.
Heating and cooling
- Cooling:Central Air
- Heating:Forced Air, Gas
- Central air:Yes
Structure and exterior
- Year built:1897
- Building area:1,484 sq. ft.
- Lot area:0.18 Acres
- Lot Features:Near Public Transit, Rectangular
- Architectural Style:Two Story
- Construction Materials:Wood Siding
- Foundation Description:Stone
- Levels:2 Stories
Utilities
- Water:Connected, Public, Water Connected
- Sewer:Connected, Sewer Connected
Finances and disclosures
- Price:$214,000
- Price per sq. ft.:$144.2
- Tax amount:$2,712
Features and amenities
- Appliances:Dishwasher, Dryer, Gas Cooktop, Gas Range, Washer
- Laundry features:Dryer, Washer
- Amenities:int_feat_Den
Parking
- Parking description:No Garage
New listings near 4 N 5th Street
- New
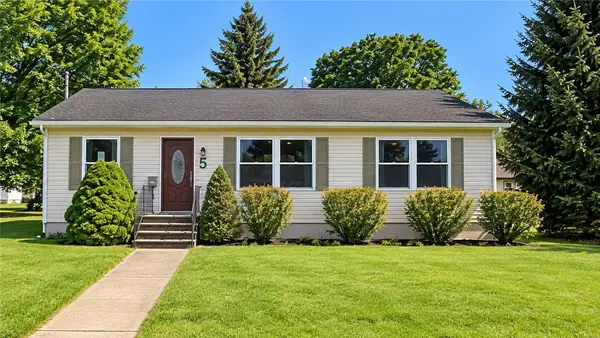 Listed by ERA$220,000Active3 beds 2 baths1,144 sq. ft.
5 Orchard Street, Oneonta, NY 13820
MLS# R1716918Listed by: HUNT REAL ESTATE ERA/COLUMBUS - New
 $325,000Active3 beds 2 baths1,620 sq. ft.
306 East Street, Oneonta, NY 13820
MLS# R1716105Listed by: KELLER WILLIAMS UPSTATE NY PROPERTIES - New
 $39,900Active0.26 Acres
Maple Drive, Oneonta, NY 13820
MLS# R1716048Listed by: ONEONTA REALTY, LLC - New
 $125,000Active56.54 Acres
State Highway 23, Oneonta, NY 13820
MLS# R1714890Listed by: ONEONTA REALTY LLC - New
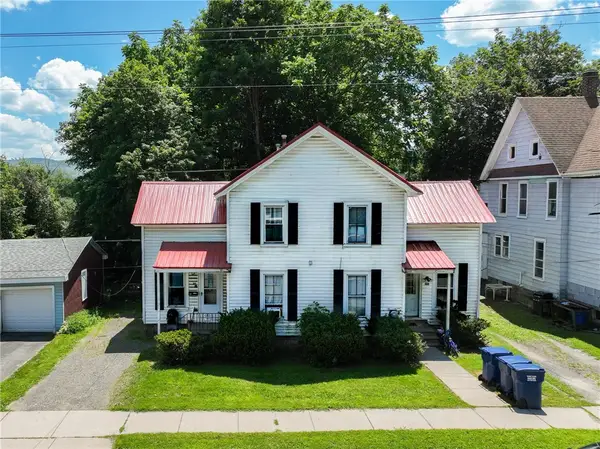 $299,000Active5 beds 3 baths2,168 sq. ft.
88-90 Center Street, Oneonta, NY 13820
MLS# R1714972Listed by: KELLER WILLIAMS UPSTATE NY PROPERTIES - New
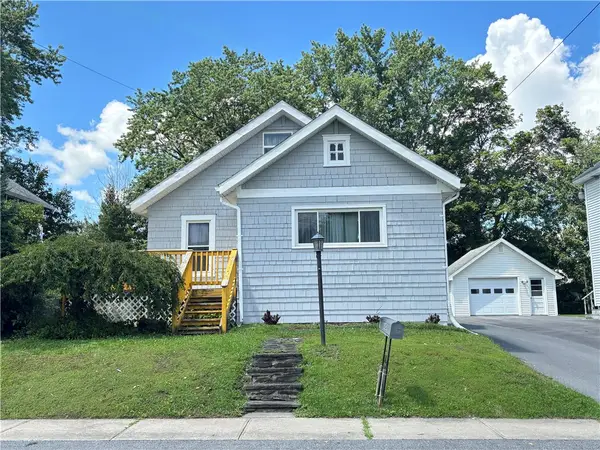 $296,000Active3 beds 2 baths1,412 sq. ft.
10 Pleasant Avenue, Oneonta, NY 13820
MLS# R1714848Listed by: KELLER WILLIAMS UPSTATE NY PROPERTIES - New
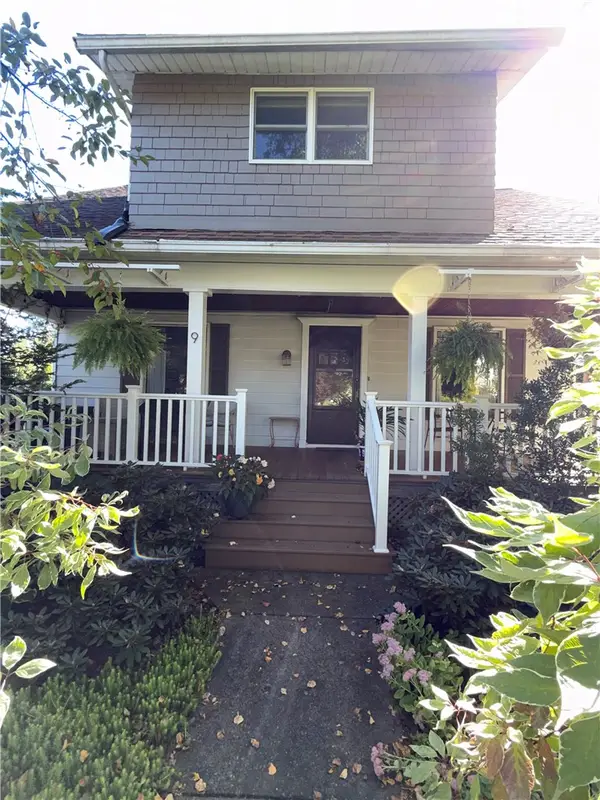 $274,900Active3 beds 2 baths1,632 sq. ft.
9 Madison Avenue, Oneonta, NY 13820
MLS# R1714305Listed by: BENSON AGENCY REAL ESTATE LLC  $169,000Active3 beds 2 baths1,296 sq. ft.
30 Center Street, West Oneonta, NY 13820
MLS# R1714107Listed by: KELLER WILLIAMS UPSTATE NY PROPERTIES $364,500Active4 beds 3 baths2,477 sq. ft.
856 Winney Hill Road, Oneonta, NY 13820
MLS# R1713286Listed by: KELLER WILLIAMS UPSTATE NY PROPERTIES $199,000Active5 beds 2 baths1,988 sq. ft.
11 Fonda Avenue, Oneonta, NY 13820
MLS# R1713778Listed by: BENSON AGENCY REAL ESTATE LLC


Protect your home and budget from life's surprises with an Assurant Home Warranty, backed by a partner that supports you through every step of homeownership. Explore Plans.
© 2023 - 2026 ERA Franchise Systems LLC. All rights reserved. ERA Franchise Systems LLC fully supports the principles of the Fair Housing Act and the Equal Opportunity Act. ERA, ERA Real Estate powered, and their respective logos are registered service marks of ERA Franchise Systems LLC. Each office is independently owned and operated.