
51 Center Street, Oneonta, NY 13820
Local realty services provided by:ERA Team VP Real Estate
Listed by: rodger b moran
Office: benson agency real estate llc.
MLS#:R1710646
Source:NY_GENRIS
Price summary
- Price:$450,000
- Price per sq. ft.:$157.4
About this home
Spacious Victorian charmer! Step back in time as you enter the sweeping first floor decorated elegantly to the period. Handsome curved staircase is the centerpiece of the entryway! Parlor room, lovely formal dining room, and tasteful kitchen have retained the charm of yesteryear...gleaming hardwood, classic side porch, and the rear covered screened porch is very generous! Attached in back is a purpose-built addition which could accommodate many uses pending code approval- features a galley style kitchen, large bedroom/living room combination, and bath. Upstairs you will find four generous sized bedrooms with large closets/organizers, gorgeous wood floors, and a full bath with large sauna room! Want more? How about a spacious fully finished walk-up attic with interesting pitch lines and windows, with gas space heater- an artist's dream! Basement level is partially furnished as well, and features separate walk- in wine cellar room. The backyard is very spacious, private, and includes mature shade trees befitting the Victorian lady! Detached garage features a heated shop/studio with hardwood floors, separate car bay, and behind the garage is a built-in grape arbor. This home is a rare offering in Oneonta of over 2,800 square feet of living space! Open the front door and you will see- and feel the difference!...
Contact an agent
Home facts
- Year built:1900
- Listing ID #:R1710646
- Added:3 day(s) ago
- Updated:August 31, 2026 at 08:55 PM
Rooms and interior
- Bedrooms:4
- Total bathrooms:2
- Full bathrooms:1
- Half bathrooms:1
- Rooms Total:11
- Flooring:Hardwood, Varies
- Dining Description:Separate Formal Dining Room
- Bathrooms Description:Sauna
- Kitchen Description:Refrigerator
- Basement:Yes
- Basement Description:Full
- Living area:2,859 sq. ft.
Heating and cooling
- Heating:Gas, Steam
Structure and exterior
- Roof:Metal
- Year built:1900
- Building area:2,859 sq. ft.
- Lot area:0.23 Acres
- Lot Features:Rectangular, Residential Lot
- Architectural Style:Victorian
- Construction Materials:Frame
- Exterior Features:Open, Porch
- Foundation Description:Stone
- Levels:3 Stories
Utilities
- Water:Connected, Public, Water Connected
- Sewer:Connected, Sewer Connected
Finances and disclosures
- Price:$450,000
- Price per sq. ft.:$157.4
- Tax amount:$6,675
Features and amenities
- Appliances:Dryer, Refrigerator
- Laundry features:Dryer
- Amenities:Sauna, int_feat_Attic
Parking
- Parking description:Detached, Garage, Heated Garage, Storage
- Garage:Yes
- Garage spaces:2
New listings near 51 Center Street
- New
 $399,000Active4 beds 3 baths2,293 sq. ft.
44 Union Street, Oneonta, NY 13820
MLS# R1709325Listed by: KELLER WILLIAMS UPSTATE NY PROPERTIES - New
 $415,000Active3 beds 2 baths1,913 sq. ft.
988 Swart Hollow Road, Oneonta, NY 13820
MLS# R1710205Listed by: BENSON AGENCY REAL ESTATE LLC - New
 $139,000Active3 beds 2 baths1,676 sq. ft.
5551 State Highway 7, Oneonta, NY 13820
MLS# R1709010Listed by: BENSON AGENCY REAL ESTATE LLC - New
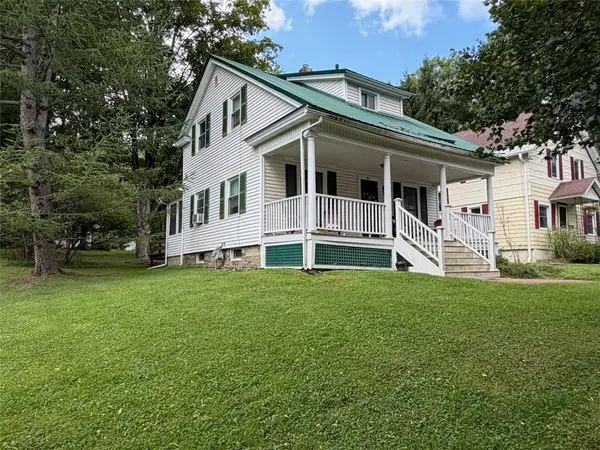 $224,000Active3 beds 2 baths1,000 sq. ft.
141 East Street, Oneonta, NY 13820
MLS# R1703297Listed by: BLUESKY PROPERTIES - New
 $349,900Active3 beds 2 baths1,040 sq. ft.
205 River Street, Oneonta, NY 13820
MLS# R1709552Listed by: ONEONTA REALTY, LLC - New
 $159,900Active50 Acres
County Highway 48, Oneonta, NY 13820
MLS# R1709152Listed by: BENSON AGENCY REAL ESTATE LLC - New
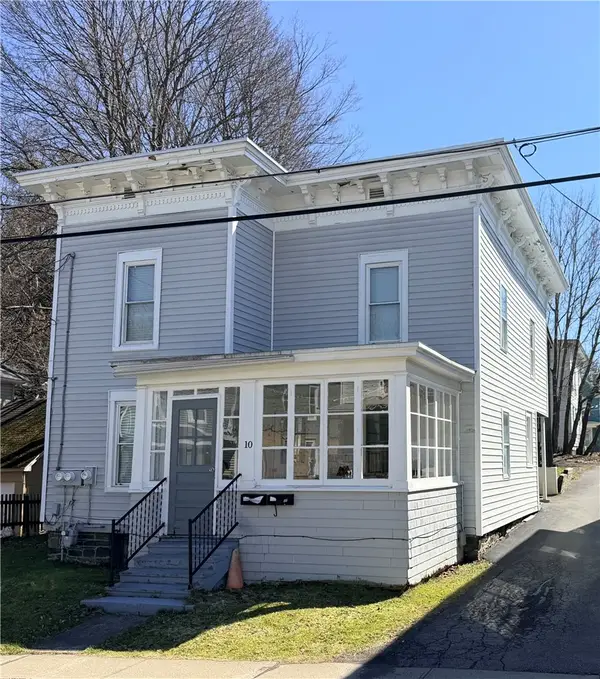 $279,000Active5 beds 2 baths1,760 sq. ft.
10 Reynolds Avenue, Oneonta, NY 13820
MLS# R1706963Listed by: KELLER WILLIAMS UPSTATE NY PROPERTIES 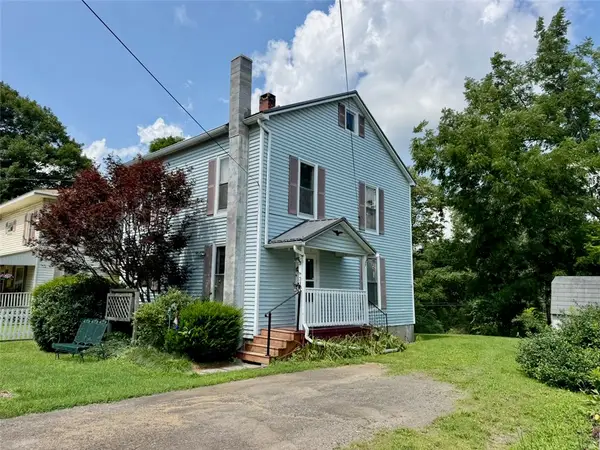 $142,000Pending3 beds 2 baths1,344 sq. ft.
3 Bevins Road, Oneonta, NY 13820
MLS# R1707418Listed by: BLUESKY PROPERTIES $48,000Active0.55 Acres
107 Woodland Drive, Oneonta, NY 13820
MLS# R1706100Listed by: BENSON AGENCY REAL ESTATE LLC


Protect your home and budget from life's surprises with an Assurant Home Warranty, backed by a partner that supports you through every step of homeownership. Explore Plans.
© 2023 - 2026 ERA Franchise Systems LLC. All rights reserved. ERA Franchise Systems LLC fully supports the principles of the Fair Housing Act and the Equal Opportunity Act. ERA, ERA Real Estate powered, and their respective logos are registered service marks of ERA Franchise Systems LLC. Each office is independently owned and operated.