
5551 State Highway 7, Oneonta, NY 13820
Local realty services provided by:HUNT Real Estate ERA
Listed by: elizabeth a. shultis gri
Office: benson agency real estate llc.
MLS#:R1709010
Source:NY_GENRIS
Price summary
- Price:$139,000
- Price per sq. ft.:$82.94
About this home
Circa 1850! This charming Oneonta farmhouse is calling your name! Yes, it needs some TLC, but with all of its original character and wonderful features, the effort will be well worth it.
The roomy first floor offers a large living room with a wood-burning fireplace, dining room, eat-in kitchen, laundry area, bedroom, and full bath. Upstairs, you'll find two additional bedrooms and another full bath. One of the upstairs bedrooms is especially spacious, with plenty of room for a cozy reading nook (there is a window seat, too), sitting area, or whatever your imagination dreams up.
Hardwood floors can be found throughout much of the home, adding warmth and timeless farmhouse appeal. The property also features a newer metal roof and new water lines installed in 2026.
The attached two-car garage provides convenient parking and storage, though it does need a new roof.
Outside, there's great yard space with plenty of room to garden, play, entertain, or simply enjoy the peaceful surroundings.
Bring your vision and some elbow grease, and restore this circa-1850 farmhouse to its full potential. The character is here—now it's ready for someone to bring it back to life!...
Contact an agent
Home facts
- Year built:1850
- Listing ID #:R1709010
- Added:1 day(s) ago
- Updated:August 27, 2026 at 10:12 PM
Rooms and interior
- Bedrooms:3
- Total bathrooms:2
- Full bathrooms:2
- Rooms Total:8
- Flooring:Carpet, Hardwood, Varies, Vinyl
- Dining Description:Separate Formal Dining Room
- Kitchen Description:Refrigerator
- Basement:Yes
- Basement Description:Partial
- Living area:1,676 sq. ft.
Heating and cooling
- Heating:Baseboard, Electric
Structure and exterior
- Roof:Metal
- Year built:1850
- Building area:1,676 sq. ft.
- Lot area:0.42 Acres
- Lot Features:Irregular Lot
- Architectural Style:Farmhouse, Historic Antique
- Construction Materials:Frame
- Exterior Features:Deck, Pool, Porch
- Foundation Description:Stone
- Levels:2 Stories
Utilities
- Water:Well
- Sewer:Septic Tank
Finances and disclosures
- Price:$139,000
- Price per sq. ft.:$82.94
- Tax amount:$3,393
Features and amenities
- Appliances:Dryer, Gas Range, Refrigerator, Washer
- Laundry features:Dryer, Electric Water Heater, Main Level, Washer
- Amenities:Deck
- Pool features:Above Ground
Parking
- Parking description:Attached, Garage
- Garage:Yes
- Garage spaces:2
New listings near 5551 State Highway 7
- New
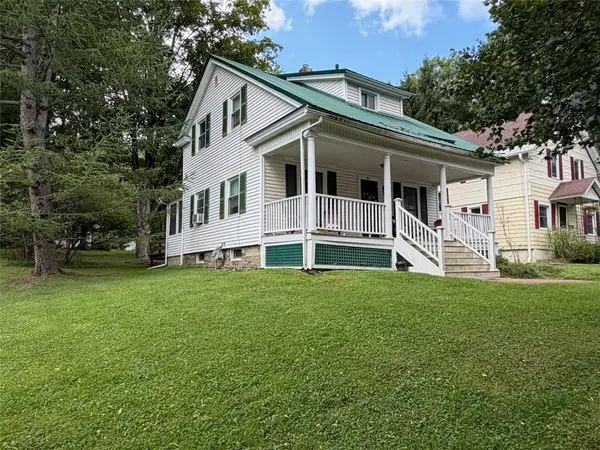 $224,000Active3 beds 2 baths1,000 sq. ft.
141 East Street, Oneonta, NY 13820
MLS# R1703297Listed by: BLUESKY PROPERTIES - New
 $349,900Active3 beds 2 baths1,040 sq. ft.
205 River Street, Oneonta, NY 13820
MLS# R1709552Listed by: ONEONTA REALTY, LLC - New
 $159,900Active50 Acres
County Highway 48, Oneonta, NY 13820
MLS# R1709152Listed by: BENSON AGENCY REAL ESTATE LLC - New
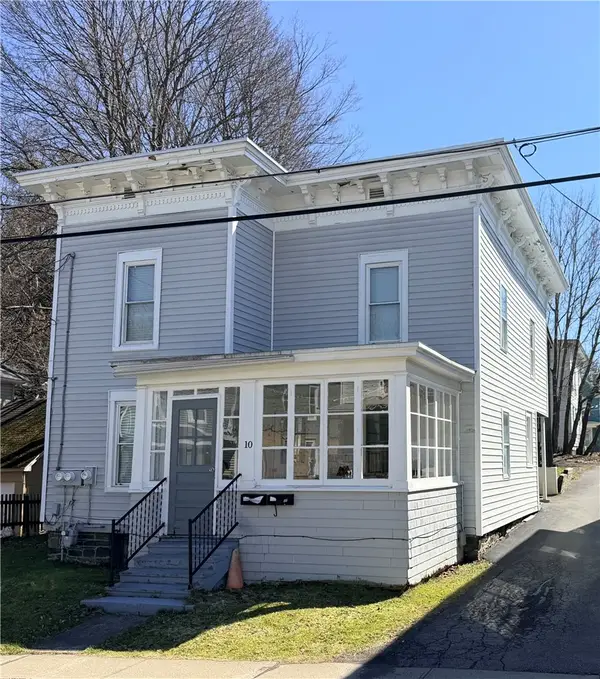 $279,000Active5 beds 2 baths1,760 sq. ft.
10 Reynolds Avenue, Oneonta, NY 13820
MLS# R1706963Listed by: KELLER WILLIAMS UPSTATE NY PROPERTIES 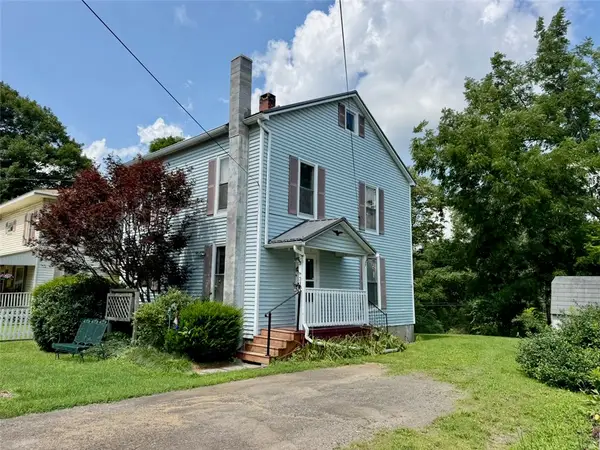 $142,000Pending3 beds 2 baths1,344 sq. ft.
3 Bevins Road, Oneonta, NY 13820
MLS# R1707418Listed by: BLUESKY PROPERTIES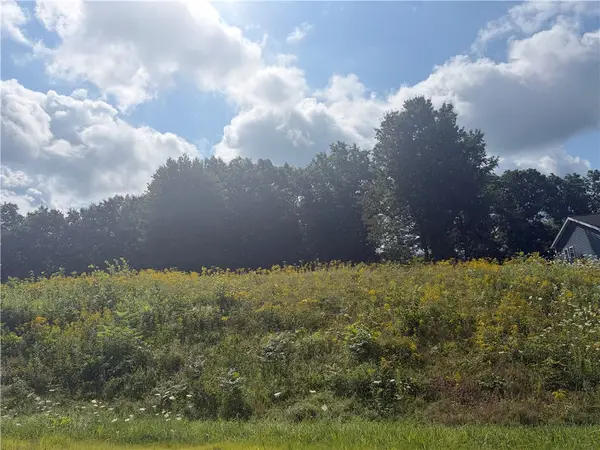 $48,000Active0.55 Acres
107 Woodland Drive, Oneonta, NY 13820
MLS# R1706100Listed by: BENSON AGENCY REAL ESTATE LLC $229,000Active2 beds 2 baths1,484 sq. ft.
4 N 5th Street, Oneonta, NY 13820
MLS# R1704277Listed by: HOWARD HANNA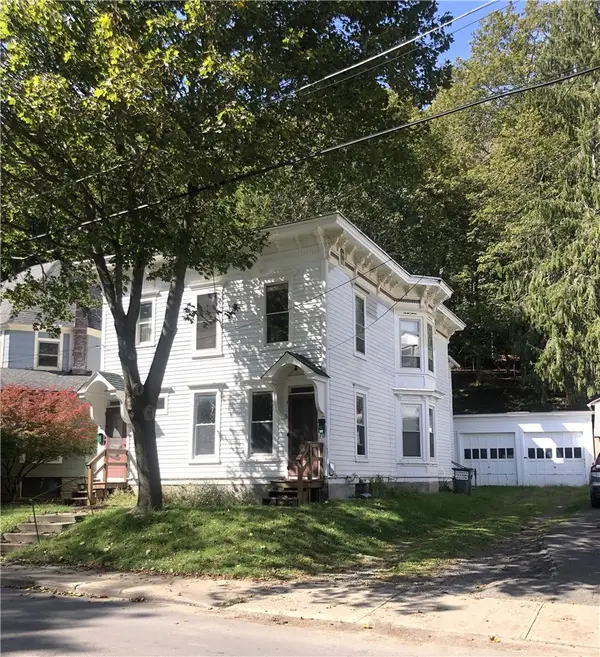 $189,900Active4 beds 2 baths2,103 sq. ft.
5 Normal Avenue, Oneonta, NY 13820
MLS# R1705961Listed by: ONEONTA REALTY, LLC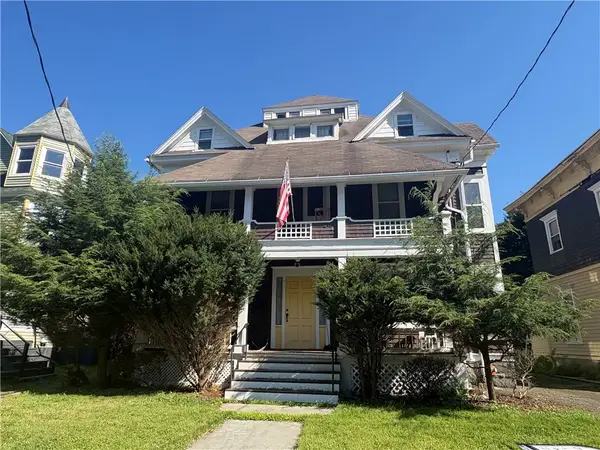 $365,000Active12 beds 4 baths5,983 sq. ft.
27 Cedar Street, Oneonta, NY 13820
MLS# R1705830Listed by: ONEONTA REALTY LLC


Protect your home and budget from life's surprises with an Assurant Home Warranty, backed by a partner that supports you through every step of homeownership. Explore Plans.
© 2023 - 2026 ERA Franchise Systems LLC. All rights reserved. ERA Franchise Systems LLC fully supports the principles of the Fair Housing Act and the Equal Opportunity Act. ERA, ERA Real Estate powered, and their respective logos are registered service marks of ERA Franchise Systems LLC. Each office is independently owned and operated.