
9 Gilbert Street, Oneonta, NY 13820
Local realty services provided by:HUNT Real Estate ERA
9 Gilbert Street,Oneonta, NY 13820
$149,000
- 3 Beds
- 1 Baths
- 962 sq. ft.
- Single family
- Active
Listed by: stacey l. camilleri
Office: keller williams upstate ny properties
MLS#:R1691371
Source:NY_GENRIS
Price summary
- Price:$149,000
- Price per sq. ft.:$154.89
About this home
Discover single-level potential in this 3-bedroom, 1-full-bathroom ranch house situated on a quiet neighborhood street within the Oneonta School District. Stepping inside, the layout flows seamlessly into a welcoming living room featuring an open-concept connection to the eat-in kitchen. The kitchen is equipped with a back door providing immediate access to the rear deck and backyard—ideal for indoor-outdoor dining and customizing to your taste. Down the hallway, you will find the full bathroom and three comfortable bedrooms. The lower level expands the home's footprint with a finished "wet" basement with laundry space and offers room to add value with a large family room or entertainment space. Outside, a handy storage shed sits in the backyard, where mature trees line the property to provide natural privacy. This property presents a fantastic opportunity to bring your design ideas and updates to a highly convenient location.
Contact an agent
Home facts
- Year built:1980
- Listing ID #:R1691371
- Added:42 day(s) ago
- Updated:August 23, 2026 at 02:52 PM
Rooms and interior
- Bedrooms:3
- Total bathrooms:1
- Full bathrooms:1
- Rooms Total:9
- Flooring:Carpet, Hardwood, Varies
- Kitchen Description:Dishwasher, Refrigerator
- Basement:Yes
- Basement Description:Finished
- Living area:962 sq. ft.
Heating and cooling
- Heating:Forced Air, Gas
Structure and exterior
- Roof:Asphalt, Shingle
- Year built:1980
- Building area:962 sq. ft.
- Lot area:0.17 Acres
- Lot Features:Rectangular, Residential Lot
- Architectural Style:Ranch
- Construction Materials:Composite Siding
- Exterior Features:Deck, Open, Porch
- Foundation Description:Block
- Levels:1 Story
Utilities
- Water:Connected, Public, Water Connected
- Sewer:Connected, Sewer Connected
Finances and disclosures
- Price:$149,000
- Price per sq. ft.:$154.89
- Tax amount:$4,534
Features and amenities
- Appliances:Dishwasher, Refrigerator
- Laundry features:In Basement
- Amenities:Deck
Parking
- Parking description:No Garage
New listings near 9 Gilbert Street
- New
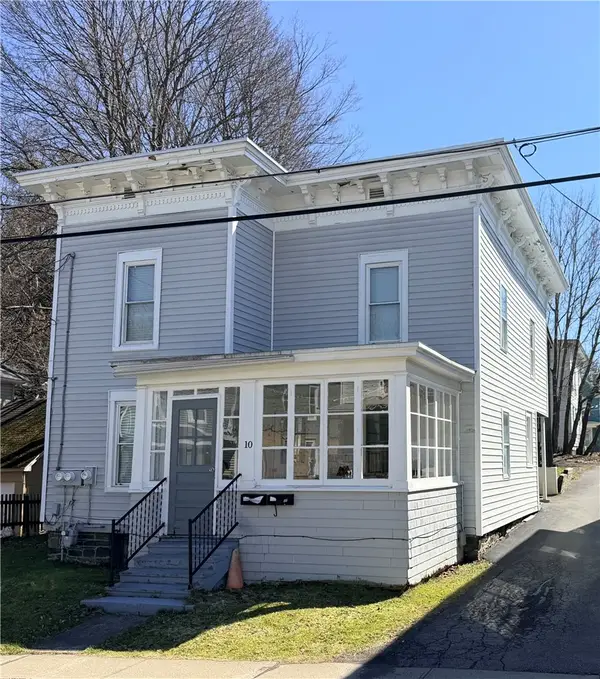 $279,000Active5 beds 2 baths1,760 sq. ft.
10 Reynolds Avenue, Oneonta, NY 13820
MLS# R1706963Listed by: KELLER WILLIAMS UPSTATE NY PROPERTIES - New
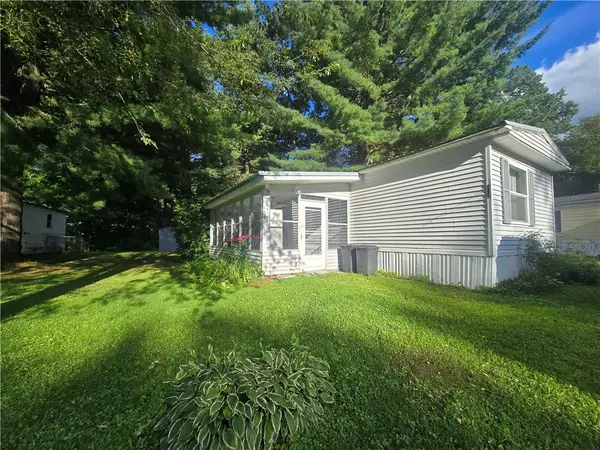 $48,000Active2 beds 2 baths980 sq. ft.
124 Forest Drive, Oneonta, NY 13820
MLS# R1708580Listed by: HOWARD HANNA 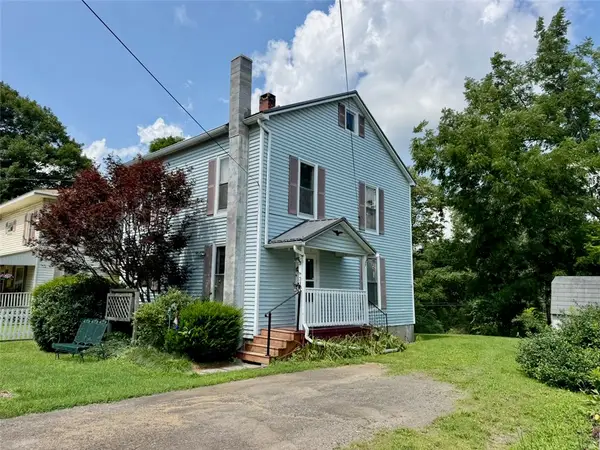 $142,000Pending3 beds 2 baths1,344 sq. ft.
3 Bevins Road, Oneonta, NY 13820
MLS# R1707418Listed by: BLUESKY PROPERTIES- New
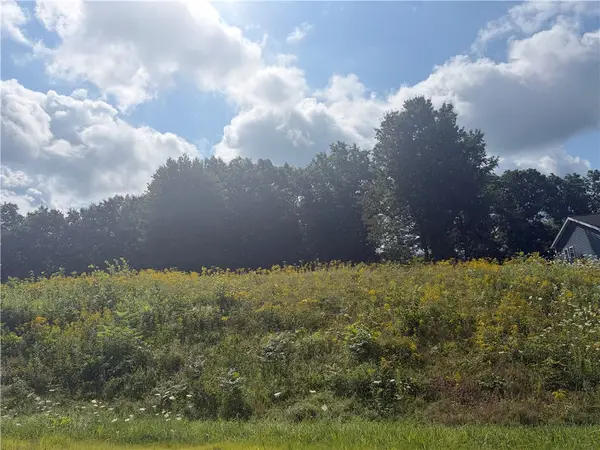 $48,000Active0.55 Acres
107 Woodland Drive, Oneonta, NY 13820
MLS# R1706100Listed by: BENSON AGENCY REAL ESTATE LLC - New
 $229,000Active2 beds 2 baths1,484 sq. ft.
4 N 5th Street, Oneonta, NY 13820
MLS# R1704277Listed by: HOWARD HANNA 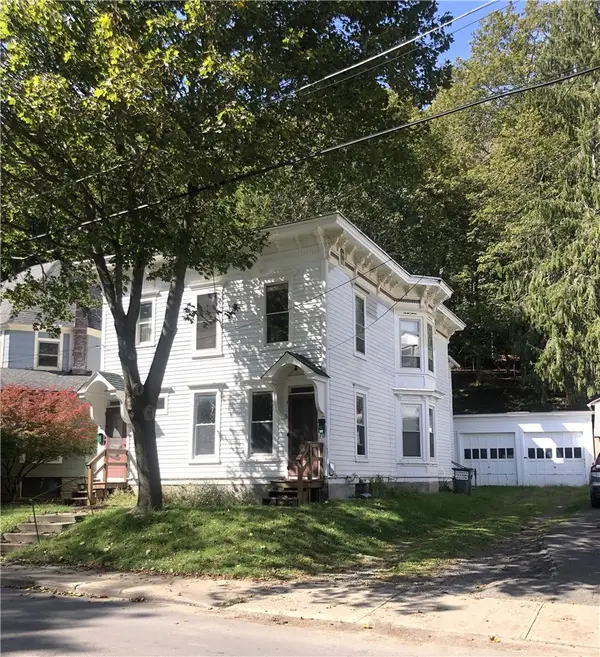 $189,900Active4 beds 2 baths2,103 sq. ft.
5 Normal Avenue, Oneonta, NY 13820
MLS# R1705961Listed by: ONEONTA REALTY, LLC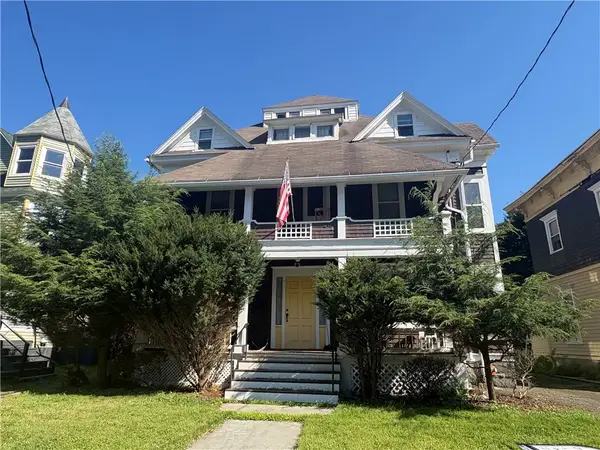 $365,000Active12 beds 4 baths5,983 sq. ft.
27 Cedar Street, Oneonta, NY 13820
MLS# R1705830Listed by: ONEONTA REALTY LLC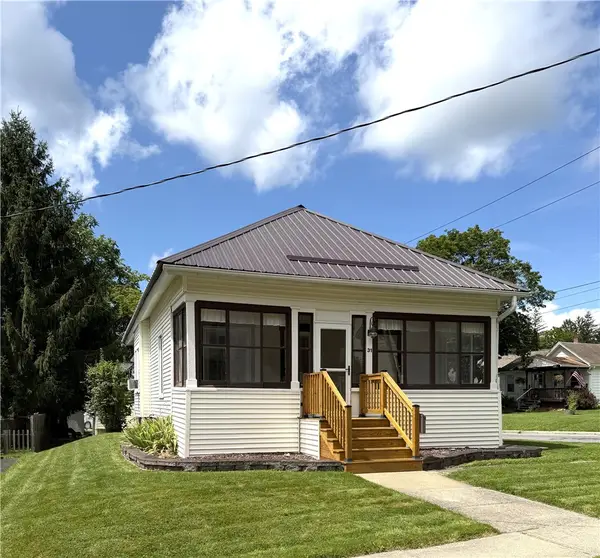 $189,900Active2 beds 1 baths968 sq. ft.
31 Morgan Avenue, Oneonta, NY 13820
MLS# R1705405Listed by: ONEONTA REALTY, LLC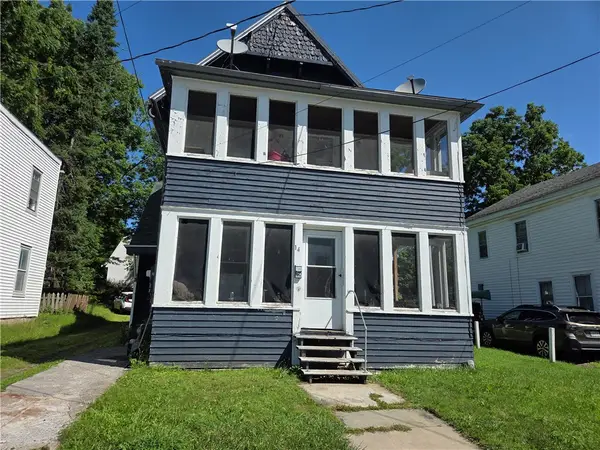 $185,000Active4 beds 2 baths1,736 sq. ft.
14 Columbia Street, Oneonta, NY 13820
MLS# R1705203Listed by: BENSON AGENCY REAL ESTATE LLC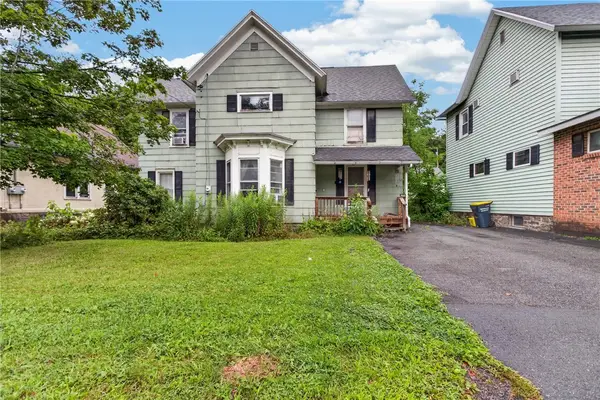 $99,900Active4 beds 2 baths1,656 sq. ft.
517-519 Main Street, Oneonta, NY 13820
MLS# R1703370Listed by: KELLER WILLIAMS UPSTATE NY PROPERTIES


Protect your home and budget from life's surprises with an Assurant Home Warranty, backed by a partner that supports you through every step of homeownership. Explore Plans.
© 2023 - 2026 ERA Franchise Systems LLC. All rights reserved. ERA Franchise Systems LLC fully supports the principles of the Fair Housing Act and the Equal Opportunity Act. ERA, ERA Real Estate powered, and their respective logos are registered service marks of ERA Franchise Systems LLC. Each office is independently owned and operated.