
988 Swart Hollow Road, Oneonta, NY 13820
Local realty services provided by:ERA Team VP Real Estate
Listed by: elizabeth a. shultis gri
Office: benson agency real estate llc.
MLS#:R1710205
Source:NY_GENRIS
Price summary
- Price:$415,000
- Price per sq. ft.:$216.94
About this home
BREATHTAKING VIEWS, SPACE, PRIVACY & CONVENIENCE! This wonderful 2–3 bedroom ranch sits on 5.92 incredible acres in the Oneonta School District, yet is just 2 miles from Main Street! With nearly six acres, there’s plenty of room for play, gardening, pets, or simply enjoying the peace and privacy of your own little piece of the country—all while being close to town.
Inside, the home offers an inviting open-concept living, dining, and kitchen area. The living room features a beautiful cathedral beamed ceiling and pellet stove, creating a cozy spot to relax. The kitchen is designed for easy living with plenty of cabinetry and a nice-sized island, with the laundry room conveniently located just off the kitchen.
The main bedroom is a true retreat, featuring an ensuite full bath with jetted tub, corner windows that fill the room with natural light, and its own private deck—perfect for stepping outside with your morning coffee. A second bedroom and full bath complete the main level.
The finished lower level adds a tremendous amount of flexible living space, including a huge family room with woodstove, an office or craft room, possible third bedroom, walk-in cedar closet, and an entire wall of built-in cabinets. A whole-house generator provides extra peace of mind when Mother Nature decides to make an appearance.
The attached two-car garage with a large attached workshop, offering plenty of room for projects, hobbies, or storage. Outside, you’ll find a storage shed, mature plantings, covered porch, expansive lawns, and, of course, THOSE VIEWS!
Imagine sitting on your porch or deck and watching the landscape change with every season, while the lights of Oneonta sparkle in the distance. Country space, city views, and town convenience—this is a special property!...
Contact an agent
Home facts
- Year built:1985
- Listing ID #:R1710205
- Added:1 day(s) ago
- Updated:August 31, 2026 at 04:41 PM
Rooms and interior
- Bedrooms:3
- Total bathrooms:2
- Full bathrooms:2
- Rooms Total:10
- Flooring:Carpet, Ceramic Tile, Varies
- Kitchen Description:Dishwasher, Kitchen Island, Pantry, Refrigerator
- Basement:Yes
- Basement Description:Finished, Walk Out Access
- Living area:1,913 sq. ft.
Heating and cooling
- Cooling:Zoned
- Heating:Baseboard, Electric, Zoned
Structure and exterior
- Roof:Asphalt, Shingle
- Year built:1985
- Building area:1,913 sq. ft.
- Lot area:5.92 Acres
- Lot Features:Irregular Lot, Rural Lot
- Architectural Style:Ranch
- Construction Materials:Copper Plumbing, Frame
- Exterior Features:Deck, Patio, Porch
- Foundation Description:Poured
- Levels:1 Story
Utilities
- Water:Well
- Sewer:Septic Tank
Finances and disclosures
- Price:$415,000
- Price per sq. ft.:$216.94
- Tax amount:$6,805
Features and amenities
- Appliances:Dishwasher, Dryer, Generator, Range Hood, Refrigerator, Washer
- Laundry features:Dryer, Electric Water Heater, Main Level, Washer
- Amenities:Deck
Parking
- Parking description:Attached, Garage, Garage Door Opener, Heated Garage
- Garage:Yes
- Garage spaces:2
New listings near 988 Swart Hollow Road
- New
 $399,000Active4 beds 3 baths2,293 sq. ft.
44 Union Street, Oneonta, NY 13820
MLS# R1709325Listed by: KELLER WILLIAMS UPSTATE NY PROPERTIES - New
 $450,000Active4 beds 2 baths2,859 sq. ft.
51 Center Street, Oneonta, NY 13820
MLS# R1710646Listed by: BENSON AGENCY REAL ESTATE LLC - New
 $139,000Active3 beds 2 baths1,676 sq. ft.
5551 State Highway 7, Oneonta, NY 13820
MLS# R1709010Listed by: BENSON AGENCY REAL ESTATE LLC - New
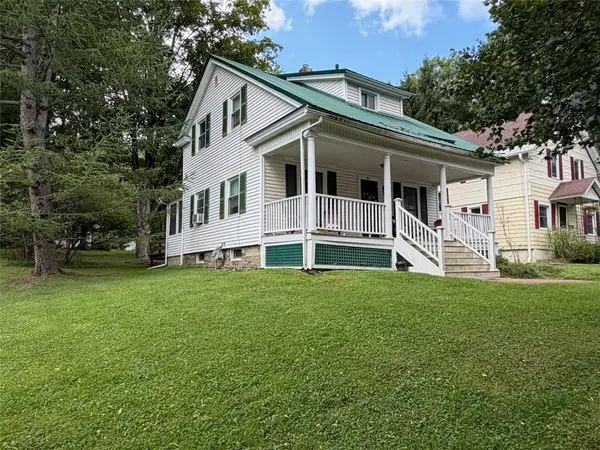 $224,000Active3 beds 2 baths1,000 sq. ft.
141 East Street, Oneonta, NY 13820
MLS# R1703297Listed by: BLUESKY PROPERTIES - New
 $349,900Active3 beds 2 baths1,040 sq. ft.
205 River Street, Oneonta, NY 13820
MLS# R1709552Listed by: ONEONTA REALTY, LLC - New
 $159,900Active50 Acres
County Highway 48, Oneonta, NY 13820
MLS# R1709152Listed by: BENSON AGENCY REAL ESTATE LLC - New
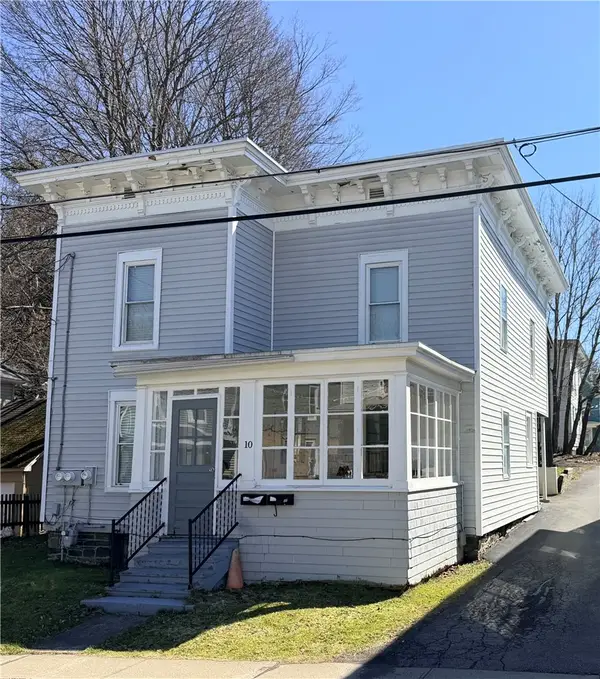 $279,000Active5 beds 2 baths1,760 sq. ft.
10 Reynolds Avenue, Oneonta, NY 13820
MLS# R1706963Listed by: KELLER WILLIAMS UPSTATE NY PROPERTIES 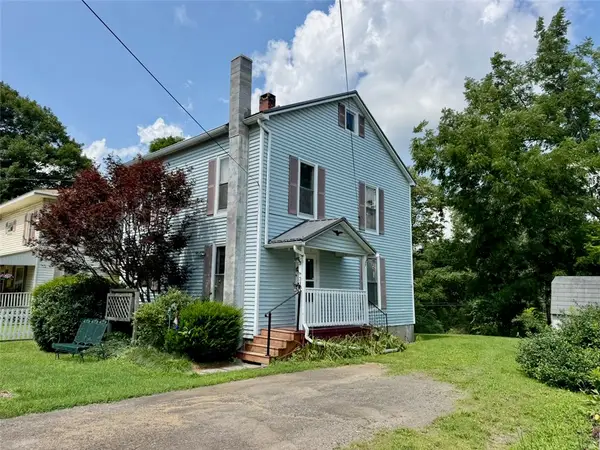 $142,000Pending3 beds 2 baths1,344 sq. ft.
3 Bevins Road, Oneonta, NY 13820
MLS# R1707418Listed by: BLUESKY PROPERTIES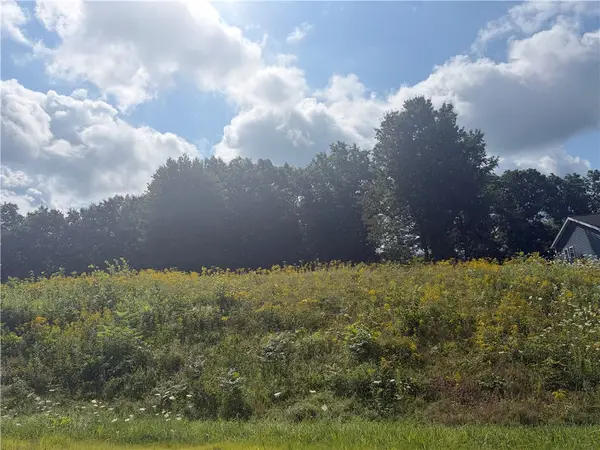 $48,000Active0.55 Acres
107 Woodland Drive, Oneonta, NY 13820
MLS# R1706100Listed by: BENSON AGENCY REAL ESTATE LLC


Protect your home and budget from life's surprises with an Assurant Home Warranty, backed by a partner that supports you through every step of homeownership. Explore Plans.
© 2023 - 2026 ERA Franchise Systems LLC. All rights reserved. ERA Franchise Systems LLC fully supports the principles of the Fair Housing Act and the Equal Opportunity Act. ERA, ERA Real Estate powered, and their respective logos are registered service marks of ERA Franchise Systems LLC. Each office is independently owned and operated.