
1716 Ridge Road, Ontario, NY 14519
Local realty services provided by:HUNT Real Estate ERA
Listed by: raymond luke cino, jayden p cino
Office: cornerstone realty associates
MLS#:R1728905
Source:NY_GENRIS
Price summary
- Price:$249,900
- Price per sq. ft.:$195.54
About this home
Welcome home! This inviting 4 Bedroom 2 Bathroom Cape cod offers numerous updates and flexible living space throughout. The beautifully updated kitchen (2024) features new cabinetry, pantry storage, Corian countertops and vinyl flooring. The living room has been refreshed with new drywall and an attractive new fireplace mantel, while the dining room showcases hardwood floors refinished in 2021. Downstairs, enjoy additional living and entertaining space in the finished walkout basement featuring a new ceiling, wood-burning stove, bar area and full bathroom with stand-up shower. Step outside to enjoy the three-season room, paver patio and backyard swing set, creating plenty of opportunities to relax and entertain. Additional improvements include an insulated garage, new 100-amp electrical panel and hot water tank replaced in 2024. So much to appreciate, with thoughtful updates and versatile spaces both inside and out. Don’t miss the opportunity to make this home your own! *Potential to assume FHA mortgage at a 3% interest rate (Contact your agent for more info). Open House Saturday 11/21/2026 11am to 12 pm...
Contact an agent
Home facts
- Year built:1966
- Listing ID #:R1728905
- Added:1 day(s) ago
- Updated:November 18, 2026 at 09:44 PM
Rooms and interior
- Bedrooms:4
- Total bathrooms:2
- Full bathrooms:2
- Rooms Total:8
- Flooring:Carpet, Hardwood, Laminate, Varies
- Kitchen Description:Dishwasher, Disposal, Microwave, Pantry, Refrigerator
- Basement:Yes
- Basement Description:Full, Partially Finished, Walk Out Access
- Living area:1,278 sq. ft.
Heating and cooling
- Cooling:Central Air
- Heating:Forced Air, Gas
- Central air:Yes
Structure and exterior
- Roof:Asphalt
- Year built:1966
- Building area:1,278 sq. ft.
- Lot area:0.38 Acres
- Lot Features:Agricultural, Rectangular
- Architectural Style:Cape Cod
- Construction Materials:Copper Plumbing, Vinyl Siding
- Foundation Description:Block
Utilities
- Water:Connected, Public, Water Connected
- Sewer:Connected, Sewer Connected
Finances and disclosures
- Price:$249,900
- Price per sq. ft.:$195.54
- Tax amount:$4,272
Features and amenities
- Appliances:Dishwasher, Disposal, Dryer, Gas Range, Microwave, Refrigerator, Washer
- Laundry features:Dryer, In Basement, Washer
Parking
- Parking description:Attached, Garage
- Garage:Yes
- Garage spaces:2
New listings near 1716 Ridge Road
- New
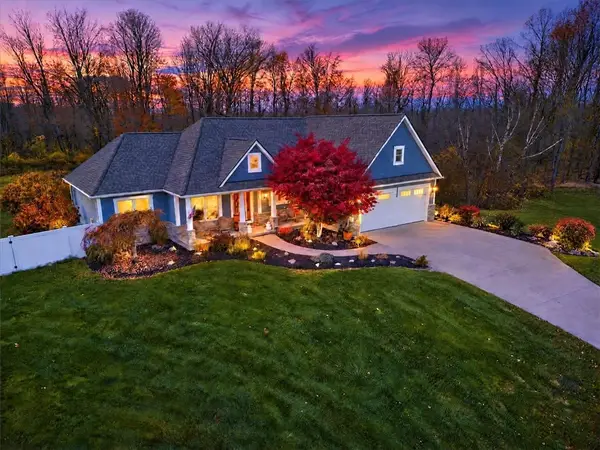 $599,900Active3 beds 3 baths1,782 sq. ft.
5615 Carriage Court, Ontario, NY 14519
MLS# R1727059Listed by: CORNERSTONE REALTY ASSOCIATES - Open Sat, 2:30 to 4pmNew
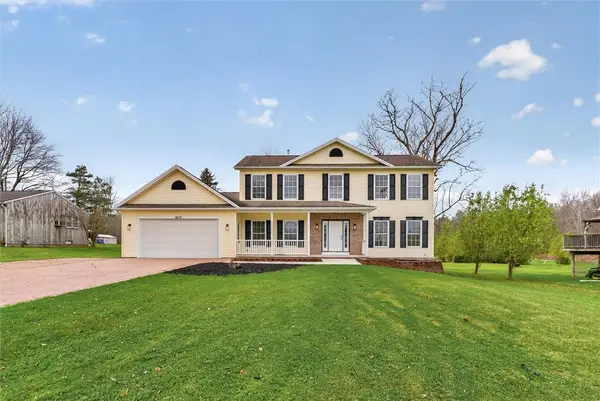 $464,900Active4 beds 3 baths2,273 sq. ft.
6839 Knickerbocker Rd, Ontario, NY 14519
MLS# R1729514Listed by: BLUE ARROW REAL ESTATE - New
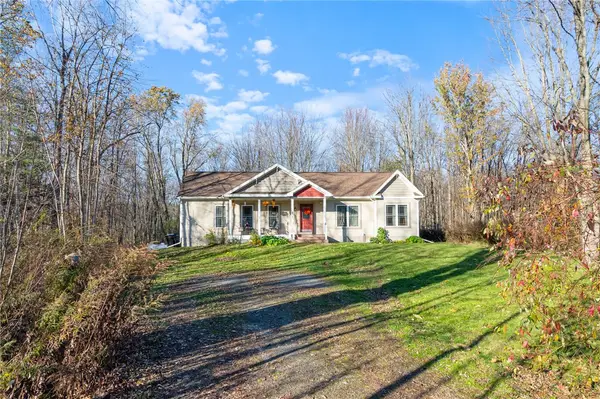 $289,900Active3 beds 2 baths1,978 sq. ft.
2345 Trimble Road, Ontario, NY 14519
MLS# R1726192Listed by: HOWARD HANNA 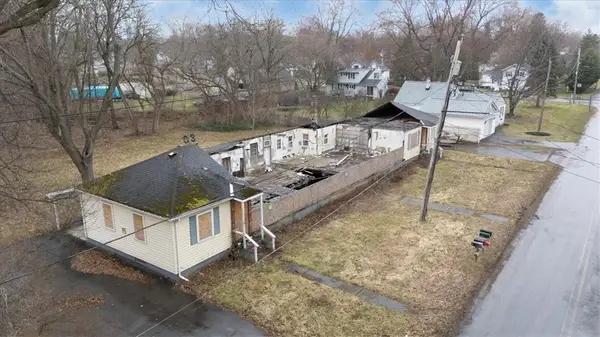 $95,000Pending8 beds 4 baths3,780 sq. ft.
2054 Community Lane, Ontario, NY 14519
MLS# R1728783Listed by: CORNERSTONE REALTY ASSOCIATES- New
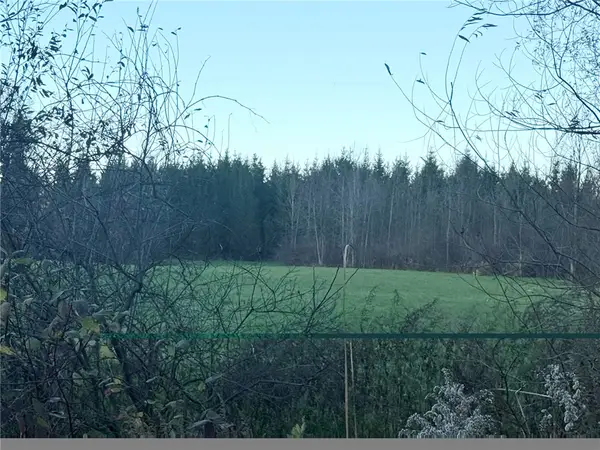 Listed by ERA$39,900Active1.05 Acres
471 Whitney Road, Ontario, NY 14519
MLS# R1728318Listed by: HUNT REAL ESTATE ERA/COLUMBUS 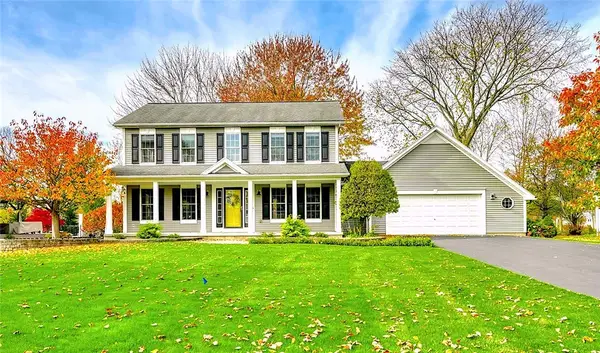 $434,900Pending3 beds 3 baths1,998 sq. ft.
6083 Southbrook Drive, Ontario, NY 14519
MLS# R1727280Listed by: RE/MAX REALTY GROUP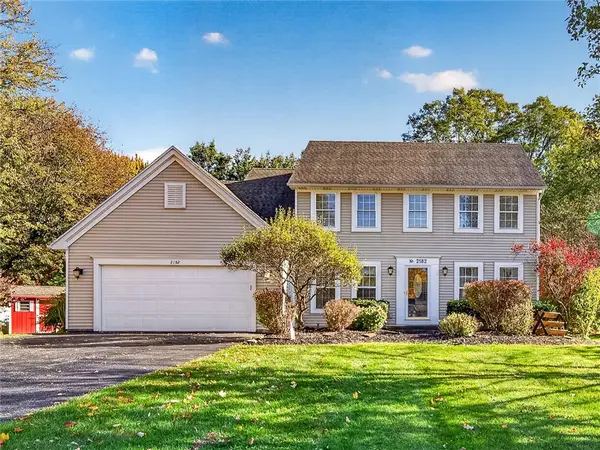 $299,900Active4 beds 3 baths1,845 sq. ft.
2182 Parrini Drive, Ontario, NY 14519
MLS# R1726939Listed by: SMART REAL ESTATE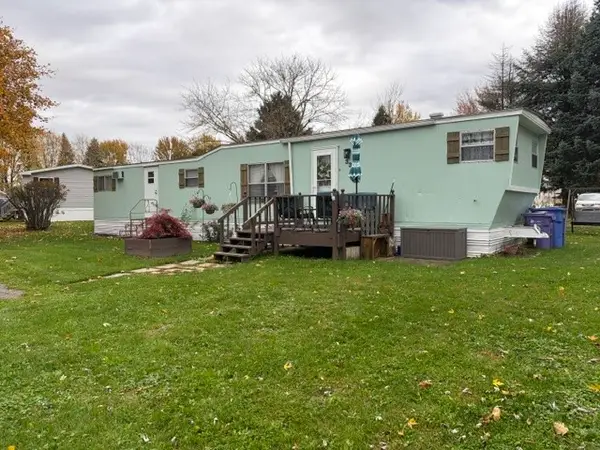 $29,900Active2 beds 1 baths864 sq. ft.
1612 Hennessey Rd, Ontario, NY 14519
MLS# R1726079Listed by: RE/MAX REALTY GROUP $549,900Active3 beds 2 baths1,824 sq. ft.
913 Clevenger Road, Ontario, NY 14519
MLS# R1725646Listed by: KELLER WILLIAMS REALTY GREATER ROCHESTER


Protect your home and budget from life's surprises with an Assurant Home Warranty, backed by a partner that supports you through every step of homeownership. Explore Plans.
© 2023 - 2026 ERA Franchise Systems LLC. All rights reserved. ERA Franchise Systems LLC fully supports the principles of the Fair Housing Act and the Equal Opportunity Act. ERA, ERA Real Estate powered, and their respective logos are registered service marks of ERA Franchise Systems LLC. Each office is independently owned and operated.