
2345 Trimble Road, Ontario, NY 14519
Local realty services provided by:ERA Team VP Real Estate
2345 Trimble Road,Ontario, NY 14519
$289,900
- 3 Beds
- 2 Baths
- 1,978 sq. ft.
- Single family
- Active
Listed by: darlene maimone
Office: howard hanna
MLS#:R1726192
Source:NY_GENRIS
Price summary
- Price:$289,900
- Price per sq. ft.:$146.56
About this home
Tucked way back off the road is where you’ll find this 3 bedroom- 2 FULL bath home with a FIRST FLOOR LAUNDRY - a HUGE, FULL and DRY WALK OUT (double door!) LOWER LEVEL! Enjoy the OPEN and COVERED FRONT PORCH (Trexx decking!) with a hot cup of your favorite beverage each morning! The 4.59 ACRE PARCEL is home to SO MUCH WILDLIFE, where the deer and turkey roam! You’ll never want to leave home! The SPLIT STYLE OPEN FLOOR PLAN (primary bedroom with its OWN FULL BATH - double sinks and easy step shower- on one side and two other bedrooms, a FULL BATH and FIRST FLOOR LAUNDRY on the other!) Enter at the foyer that leads to the FRONT, FORMAL LIVING ROOM! Large windows for plenty of natural light! Move on to the kitchen/dining area that offers lots of counter and cupboard space- a HUGE PANTRY and island too! The family room has a SOARING CEILING (crafted from natural wood for that COUNTRY CABIN feel!) a GAS FIREPLACE and plenty of floor space for pit group seating! There’s 200 AMP SERVICE- NEWER APPLIANCES- NEWER SEPTIC recently pumped - well maintained FURNACE with CENTRAL AIR CONDITIONING and PUBLIC WATER! Offers will be reviewed 11/23/26 at 10am!...
Contact an agent
Home facts
- Year built:2018
- Listing ID #:R1726192
- Added:4 day(s) ago
- Updated:November 18, 2026 at 10:47 PM
Rooms and interior
- Bedrooms:3
- Total bathrooms:2
- Full bathrooms:2
- Rooms Total:9
- Flooring:Carpet, Varies, Vinyl
- Dining Description:Living Dining Room
- Kitchen Description:Dishwasher, Kitchen Family Room Combo, Kitchen Island, Pantry, Refrigerator
- Basement:Yes
- Basement Description:Full, Walk Out Access
- Living area:1,978 sq. ft.
Heating and cooling
- Cooling:Central Air
- Heating:Forced Air, Propane
- Central air:Yes
Structure and exterior
- Roof:Shingle
- Year built:2018
- Building area:1,978 sq. ft.
- Lot area:4.59 Acres
- Lot Features:Agricultural, Irregular Lot
- Architectural Style:Ranch
- Construction Materials:Vinyl Siding
- Foundation Description:Block
- Levels:1 Story
Utilities
- Water:Connected, Public, Water Connected
- Sewer:Septic Tank
Finances and disclosures
- Price:$289,900
- Price per sq. ft.:$146.56
- Tax amount:$9,053
Features and amenities
- Appliances:Dishwasher, Dryer, Refrigerator, Washer
- Laundry features:Dryer, Electric Water Heater, Main Level, Washer
- Amenities:Storage, int_feat_Den
Parking
- Parking description:No Garage
New listings near 2345 Trimble Road
- New
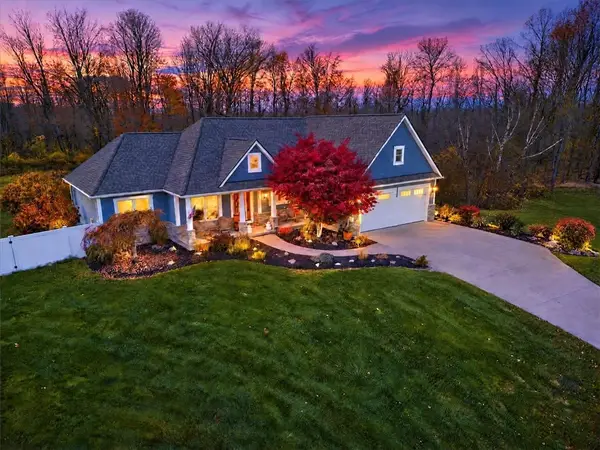 $599,900Active3 beds 3 baths1,782 sq. ft.
5615 Carriage Court, Ontario, NY 14519
MLS# R1727059Listed by: CORNERSTONE REALTY ASSOCIATES - New
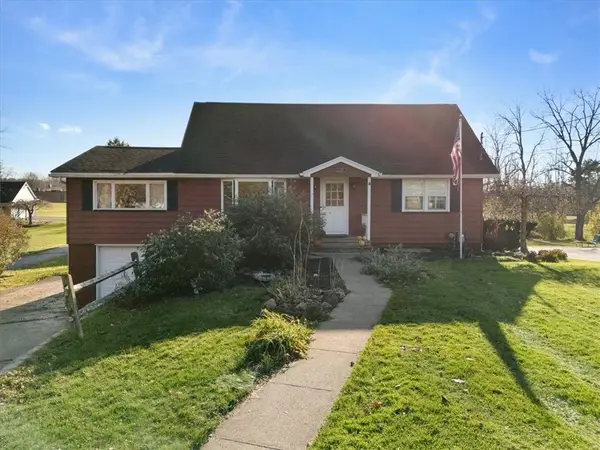 $249,900Active4 beds 2 baths1,278 sq. ft.
1716 Ridge Road, Ontario, NY 14519
MLS# R1728905Listed by: CORNERSTONE REALTY ASSOCIATES - Open Sat, 2:30 to 4pmNew
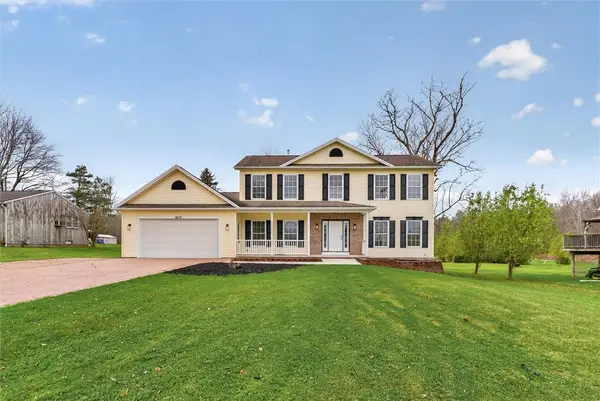 $464,900Active4 beds 3 baths2,273 sq. ft.
6839 Knickerbocker Rd, Ontario, NY 14519
MLS# R1729514Listed by: BLUE ARROW REAL ESTATE 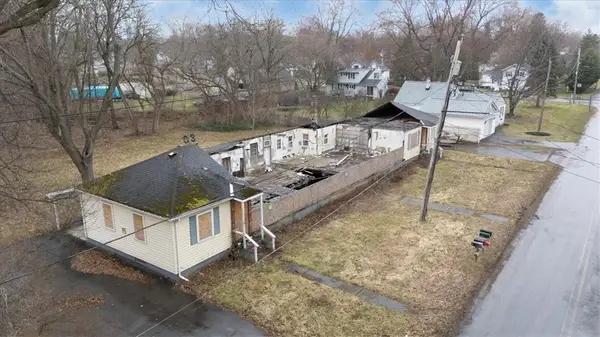 $95,000Pending8 beds 4 baths3,780 sq. ft.
2054 Community Lane, Ontario, NY 14519
MLS# R1728783Listed by: CORNERSTONE REALTY ASSOCIATES- New
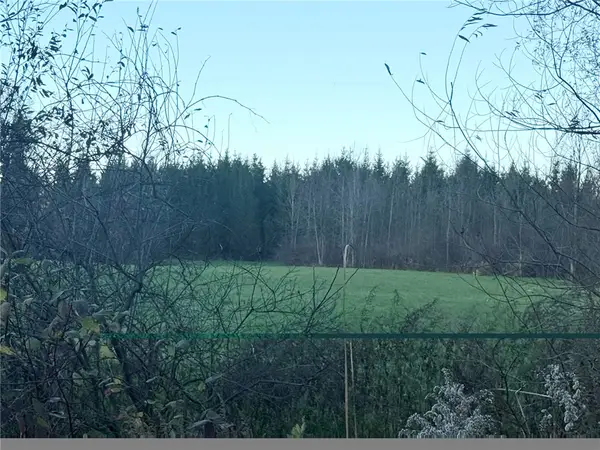 Listed by ERA$39,900Active1.05 Acres
471 Whitney Road, Ontario, NY 14519
MLS# R1728318Listed by: HUNT REAL ESTATE ERA/COLUMBUS 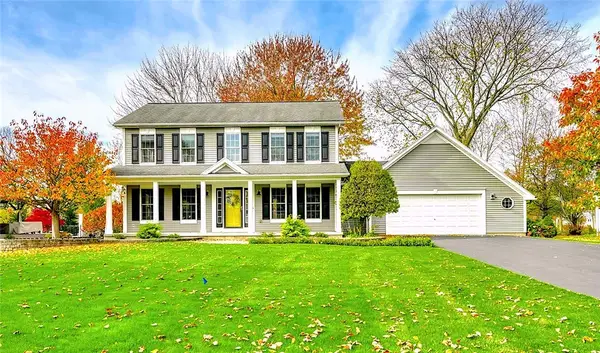 $434,900Pending3 beds 3 baths1,998 sq. ft.
6083 Southbrook Drive, Ontario, NY 14519
MLS# R1727280Listed by: RE/MAX REALTY GROUP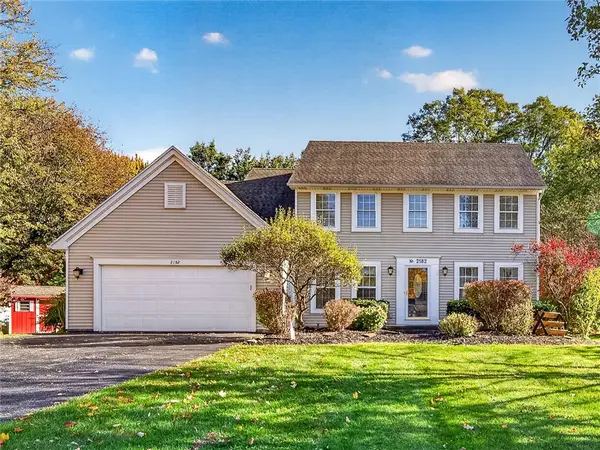 $299,900Active4 beds 3 baths1,845 sq. ft.
2182 Parrini Drive, Ontario, NY 14519
MLS# R1726939Listed by: SMART REAL ESTATE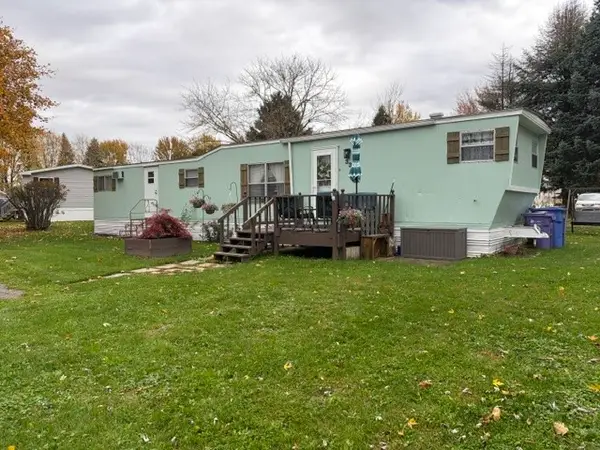 $29,900Active2 beds 1 baths864 sq. ft.
1612 Hennessey Rd, Ontario, NY 14519
MLS# R1726079Listed by: RE/MAX REALTY GROUP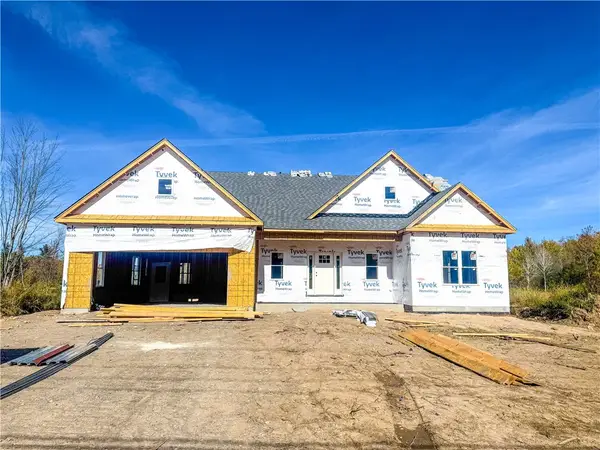 $549,900Active3 beds 2 baths1,824 sq. ft.
913 Clevenger Road, Ontario, NY 14519
MLS# R1725646Listed by: KELLER WILLIAMS REALTY GREATER ROCHESTER


Protect your home and budget from life's surprises with an Assurant Home Warranty, backed by a partner that supports you through every step of homeownership. Explore Plans.
© 2023 - 2026 ERA Franchise Systems LLC. All rights reserved. ERA Franchise Systems LLC fully supports the principles of the Fair Housing Act and the Equal Opportunity Act. ERA, ERA Real Estate powered, and their respective logos are registered service marks of ERA Franchise Systems LLC. Each office is independently owned and operated.