
1941 Paddy Lane, Ontario, NY 14519
Local realty services provided by:Team VP Real Estate
1941 Paddy Lane,Ontario, NY 14519
$219,900
- 4 Beds
- 2 Baths
- 1,676 sq. ft.
- Single family
- Active
Listed by: sara verstraete
Office: re/max realty group
MLS#:R1707059
Source:NY_GENRIS
Price summary
- Price:$219,900
- Price per sq. ft.:$131.21
About this home
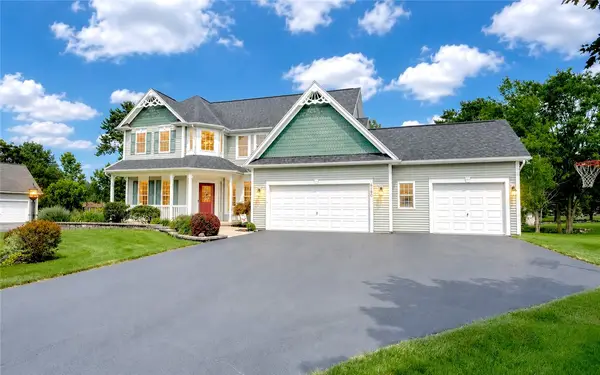
MORE THAN MEETS THE EYE! Blending old & new construction CLASSIC FARMHOUSE + A SUBSTANTIAL TWO-STORY ADDITION! From the road, The charm of a well-kept classic farmhouse—but that’s only part of the story. The TWO-STORY ADDITION expanded the home on both levels + added FULL BASEMENT SPACE below, blending original farmhouse character with newer living space and creating a surprisingly OPEN + FLEXIBLE FLOOR PLAN. Step from the open front deck into a bright VAULTED MORNING ROOM, currently used as the dining space and open to the kitchen with sightlines into BOTH living areas. A spacious front living room is joined by a second FAMILY ROOM (with vaulted ceilings) in the addition, along with a FIRST-FLOOR BEDROOM. Sliders lead straight to the deck, ABOVE-GROUND POOL (2021... new pump 2025) + a great-sized backyard with plenty of room to enjoy—and even space to consider a future garage.
SO MUCH POSSIBILITY! A separate unfinished room already has its own exterior entrance + interior access, making it a natural future MUDROOM/LAUNDRY ROOM, home office or additional finished space. Relocate the laundry and the existing FIRST-FLOOR HALF BATH/LAUNDRY ROOM offers additional space for future possibilities as well.
Upstairs are THREE genuinely good-sized bedrooms, including a spacious PRIMARY BEDROOM in the newer addition with VAULTED CEILINGS.
Even the basement may surprise you! FULL HEIGHT throughout with a poured concrete floor, original fieldstone foundation at the front, block foundation beneath the addition + a TRUE WALKOUT. Extensive insulation improvements throughout, including an additional 12–14" of blown-in attic insulation in 2026. Roof approx. 8 years.
Nearly half an acre just around the corner from Ontario Golf Club + Wayne Central School campus. 4 BEDROOMS. 1.5 BATHS. TWO LIVING SPACES. OPEN LAYOUT. FIRST-FLOOR BEDROOM. POOL. POSSIBILITY. A WHOLE LOT MORE HOUSE THAN YOU’D EXPECT!
Delayed negotiations Thursday, August 20 12 PM noon...
Contact an agent
Home facts
- Year built:1990
- Listing ID #:R1707059
- Added:1 day(s) ago
- Updated:August 15, 2026 at 04:42 PM
Rooms and interior
- Bedrooms:4
- Total bathrooms:2
- Full bathrooms:1
- Half bathrooms:1
- Rooms Total:7
- Flooring:Carpet, Varies
- Dining Description:Separate Formal Dining Room
- Kitchen Description:Country Kitchen, Dishwasher, Kitchen Family Room Combo, Refrigerator
- Basement:Yes
- Basement Description:Full, Sump Pump
- Living area:1,676 sq. ft.
Heating and cooling
- Cooling:Window Units
- Heating:Forced Air, Gas
Structure and exterior
- Roof:Shingle
- Year built:1990
- Building area:1,676 sq. ft.
- Lot area:0.46 Acres
- Lot Features:Agricultural, Rectangular, Residential Lot
- Architectural Style:Farmhouse, Two Story
- Construction Materials:Copper Plumbing, Vinyl Siding
- Exterior Features:Deck, Open, Pool, Porch
- Foundation Description:Block, Stone
- Levels:2 Stories
Schools
- High school:Wayne Senior High
- Middle school:Wayne Central Middle
- Elementary school:Wayne Elementary
Utilities
- Water:Public, Water Available
- Sewer:Connected, Sewer Connected
Finances and disclosures
- Price:$219,900
- Price per sq. ft.:$131.21
- Tax amount:$3,727
Features and amenities
- Appliances:Dishwasher, Dryer, Gas Range, Refrigerator, Washer
- Laundry features:Dryer, Main Level, Washer
- Amenities:Deck, Storage
- Pool features:Above Ground
Parking
- Parking description:No Garage
New listings near 1941 Paddy Lane
- New
 $90,000Active1.02 Acres
Lot 3 Clevenger Road, Ontario, NY 14519
MLS# R1705362Listed by: KELLER WILLIAMS REALTY GREATER ROCHESTER - New
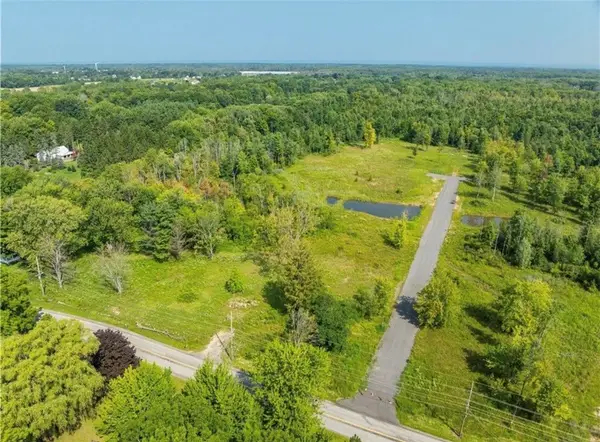 $90,000Active1.02 Acres
Lot 10 Clevenger Road, Ontario, NY 14519
MLS# R1705376Listed by: KELLER WILLIAMS REALTY GREATER ROCHESTER - Open Sat, 2 to 4pmNew
 $224,900Active3 beds 2 baths1,104 sq. ft.
5770 Coppersmith Trl, Ontario, NY 14519
MLS# R1706389Listed by: CORNERSTONE REALTY ASSOCIATES - Open Sat, 11am to 1pmNew
 $239,777Active4 beds 2 baths1,800 sq. ft.
1964 Paddy Ln, Ontario, NY 14519
MLS# R1705694Listed by: REVOLUTION REAL ESTATE  $699,900Pending4 beds 3 baths2,815 sq. ft.
7382 Slocum Road, Ontario, NY 14519
MLS# R1702456Listed by: RE/MAX PLUS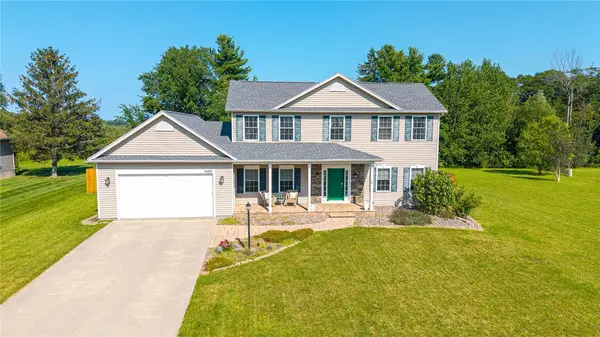 $419,900Pending4 beds 3 baths2,296 sq. ft.
7682 Shoreline Boulevard, Ontario, NY 14519
MLS# R1703325Listed by: TRU AGENT REAL ESTATE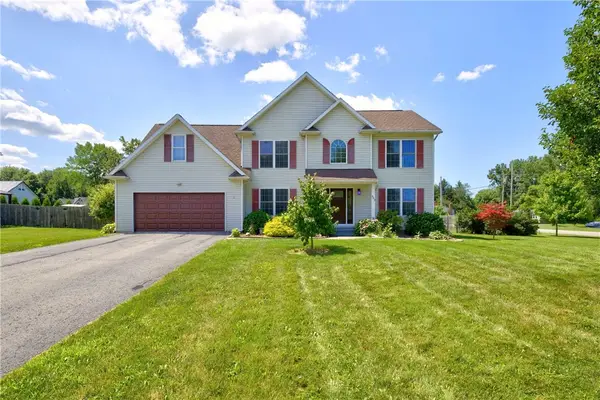 $375,000Pending4 beds 3 baths2,403 sq. ft.
803 Red Fox Cir, Ontario, NY 14519
MLS# R1700700Listed by: HOWARD HANNA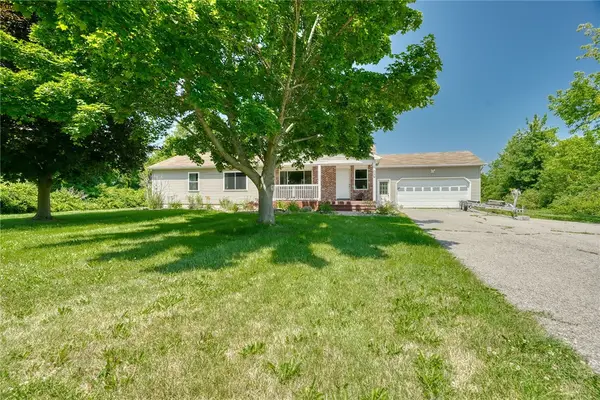 $329,900Pending3 beds 3 baths1,456 sq. ft.
1141 Lake Road, Ontario, NY 14519
MLS# R1702659Listed by: KELLER WILLIAMS REALTY GREATER ROCHESTER- Open Sat, 1 to 2:30pm
 $524,900Active4 beds 4 baths2,109 sq. ft.
6180 Southbrook Drive, Ontario, NY 14519
MLS# R1701268Listed by: RE/MAX REALTY GROUP


Protect your home and budget from life's surprises with an Assurant Home Warranty, backed by a partner that supports you through every step of homeownership. Explore Plans.
© 2023 - 2026 ERA Franchise Systems LLC. All rights reserved. ERA Franchise Systems LLC fully supports the principles of the Fair Housing Act and the Equal Opportunity Act. ERA, ERA Real Estate powered, and their respective logos are registered service marks of ERA Franchise Systems LLC. Each office is independently owned and operated.