
1964 Paddy Ln, Ontario, NY 14519
Local realty services provided by:ERA Team VP Real Estate
1964 Paddy Ln,Ontario, NY 14519
$239,777
- 4 Beds
- 2 Baths
- 1,800 sq. ft.
- Single family
- Pending
Listed by: grant d. pettrone
Office: revolution real estate
MLS#:R1705694
Source:NY_GENRIS
Price summary
- Price:$239,777
- Price per sq. ft.:$133.21
About this home
Peaceful country living, scenic views, and flexible living space come together at 1964 Paddy Ln! Set against a private backdrop of open fields, this beautifully updated raised ranch offers 4 bedrooms, 2 living spaces, and versatile accommodations designed to fit a variety of lifestyles. The main level features 3 spacious bedrooms, hardwood floors, a full bath, and an updated kitchen with white cabinetry, modern tile backsplash, newer countertops, and updated appliances. Enjoy quick meals at the breakfast bar or gather in the spacious dining area for larger meals and entertaining. Just off the kitchen, a bright and flexible reading room offers abundant natural light and peaceful views of the backyard and fields beyond. Use it as a second living room, kids’ playroom, home office, or formal dining room—the possibilities are yours! The airy family room is centrally located and flows seamlessly between the kitchen and dining areas while overlooking the front yard and filling the space with natural light. The updated full bathroom features a tiled shower and new vanity. The finished lower level provides exceptional flexibility with a 4th bedroom, living room with gas fireplace and modern whitewashed brick, half bath, walk-in closet, and 3-season room—ideal for an in-law or teen suite, recreation, or additional living space. The 3-season room is perfect for summer gatherings and enjoying the peaceful backyard setting. Numerous updates have been completed over the years, including 28 new windows (2012), front door (2012), bathroom update (2013), kitchen remodel and appliances (2016), white-panel interior doors (2016), refinished main-area hardwood floors (2018), new roof with 50-year warranty (2019), new front steps (2019), and furnace, central air, humidifier, and air cleaner (2022). Outside, enjoy beautiful landscaping, a spacious flat backyard, garage with built-in shelving, large shed with electrical, and an extra-wide driveway providing ample parking. A rare opportunity to enjoy extensive updates, flexible living space, and a peaceful country setting while remaining close to everyday conveniences. Offers to be considered 8/17 at 4:00 PM....
Contact an agent
Home facts
- Year built:1970
- Listing ID #:R1705694
- Added:55 day(s) ago
- Updated:October 07, 2026 at 08:20 AM
Rooms and interior
- Bedrooms:4
- Total bathrooms:2
- Full bathrooms:1
- Half bathrooms:1
- Rooms Total:8
- Flooring:Carpet, Hardwood, Varies, Vinyl
- Kitchen Description:Dishwasher, Microwave, Pantry, Refrigerator
- Basement:Yes
- Basement Description:Finished, Full, Walk Out Access
- Living area:1,800 sq. ft.
Heating and cooling
- Cooling:Central Air
- Heating:Forced Air, Gas
- Central air:Yes
Structure and exterior
- Roof:Asphalt
- Year built:1970
- Building area:1,800 sq. ft.
- Lot area:0.41 Acres
- Lot Features:Rectangular
- Architectural Style:Raised Ranch
- Construction Materials:Vinyl Siding
- Exterior Features:Open, Porch
- Foundation Description:Block
- Levels:1 Story
Schools
- High school:Wayne Senior High
Utilities
- Water:Connected, Public, Water Connected
- Sewer:Connected, Sewer Connected
Finances and disclosures
- Price:$239,777
- Price per sq. ft.:$133.21
- Tax amount:$4,814
Features and amenities
- Appliances:Dishwasher, Dryer, Gas Range, Microwave, Refrigerator, Washer
- Laundry features:Dryer, In Basement, Washer
- Amenities:int_feat_Den
Parking
- Parking description:Attached, Garage
- Garage:Yes
- Garage spaces:1
New listings near 1964 Paddy Ln
- Open Sat, 11am to 1pmNew
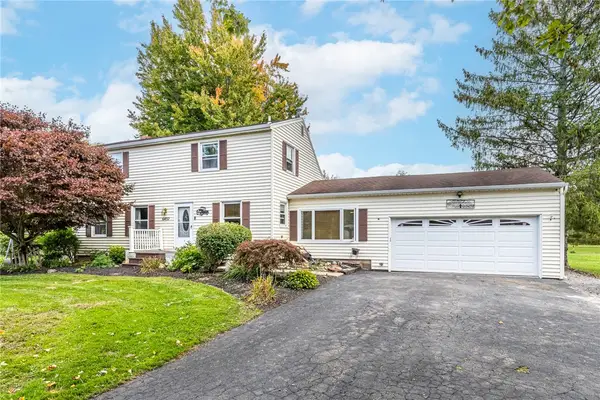 $294,900Active4 beds 2 baths1,824 sq. ft.
6432 Lakeside Road, Ontario, NY 14519
MLS# R1719652Listed by: NEXTHOME ENDEAVOR - New
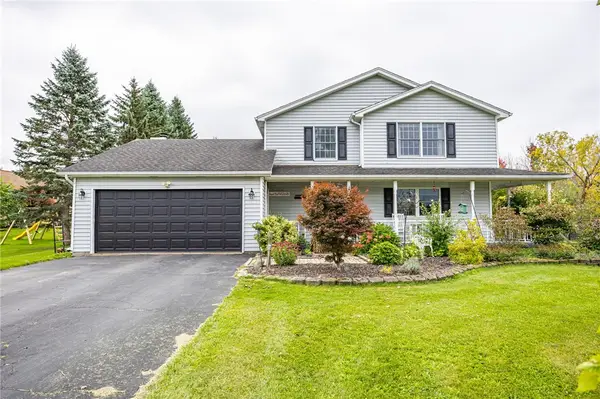 $279,900Active3 beds 3 baths1,651 sq. ft.
2132 Kenyon Road, Ontario, NY 14519
MLS# R1718451Listed by: RE/MAX PLUS 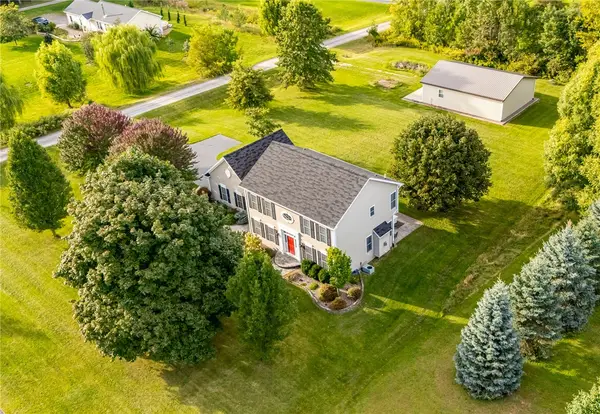 $375,000Pending5 beds 3 baths2,106 sq. ft.
7140 Northacres Lane, Ontario, NY 14519
MLS# R1713470Listed by: HOWARD HANNA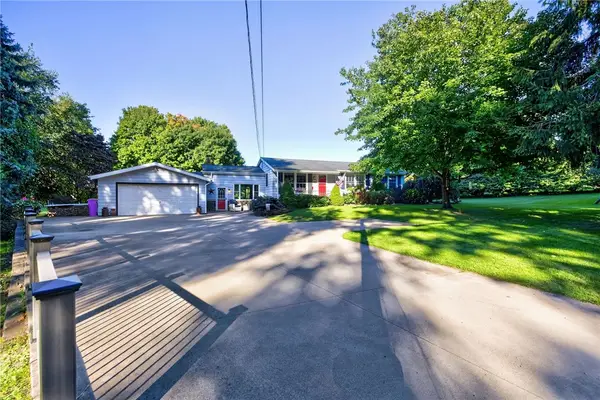 $224,900Pending4 beds 1 baths1,312 sq. ft.
2251 Trimble Road, Ontario, NY 14519
MLS# R1717249Listed by: HOWARD HANNA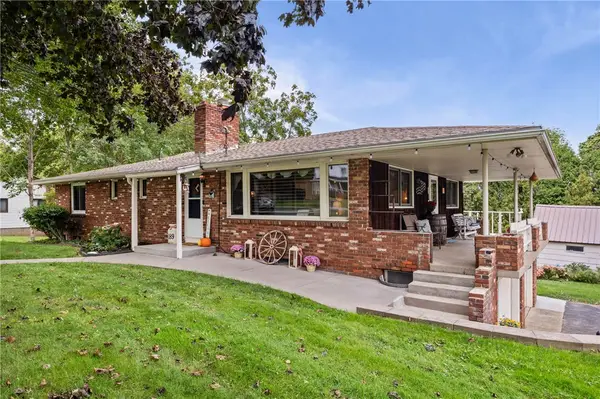 $279,900Pending5 beds 3 baths2,464 sq. ft.
189 Ridge Road, Ontario, NY 14519
MLS# R1717192Listed by: KELLER WILLIAMS REALTY GREATER ROCHESTER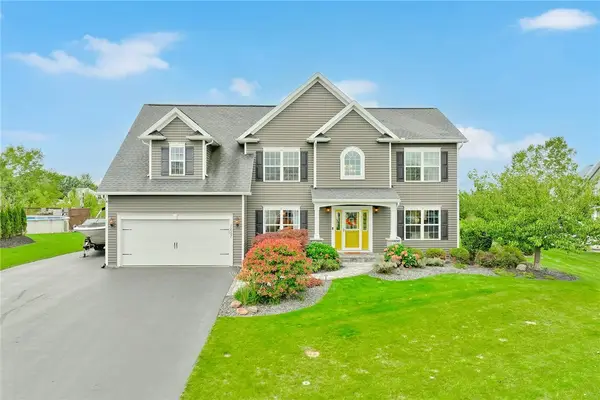 $584,900Active5 beds 3 baths2,400 sq. ft.
7657 Misty Way, Ontario, NY 14519
MLS# R1716809Listed by: RE/MAX REALTY GROUP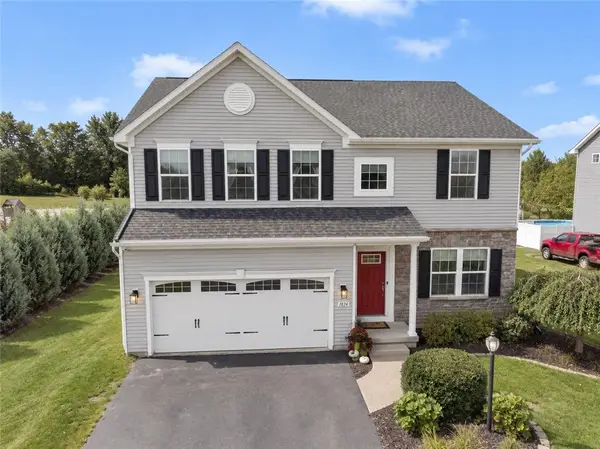 $499,900Pending5 beds 4 baths2,384 sq. ft.
1834 Halesworth Lane, Ontario, NY 14519
MLS# R1717131Listed by: HOWARD HANNA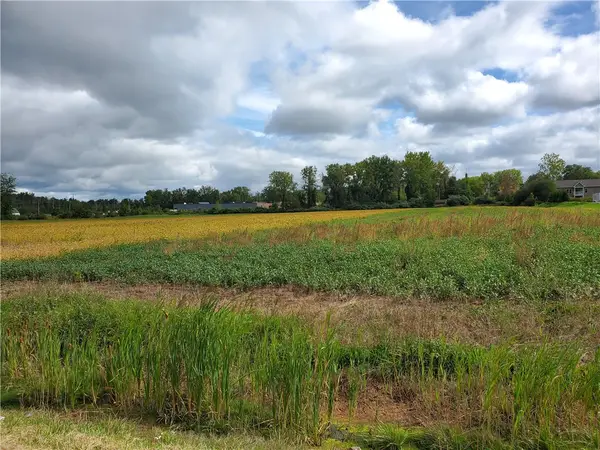 $800,000Active8.4 Acres
6240 Slocum Road, Ontario, NY 14519
MLS# R1716226Listed by: RE/MAX REALTY GROUP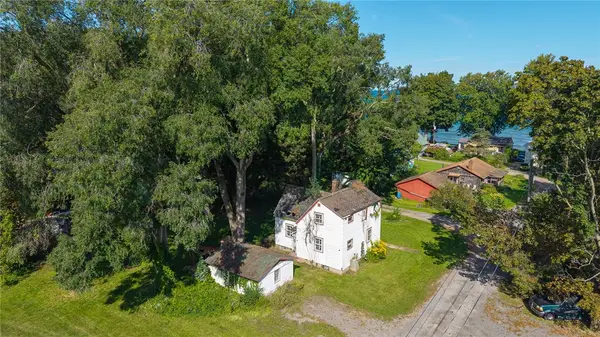 $99,900Active3 beds 1 baths924 sq. ft.
7721 Park Avenue, Ontario, NY 14519
MLS# R1715949Listed by: RE/MAX REALTY GROUP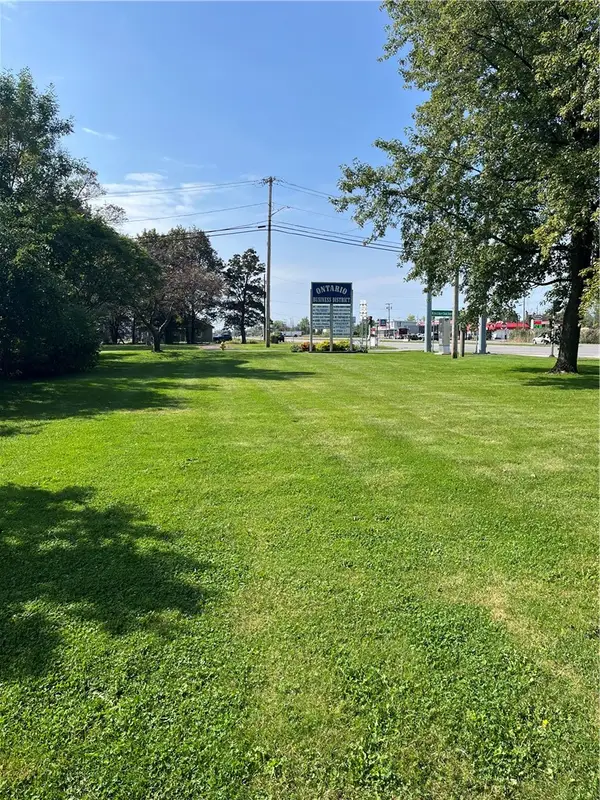 $49,900Active0.25 Acres
6288 Knickerbocker Road, Ontario, NY 14519
MLS# R1715408Listed by: CORNERSTONE REALTY ASSOCIATES


Protect your home and budget from life's surprises with an Assurant Home Warranty, backed by a partner that supports you through every step of homeownership. Explore Plans.
© 2023 - 2026 ERA Franchise Systems LLC. All rights reserved. ERA Franchise Systems LLC fully supports the principles of the Fair Housing Act and the Equal Opportunity Act. ERA, ERA Real Estate powered, and their respective logos are registered service marks of ERA Franchise Systems LLC. Each office is independently owned and operated.