
105 Tanglewood Drive W, Orchard Park, NY 14127
Local realty services provided by:HUNT Real Estate ERA
Upcoming open houses
- Sat, Sep 2601:00 pm - 03:00 pm
Listed by: kimberly plecas
Office: emprise realty group, llc.
MLS#:B1704337
Source:NY_GENRIS
Price summary
- Price:$679,000
- Price per sq. ft.:$194.11
About this home
Welcome home to this beautifully renovated & impeccably maintained two-story Colonial, nestled in the highly sought after Eagle Heights neighborhood, & located in the award winning Orchard Park school district! Offering 5 bedrooms/2.5 bathrooms (first floor office with closet as potential 6th bedroom), & an abundance of thoughtfully designed living space, this exceptional home seamlessly blends comfort, style, & functionality. The inviting entry opens up to a spacious interior featuring a desirable open-concept kitchen & family room. The beautifully appointed kitchen showcases white cabinetry, included stainless steel appliances, generous counter space, & ample seating-perfect for everyday living & effortless entertaining. The adjoining family room is complimented by customized shelving with a wet bar, & newer gas fireplace, creating a warm & cozy atmosphere. Just beyond the kitchen & family room, the light-filled four-season room presents cathedral ceilings with skylights, an additional space to enjoy the changing seasons. French doors lead into the dining & living rooms, offering flexibility for hosting family & friends. The second level boasts five generously sized bedrooms, including the massive primary suite, serving as a true private retreat. Designed for comfort & convenience, this impressive space features a double vanity, luxurious soaking tub with jets, a separate shower, & oversized walk-in closet with customized shelving. A sliding glass door off the bedroom opens up to a charming deck where you can unwind & enjoy the peaceful scenery from above. The outdoor living experience continues on the expansive deck below, complete with a retractable awning, gas firepit, & 6-person hot tub beneath a beautiful custom designed gazebo. And the fun doesn't stop there!...Just across the street, the neighborhood park offers a playset, swings, basketball court,, & picnic tables - an added bonus just steps away from home. Don't miss your opportunity to make this Eagle Heights gem your home!...
Contact an agent
Home facts
- Year built:1973
- Listing ID #:B1704337
- Added:44 day(s) ago
- Updated:September 26, 2026 at 07:39 PM
Rooms and interior
- Bedrooms:5
- Total bathrooms:3
- Full bathrooms:2
- Half bathrooms:1
- Rooms Total:15
- Flooring:Carpet, Ceramic Tile, Hardwood, Varies
- Dining Description:Separate Formal Dining Room
- Kitchen Description:Dishwasher, Disposal, Kitchen Family Room Combo, Microwave, Refrigerator
- Basement:Yes
- Basement Description:Finished, Sump Pump
- Living area:3,498 sq. ft.
Heating and cooling
- Cooling:Central Air
- Heating:Forced Air, Gas
- Central air:Yes
Structure and exterior
- Year built:1973
- Building area:3,498 sq. ft.
- Lot area:0.59 Acres
- Lot Features:Corner Lot, Rectangular, Residential Lot, Wooded
- Architectural Style:Colonial, Two Story
- Construction Materials:Vinyl Siding
- Exterior Features:Awnings, Deck, Hot Tub Spa, Sprinkler Irrigation
- Foundation Description:Poured
- Levels:2 Stories
Schools
- High school:Orchard Park High
- Middle school:Orchard Park Middle
- Elementary school:Ellicott Road Elementary
Utilities
- Water:Connected, Public, Water Connected
- Sewer:Connected, Sewer Connected
Finances and disclosures
- Price:$679,000
- Price per sq. ft.:$194.11
- Tax amount:$15,850
Features and amenities
- Appliances:Dishwasher, Disposal, Gas Cooktop, Gas Range, Generator, Microwave, Refrigerator
- Laundry features:Upper Level
- Amenities:Deck, Skylights, int_feat_Den
Parking
- Parking description:Attached, Garage, Garage Door Opener
- Garage:Yes
- Garage spaces:3
New listings near 105 Tanglewood Drive W
- Open Sat, 10am to 12pmNew
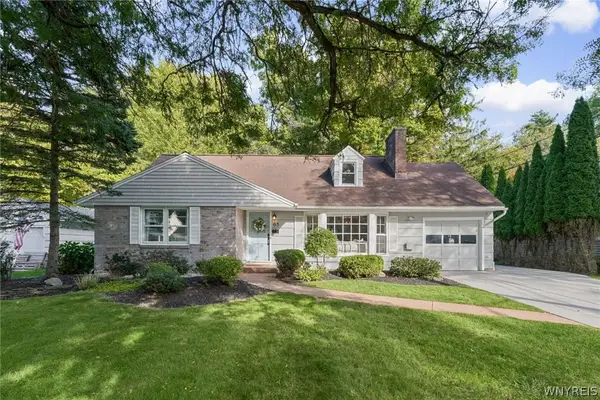 $479,000Active4 beds 3 baths1,866 sq. ft.
65 Jolls Lane, Orchard Park, NY 14127
MLS# B1714346Listed by: VERAX REAL ESTATE LLC - Open Sun, 1 to 3pmNew
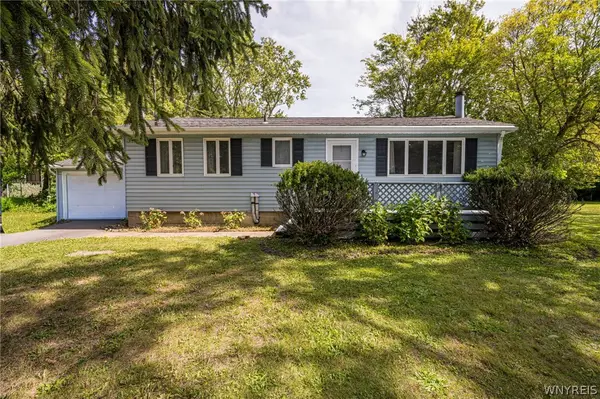 $249,900Active3 beds 1 baths1,212 sq. ft.
6419 Milestrip Road, Orchard Park, NY 14127
MLS# B1713332Listed by: WNY METRO ROBERTS REALTY - New
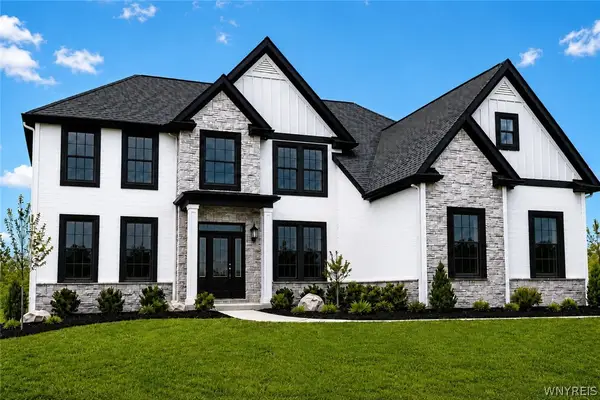 $1,299,900Active4 beds 4 baths3,675 sq. ft.
6 Hampton Court, Orchard Park, NY 14127
MLS# B1715446Listed by: EXP REALTY - New
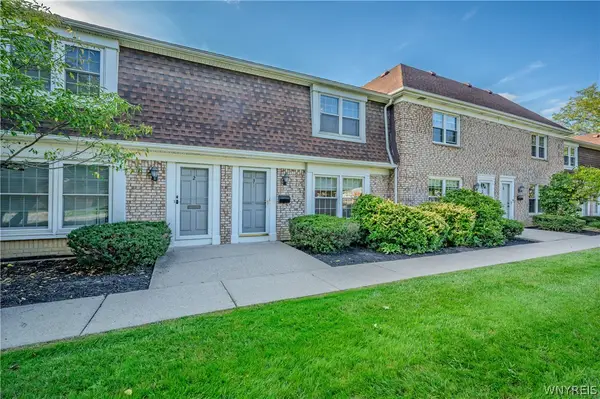 $205,000Active3 beds 2 baths1,320 sq. ft.
105 Carriage Drive #3, Orchard Park, NY 14127
MLS# B1714317Listed by: WNY METRO ROBERTS REALTY - New
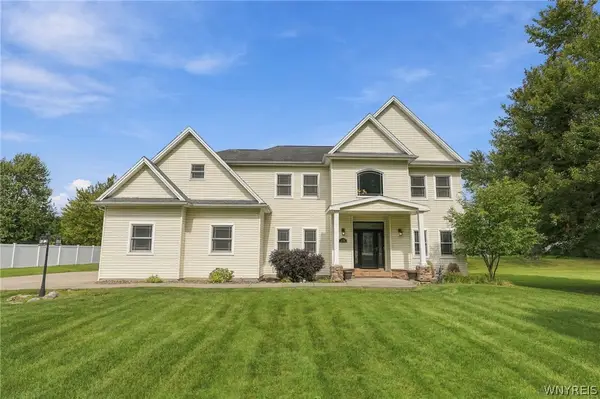 Listed by ERA$759,900Active4 beds 3 baths2,732 sq. ft.
7526 Milestrip Road, Orchard Park, NY 14127
MLS# B1716833Listed by: HUNT REAL ESTATE ERA - New
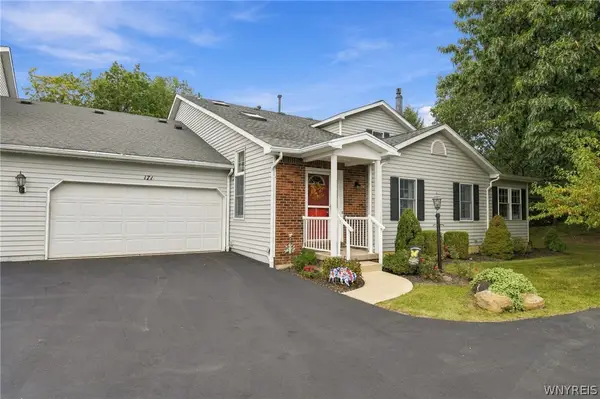 Listed by ERA$349,000Active3 beds 3 baths1,984 sq. ft.
171 Stepping Stone Lane, Orchard Park, NY 14127
MLS# B1714711Listed by: HUNT REAL ESTATE ERA - Open Sat, 11am to 1pmNew
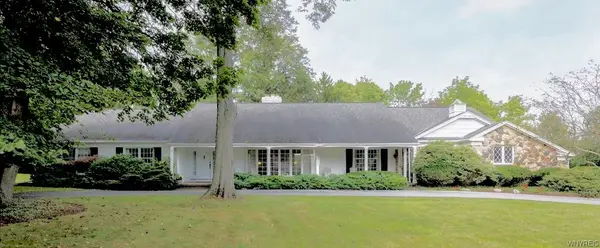 $915,000Active3 beds 3 baths3,536 sq. ft.
339 Stonehenge Dr, Orchard Park, NY 14127
MLS# B1716840Listed by: HOWARD HANNA WNY INC. - Open Sat, 12 to 3pmNew
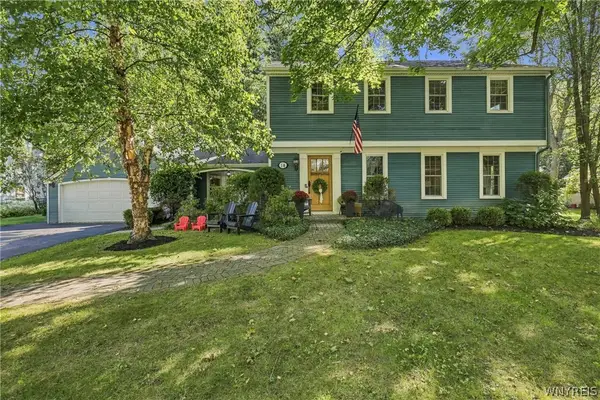 $579,000Active4 beds 3 baths2,405 sq. ft.
14 Briar Hill Road, Orchard Park, NY 14127
MLS# B1716570Listed by: KELLER WILLIAMS REALTY WNY 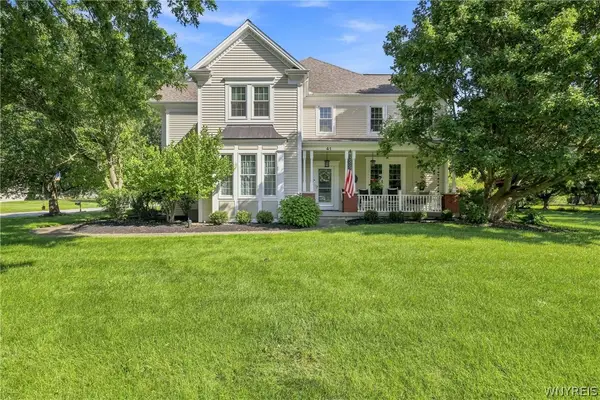 $850,000Pending4 beds 4 baths3,306 sq. ft.
41 Silent Meadow Lane, Orchard Park, NY 14127
MLS# B1713506Listed by: HOWARD HANNA WNY INC. Listed by ERA$549,900Pending4 beds 3 baths2,160 sq. ft.
18 Briar Hill Road, Orchard Park, NY 14127
MLS# B1716361Listed by: HUNT REAL ESTATE ERA


Protect your home and budget from life's surprises with an Assurant Home Warranty, backed by a partner that supports you through every step of homeownership. Explore Plans.
© 2023 - 2026 ERA Franchise Systems LLC. All rights reserved. ERA Franchise Systems LLC fully supports the principles of the Fair Housing Act and the Equal Opportunity Act. ERA, ERA Real Estate powered, and their respective logos are registered service marks of ERA Franchise Systems LLC. Each office is independently owned and operated.