
136 S Lincoln Avenue, Orchard Park, NY 14127
Local realty services provided by:HUNT Real Estate ERA
Listed by: erik jensen
Office: wny metro roberts realty
MLS#:B1700866
Source:NY_GENRIS
Price summary
- Price:$399,900
- Price per sq. ft.:$210.03
About this home
Welcome to 136 S. Lincoln Avenue, a charming 3 to 4-bedroom, 2-bath 1904 sq ft home ideally located in the heart of the Village of Orchard Park. Enjoy the convenience of being within walking distance to local schools, restaurants, parks, the public library, and all the amenities that make village living so desirable. Inside, on the first floor you'll find an updated kitchen featuring stainless steel appliances and an open, airy living and dining area filled with abundant natural light, a full bathroom and space for an office or additional storage. The flexible rear room, highlighted by large windows overlooking the private fenced backyard, is currently being used as a bedroom but could easily serve as a beautiful four-season sunroom, family room, or home office. The second floor showcases bedrooms with original hardwood floors that add warmth and character to the home. Additional features include a high-efficiency furnace and central air conditioning, an updated 200-amp electrical service with generator hookup if needed, and an attached garage for added convenience. Full basement with play area and extra storage. Step outside and enjoy the private fenced backyard, offering the perfect setting for entertaining, gardening, cooking s'mores at the fire, or simply relaxing. Tax records do not reflect the true square footage as remeasured by town assessor. Combining classic charm, modern updates, and an unbeatable village location, this home is ready for its next owner to enjoy all that Orchard Park has to offer....
Contact an agent
Home facts
- Year built:1920
- Subdivision & Development:Holland Land Company's Su
- Listing ID #:B1700866
- Added:46 day(s) ago
- Updated:September 12, 2026 at 07:32 AM
Rooms and interior
- Bedrooms:4
- Total bathrooms:2
- Full bathrooms:2
- Rooms Total:8
- Flooring:Hardwood, Laminate, Varies
- Dining Description:Living Dining Room
- Kitchen Description:Dishwasher, Kitchen Island, Microwave, Refrigerator
- Basement:Yes
- Basement Description:Full, Sump Pump
- Living area:1,904 sq. ft.
Heating and cooling
- Cooling:Central Air
- Heating:Forced Air, Gas
- Central air:Yes
Structure and exterior
- Roof:Asphalt, Shingle
- Year built:1920
- Building area:1,904 sq. ft.
- Lot area:0.18 Acres
- Lot Features:Near Public Transit, Rectangular, Residential Lot
- Architectural Style:Historic Antique, Traditional, Two Story
- Construction Materials:Block, Concrete, Copper Plumbing, Vinyl Siding
- Exterior Features:Fully Fenced, Patio, Play Structure
- Foundation Description:Block
- Levels:2 Stories
Schools
- Elementary school:South Davis Elementary
Utilities
- Water:Connected, Public, Water Connected
- Sewer:Connected, Sewer Connected
Finances and disclosures
- Price:$399,900
- Price per sq. ft.:$210.03
- Tax amount:$6,502
Features and amenities
- Appliances:Dishwasher, Microwave, Refrigerator
- Laundry features:In Basement
- Amenities:Storage
Parking
- Parking description:Attached, Garage, Storage
- Garage:Yes
- Garage spaces:1
New listings near 136 S Lincoln Avenue
- New
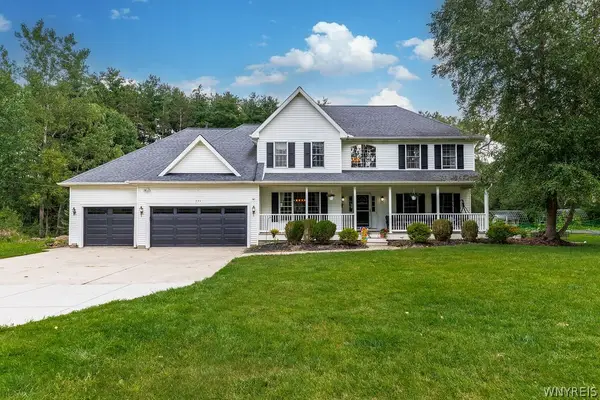 Listed by ERA$749,000Active5 beds 4 baths3,397 sq. ft.
531 Willardshire Road, Orchard Park, NY 14127
MLS# B1714104Listed by: HUNT REAL ESTATE ERA - New
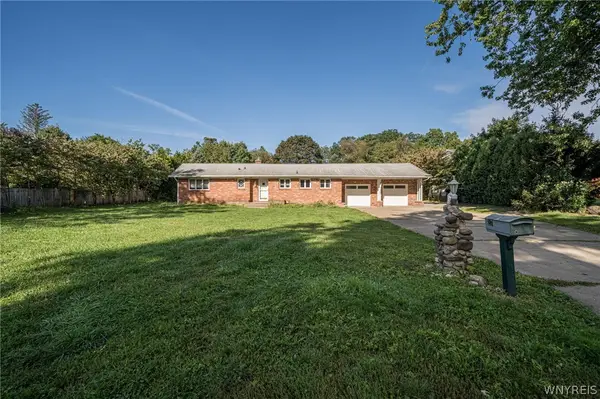 $479,900Active3 beds 2 baths1,722 sq. ft.
27 Woodview Drive, Orchard Park, NY 14127
MLS# B1713700Listed by: WNY METRO ROBERTS REALTY - New
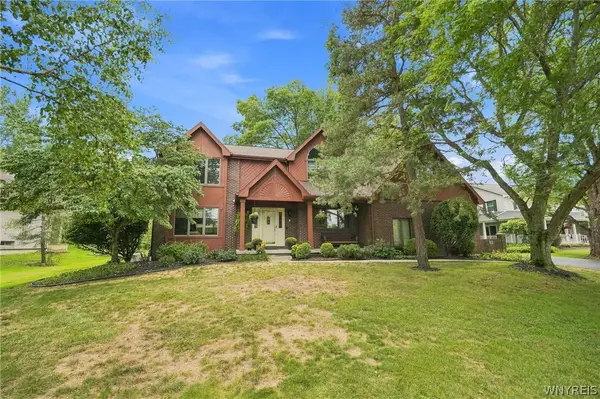 Listed by ERA$629,000Active4 beds 3 baths3,061 sq. ft.
160 Fox Meadow Lane, Orchard Park, NY 14127
MLS# B1711185Listed by: HUNT REAL ESTATE ERA - New
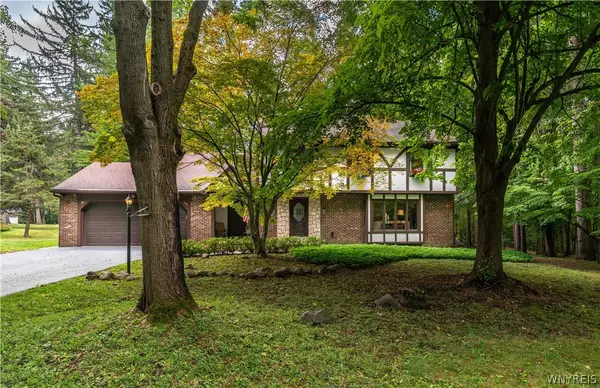 $535,000Active4 beds 3 baths2,766 sq. ft.
7 Greenwood Drive, Orchard Park, NY 14127
MLS# B1713708Listed by: REALTY ONE GROUP EMPOWER - Open Sat, 1 to 3pmNew
 $482,900Active5 beds 3 baths2,664 sq. ft.
8 Mount Airy Drive, Orchard Park, NY 14127
MLS# B1710807Listed by: HOWARD HANNA WNY INC. 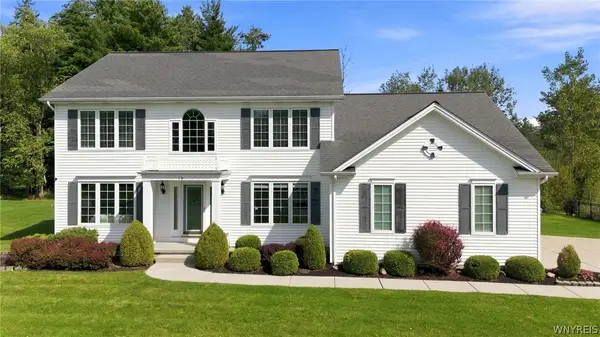 Listed by ERA$619,000Pending4 beds 3 baths2,777 sq. ft.
19 Ponderosa Court, Orchard Park, NY 14127
MLS# B1712356Listed by: HUNT REAL ESTATE ERA- New
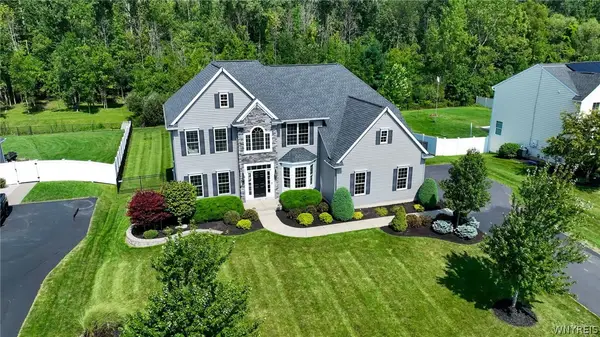 $894,900Active4 beds 4 baths3,886 sq. ft.
51 Golden Crescent Way, Orchard Park, NY 14127
MLS# B1711816Listed by: WNY METRO ROBERTS REALTY - New
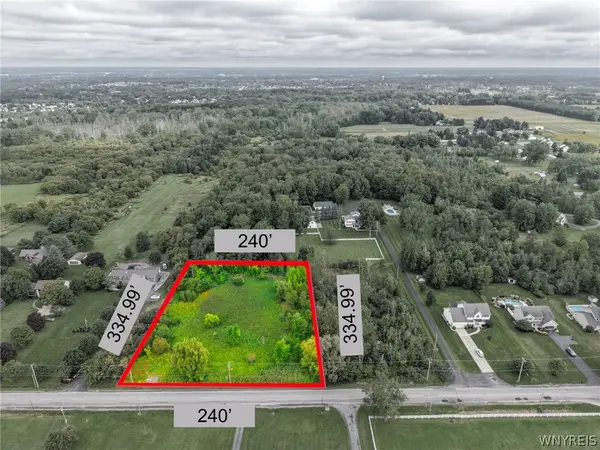 $109,000Active1.67 Acres
7410 Milestrip Road, Orchard Park, NY 14127
MLS# B1713164Listed by: WNY METRO ROBERTS REALTY - Open Sat, 11am to 1pmNew
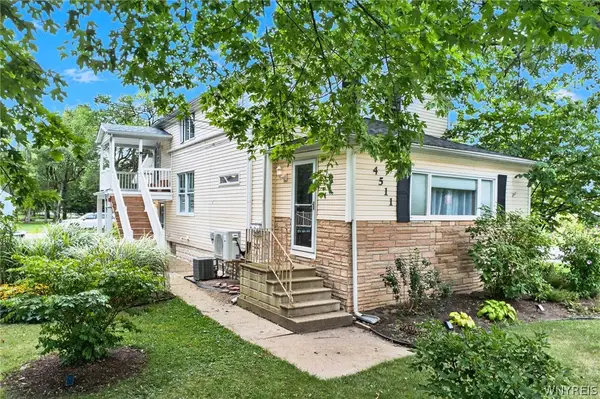 Listed by ERA$339,900Active5 beds 2 baths1,993 sq. ft.
4511 Abbott Road, Orchard Park, NY 14127
MLS# B1712447Listed by: HUNT REAL ESTATE ERA - New
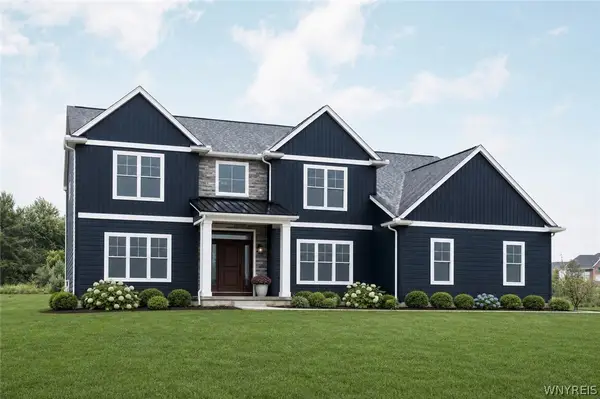 $984,900Active5 beds 4 baths3,529 sq. ft.
65 Woodthrush, Orchard Park, NY 14127
MLS# B1712661Listed by: FORBES CAPRETTO HOMES


Protect your home and budget from life's surprises with an Assurant Home Warranty, backed by a partner that supports you through every step of homeownership. Explore Plans.
© 2023 - 2026 ERA Franchise Systems LLC. All rights reserved. ERA Franchise Systems LLC fully supports the principles of the Fair Housing Act and the Equal Opportunity Act. ERA, ERA Real Estate powered, and their respective logos are registered service marks of ERA Franchise Systems LLC. Each office is independently owned and operated.