
146 Elmhurst Drive, Orchard Park, NY 14127
Local realty services provided by:HUNT Real Estate ERA
146 Elmhurst Drive,Orchard Park, NY 14127
$674,900
- 4 Beds
- 4 Baths
- 3,152 sq. ft.
- Single family
- Active
Upcoming open houses
- Sat, Sep 2611:00 am - 01:00 pm
Listed by: nancy m barry
Office: howard hanna wny inc.
MLS#:B1715074
Source:NY_GENRIS
Price summary
- Price:$674,900
- Price per sq. ft.:$214.12
About this home
Village of Orchard Park Green Lake neighborhood Expanded Cape Cod Steps from Yates Park. Situated on one of the Village's most picturesque tree-lined streets, this beautifully expanded Cape Cod blends timeless charm with thoughtful updates and over 40 years of meticulous care by the same owners. A welcoming foyer leads to an elegant living room with hardwood floors, crown molding, and a wood-burning fireplace, while the formal dining room showcases classic toile décor. The updated Auburn Watson kitchen features Shaker style light cherry cabinetry, granite countertops, farmhouse sink, gas cooktop and oven and a sunny breakfast area. A bright gathering room opens to the patio, while the spacious family room offers beamed ceilings, hardwood floors, a fireplace, bow window, and custom coffee/wine bar. A first-floor bedroom, currently used as an office with built-ins, and a powder room complete the main level.
Upstairs, a second staircase leads to four additional bedrooms, including a primary suite with walk-in closet, primary bath and private balcony access. An updated full bath, cedar walk-in closet, and abundant storage enhance the second floor.
The partially finished lower level includes a wet bar, built-ins, wood-burning fireplace, laundry area, powder room, and concrete safe room. Major updates include two furnaces with Aprilaire humidifier (2023), HWT (2022), roof (2022), and garage floor epoxy resurfacing & garage door/opener (2020).
Enjoy a charming front porch nook, expansive rear patio with built-in stone seating, private wooded backdrop, split-rail fence, heated attached two-car garage with epoxy floor, and storage shed with newer doors. Deceptively spacious and far larger than it appears, this treasured Village residence offers a rare opportunity in one of Orchard Park's most coveted locations. Delayed negotiations September 28, 2026 at 9:00 am....
Contact an agent
Home facts
- Year built:1947
- Subdivision & Development:Green Lake
- Listing ID #:B1715074
- Added:8 day(s) ago
- Updated:September 26, 2026 at 05:46 PM
Rooms and interior
- Bedrooms:4
- Total bathrooms:4
- Full bathrooms:2
- Half bathrooms:2
- Rooms Total:10
- Flooring:Carpet, Ceramic Tile, Hardwood, Laminate, Varies
- Dining Description:Separate Formal Dining Room
- Kitchen Description:Dishwasher, Disposal, Pantry, Refrigerator
- Basement:Yes
- Basement Description:Full, Partially Finished
- Living area:3,152 sq. ft.
Heating and cooling
- Cooling:Central Air, Zoned
- Heating:Forced Air, Gas, Wall Furnace, Zoned
- Central air:Yes
Structure and exterior
- Roof:Shingle
- Year built:1947
- Building area:3,152 sq. ft.
- Lot area:0.78 Acres
- Lot Features:Rectangular, Residential Lot
- Architectural Style:Cape Cod, Two Story
- Construction Materials:Brick, Wood Siding
- Exterior Features:Balcony, Open, Patio, Porch
- Foundation Description:Poured
Schools
- High school:Orchard Park High
- Middle school:Orchard Park Middle
- Elementary school:South Davis Elementary
Utilities
- Water:Connected, Public, Water Connected
- Sewer:Connected, Sewer Connected
Finances and disclosures
- Price:$674,900
- Price per sq. ft.:$214.12
- Tax amount:$9,629
Features and amenities
- Appliances:Dishwasher, Disposal, Dryer, Gas Range, Refrigerator, Washer
- Laundry features:Dryer, In Basement, Washer
- Amenities:Balcony, int_feat_Den
Parking
- Parking description:Attached, Garage, Garage Door Opener, Heated Garage
- Garage:Yes
- Garage spaces:3
New listings near 146 Elmhurst Drive
- Open Sat, 10am to 12pmNew
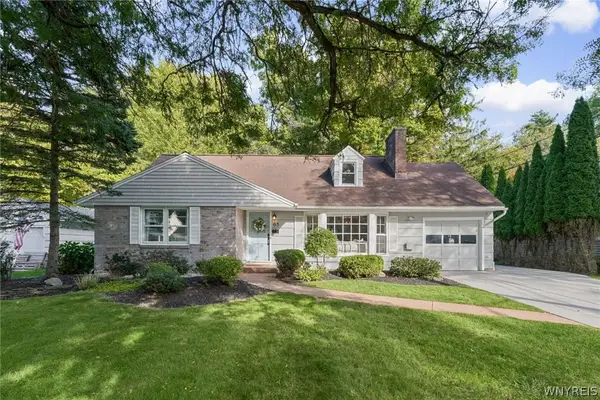 $479,000Active4 beds 3 baths1,866 sq. ft.
65 Jolls Lane, Orchard Park, NY 14127
MLS# B1714346Listed by: VERAX REAL ESTATE LLC - Open Sun, 1 to 3pmNew
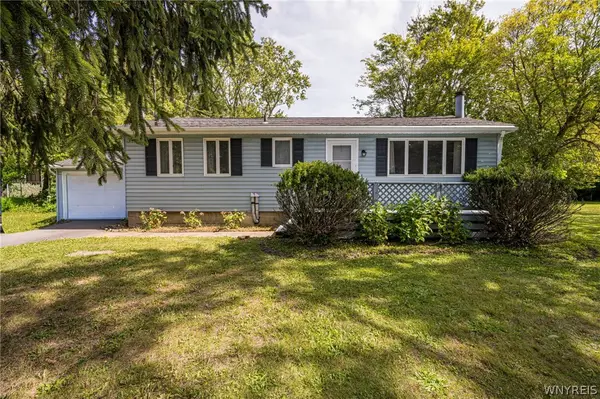 $249,900Active3 beds 1 baths1,212 sq. ft.
6419 Milestrip Road, Orchard Park, NY 14127
MLS# B1713332Listed by: WNY METRO ROBERTS REALTY - New
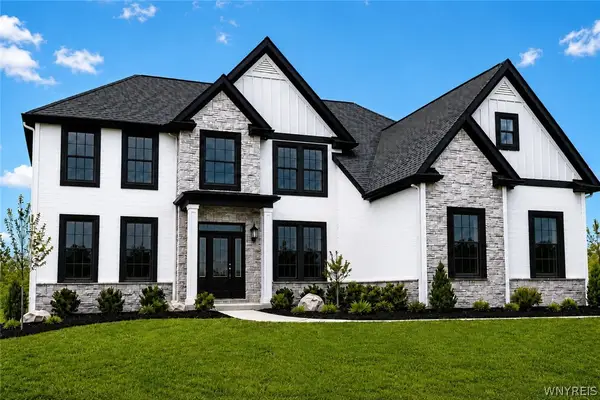 $1,299,900Active4 beds 4 baths3,675 sq. ft.
6 Hampton Court, Orchard Park, NY 14127
MLS# B1715446Listed by: EXP REALTY - New
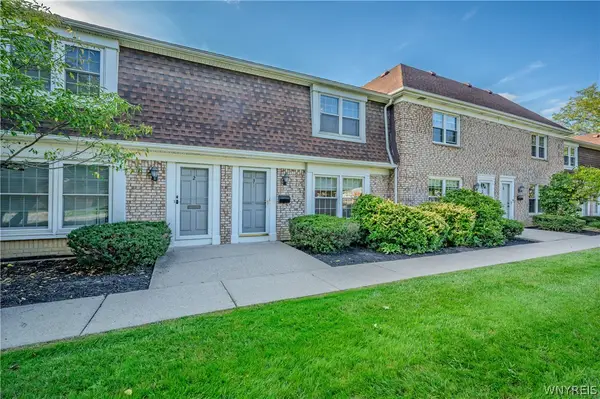 $205,000Active3 beds 2 baths1,320 sq. ft.
105 Carriage Drive #3, Orchard Park, NY 14127
MLS# B1714317Listed by: WNY METRO ROBERTS REALTY - New
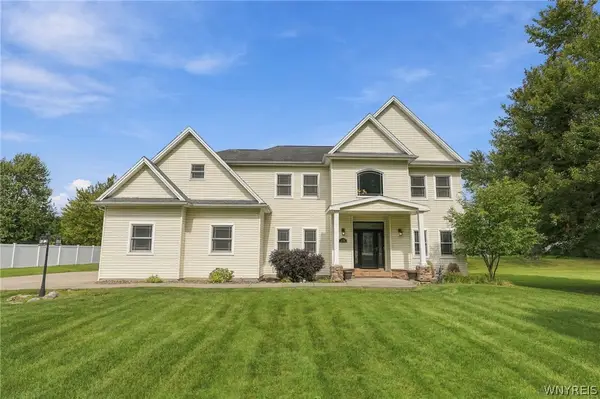 Listed by ERA$759,900Active4 beds 3 baths2,732 sq. ft.
7526 Milestrip Road, Orchard Park, NY 14127
MLS# B1716833Listed by: HUNT REAL ESTATE ERA - New
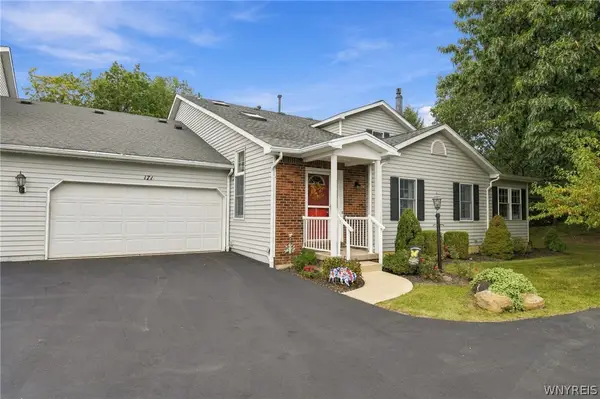 Listed by ERA$349,000Active3 beds 3 baths1,984 sq. ft.
171 Stepping Stone Lane, Orchard Park, NY 14127
MLS# B1714711Listed by: HUNT REAL ESTATE ERA - Open Sat, 11am to 1pmNew
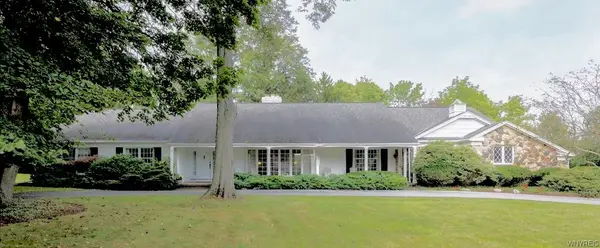 $915,000Active3 beds 3 baths3,536 sq. ft.
339 Stonehenge Dr, Orchard Park, NY 14127
MLS# B1716840Listed by: HOWARD HANNA WNY INC. - Open Sat, 12 to 3pmNew
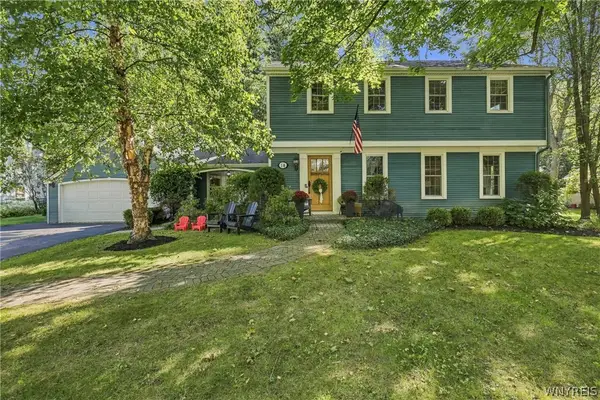 $579,000Active4 beds 3 baths2,405 sq. ft.
14 Briar Hill Road, Orchard Park, NY 14127
MLS# B1716570Listed by: KELLER WILLIAMS REALTY WNY 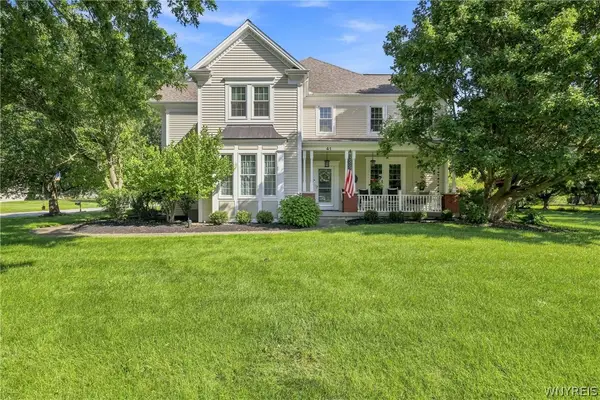 $850,000Pending4 beds 4 baths3,306 sq. ft.
41 Silent Meadow Lane, Orchard Park, NY 14127
MLS# B1713506Listed by: HOWARD HANNA WNY INC. Listed by ERA$549,900Pending4 beds 3 baths2,160 sq. ft.
18 Briar Hill Road, Orchard Park, NY 14127
MLS# B1716361Listed by: HUNT REAL ESTATE ERA


Protect your home and budget from life's surprises with an Assurant Home Warranty, backed by a partner that supports you through every step of homeownership. Explore Plans.
© 2023 - 2026 ERA Franchise Systems LLC. All rights reserved. ERA Franchise Systems LLC fully supports the principles of the Fair Housing Act and the Equal Opportunity Act. ERA, ERA Real Estate powered, and their respective logos are registered service marks of ERA Franchise Systems LLC. Each office is independently owned and operated.