
171 Stepping Stone Lane, Orchard Park, NY 14127
Local realty services provided by:HUNT Real Estate ERA
171 Stepping Stone Lane,Orchard Park, NY 14127
$349,000
- 3 Beds
- 3 Baths
- 1,984 sq. ft.
- Condominium
- Active
Listed by:
 Nancy Nieman(716) 239 - 0160HUNT Real Estate ERA
Office: hunt real estate era
MLS#:B1714711
Source:NY_GENRIS
Price summary
- Price:$349,000
- Price per sq. ft.:$175.91
- Monthly HOA dues:$400
About this home
Resort style living ! Enjoy a low maintenance lifestyle in this beautifully situated townhouse with 2 car attached garage, tucked away at the back of the community overlooking peaceful green space. First floor primary suite with full bath, walk in shower, also features a walk in closet and door to the private patio. Living room with vaulted ceilings, gleaming hardwood and fireplace. Four season sunroom ads extra/flex living space. Upstairs are 2 nice size bedrooms and a loft filled with natural light shining in through the skylight Extra large bathroom finishes off the upstairs. Community amenities includes pool, pickleball, which is on team reach. Clubhouse with full kitchen, game night, water aerobics, yoga and more. HOA includes basic cable, internet, water, lawn care, snow removal. Showings begin immediately and Any offers will be reviewed on Tuesday September 29th at noon. Also listed under MLS# B1717034.
Contact an agent
Home facts
- Year built:1994
- Listing ID #:B1714711
- Added:1 day(s) ago
- Updated:September 24, 2026 at 05:20 PM
Rooms and interior
- Bedrooms:3
- Total bathrooms:3
- Full bathrooms:2
- Half bathrooms:1
- Rooms Total:10
- Flooring:Carpet, Ceramic Tile, Hardwood, Varies
- Kitchen Description:Dishwasher, Pantry, Refrigerator
- Basement:Yes
- Basement Description:Full
- Living area:1,984 sq. ft.
Heating and cooling
- Cooling:Central Air
- Heating:Forced Air, Gas
- Central air:Yes
Structure and exterior
- Roof:Shingle
- Year built:1994
- Building area:1,984 sq. ft.
- Lot area:0.08 Acres
- Lot Features:Rectangular, Residential Lot
- Construction Materials:Brick, Vinyl Siding
- Exterior Features:Deck
- Levels:2 Stories
Schools
- High school:Orchard Park High
- Middle school:Orchard Park Middle
- Elementary school:Windom Elementary
Utilities
- Water:Connected, Public, Water Connected
- Sewer:Connected, Sewer Connected
Finances and disclosures
- Price:$349,000
- Price per sq. ft.:$175.91
- Tax amount:$6,608
Features and amenities
- Appliances:Dishwasher, Dryer, Refrigerator, Washer
- Laundry features:Dryer, Main Level, Washer
- Amenities:Clubhouse, Deck, Loft
- Pool features:Pool
Parking
- Parking description:Attached, Garage, Open
- Garage:Yes
- Garage spaces:2
New listings near 171 Stepping Stone Lane
- Open Sun, 1 to 3pmNew
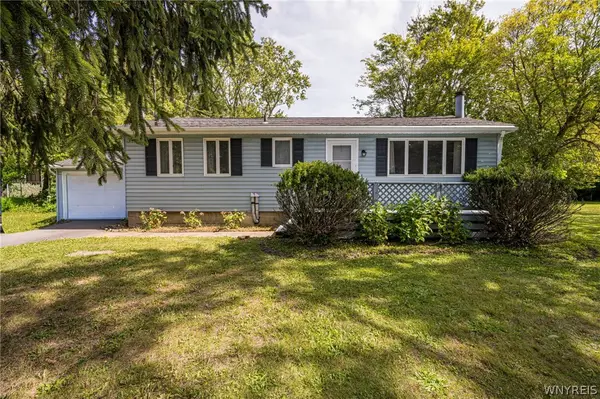 $249,900Active3 beds 1 baths1,212 sq. ft.
6419 Milestrip Road, Orchard Park, NY 14127
MLS# B1713332Listed by: WNY METRO ROBERTS REALTY - New
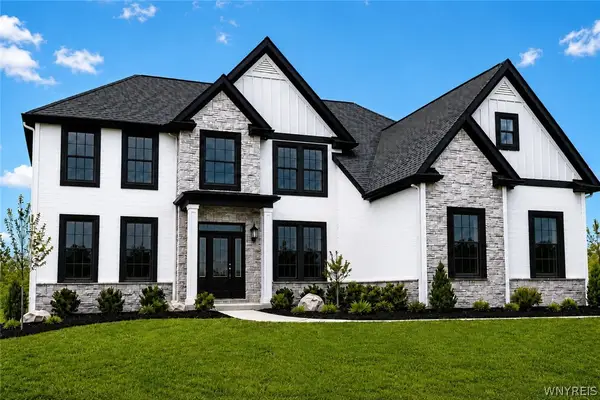 $1,299,900Active4 beds 4 baths3,675 sq. ft.
6 Hampton Court, Orchard Park, NY 14127
MLS# B1715446Listed by: EXP REALTY - New
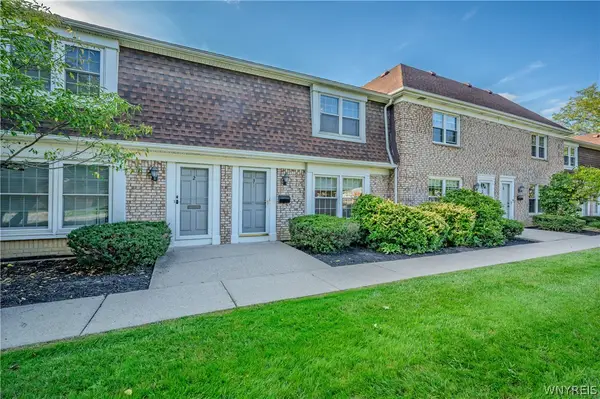 $205,000Active3 beds 2 baths1,320 sq. ft.
105 Carriage Drive #3, Orchard Park, NY 14127
MLS# B1714317Listed by: WNY METRO ROBERTS REALTY - New
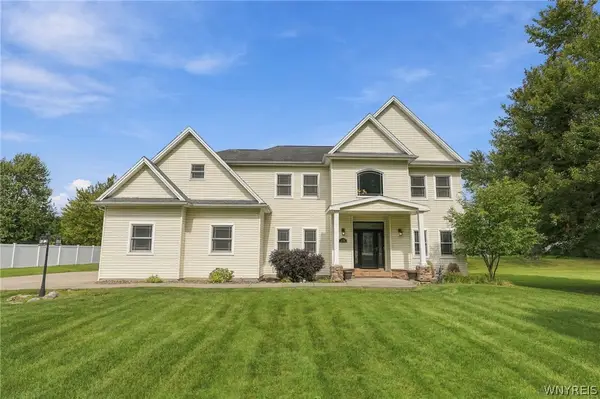 Listed by ERA$759,900Active4 beds 3 baths2,732 sq. ft.
7526 Milestrip Road, Orchard Park, NY 14127
MLS# B1716833Listed by: HUNT REAL ESTATE ERA - New
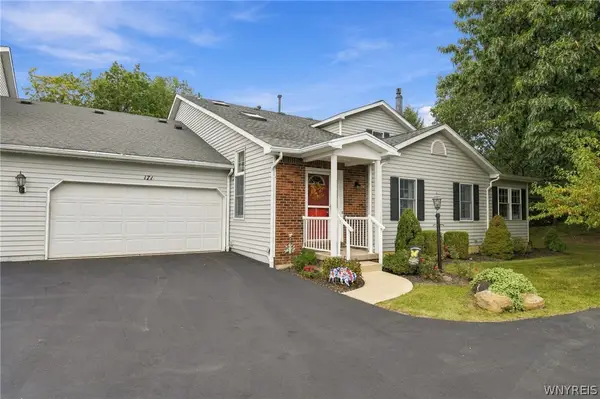 Listed by ERA$349,000Active3 beds 3 baths1,984 sq. ft.
171 Stepping Stone Lane, Orchard Park, NY 14127
MLS# B1714711Listed by: HUNT REAL ESTATE ERA - Open Sat, 11am to 1pmNew
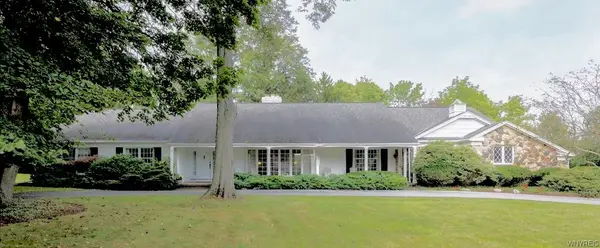 $915,000Active3 beds 3 baths3,536 sq. ft.
339 Stonehenge Dr, Orchard Park, NY 14127
MLS# B1716840Listed by: HOWARD HANNA WNY INC. - Open Sat, 12 to 3pmNew
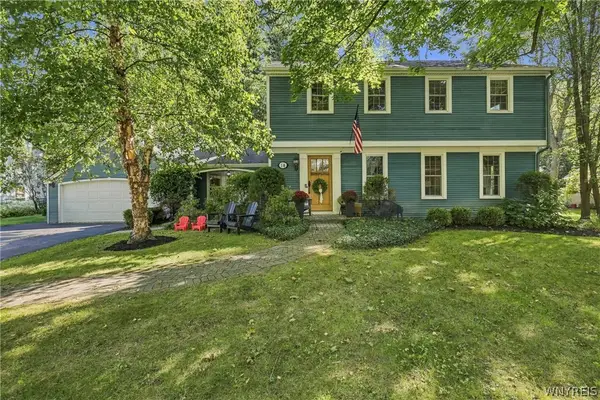 $579,000Active4 beds 3 baths2,405 sq. ft.
14 Briar Hill Road, Orchard Park, NY 14127
MLS# B1716570Listed by: KELLER WILLIAMS REALTY WNY 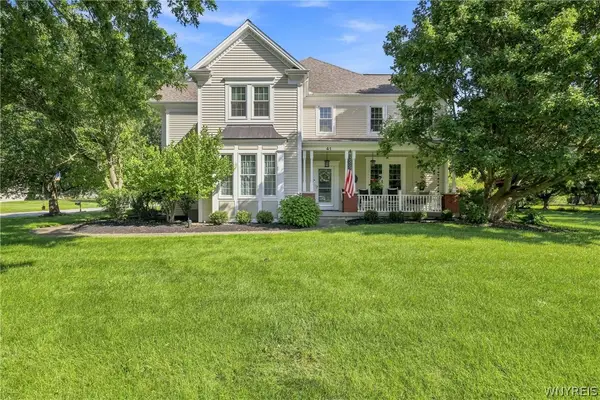 $850,000Pending4 beds 4 baths3,306 sq. ft.
41 Silent Meadow Lane, Orchard Park, NY 14127
MLS# B1713506Listed by: HOWARD HANNA WNY INC.- New
 Listed by ERA$549,900Active4 beds 3 baths2,160 sq. ft.
18 Briar Hill Road, Orchard Park, NY 14127
MLS# B1716361Listed by: HUNT REAL ESTATE ERA - New
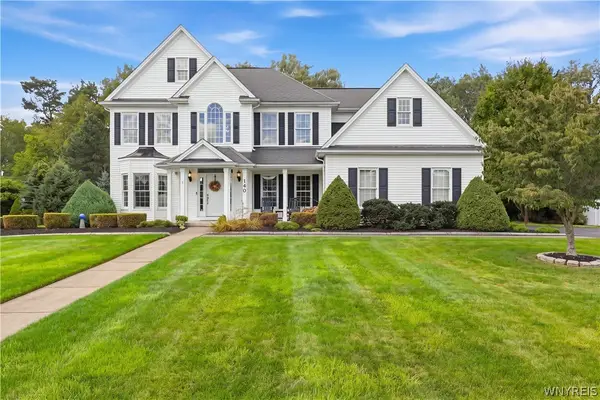 $729,900Active4 beds 3 baths2,825 sq. ft.
140 Norwood Lane, Orchard Park, NY 14127
MLS# B1715936Listed by: HOWARD HANNA WNY INC.


Protect your home and budget from life's surprises with an Assurant Home Warranty, backed by a partner that supports you through every step of homeownership. Explore Plans.
© 2023 - 2026 ERA Franchise Systems LLC. All rights reserved. ERA Franchise Systems LLC fully supports the principles of the Fair Housing Act and the Equal Opportunity Act. ERA, ERA Real Estate powered, and their respective logos are registered service marks of ERA Franchise Systems LLC. Each office is independently owned and operated.