
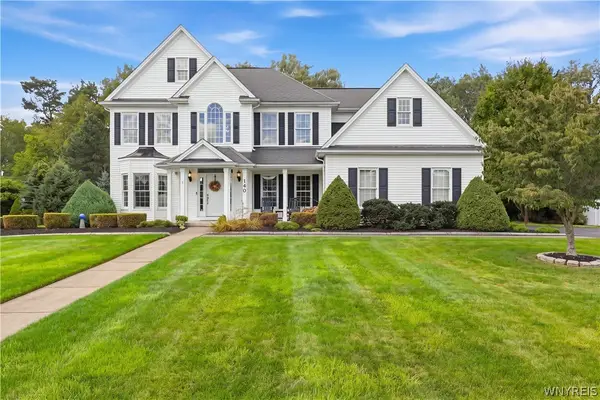
18 Briar Hill Road, Orchard Park, NY 14127
Local realty services provided by:HUNT Real Estate ERA
18 Briar Hill Road,Orchard Park, NY 14127
$549,900
- 4 Beds
- 3 Baths
- 2,160 sq. ft.
- Single family
- Pending
Listed by:
 Brian Hillery(716) 512 - 3425HUNT Real Estate ERA
Office: hunt real estate era
MLS#:B1716361
Source:NY_GENRIS
Price summary
- Price:$549,900
- Price per sq. ft.:$254.58
About this home
Welcome to this stunning, move-in-ready 2,150+ sq. ft. home in Orchard Park’s highly desirable Eagle Heights neighborhood. Currently this home is a spacious 3-bedroom home, with a large primary bedroom. This was originally built as a 4-bedroom and can easily be converted back. Enjoy beautifully updated living spaces throughout, including a remodeled kitchen with custom cherry cabinets and granite countertop, master suite, family room, and living room. Finishes include hardwood flooring, tile floors, a cozy gas fireplace, a private basement home theater, an additional 2nd-floor laundry hookups. The master bath offers a spa-like feel with vaulted ceiling, skylights, a heated floor and heated towel rack.
Step outside into a private backyard oasis featuring a heated inground pool surrounded by a stamped concrete patio and walkways, a custom rock wall, an oversized awning for relaxation, and a hot tub—all set amidst mature, meticulously maintained landscaping. Mechanical and tech upgrades include state-of-the-art smart-home technology with smartphone or tablet control of lighting, heat, locks, cameras, home theater/indoor/outdoor audio, an on-demand hot water tank, central A/C, a gas generator, a water softener, newer windows. and a heated garage with epoxy flooring. Set in a beautiful, tranquil location with convenient access to major roads. Offers are reviewed as received....
Contact an agent
Home facts
- Year built:1966
- Subdivision & Development:Eagle Heights
- Listing ID #:B1716361
- Added:3 day(s) ago
- Updated:September 25, 2026 at 01:50 AM
Rooms and interior
- Bedrooms:4
- Total bathrooms:3
- Full bathrooms:2
- Half bathrooms:1
- Rooms Total:10
- Flooring:Ceramic Tile, Hardwood, Tile, Varies
- Dining Description:Separate Formal Dining Room
- Kitchen Description:Kitchen Family Room Combo, Pantry
- Basement:Yes
- Basement Description:Full, Partially Finished, Sump Pump
- Living area:2,160 sq. ft.
Heating and cooling
- Cooling:Central Air
- Heating:Forced Air, Gas
- Central air:Yes
Structure and exterior
- Roof:Asphalt
- Year built:1966
- Building area:2,160 sq. ft.
- Lot area:0.47 Acres
- Lot Features:Rectangular, Residential Lot, Wooded
- Architectural Style:Two Story
- Construction Materials:Cedar, Copper Plumbing
- Exterior Features:Awnings, Fully Fenced, Hot Tub Spa, Open, Patio, Pool, Porch
- Foundation Description:Poured
- Levels:2 Stories
Utilities
- Water:Connected, Public, Water Connected
- Sewer:Connected, Sewer Connected
Finances and disclosures
- Price:$549,900
- Price per sq. ft.:$254.58
- Tax amount:$11,118
Features and amenities
- Laundry features:In Basement, Upper Level
- Amenities:Drapes
- Pool features:In Ground
- Smart home:Yes
Parking
- Parking description:Attached, Garage, Garage Door Opener, Heated Garage, Storage, Water Available
- Garage:Yes
- Garage spaces:3
New listings near 18 Briar Hill Road
- Open Sun, 1 to 3pmNew
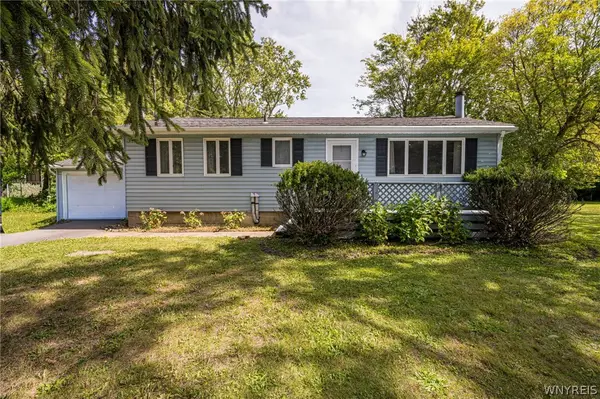 $249,900Active3 beds 1 baths1,212 sq. ft.
6419 Milestrip Road, Orchard Park, NY 14127
MLS# B1713332Listed by: WNY METRO ROBERTS REALTY - New
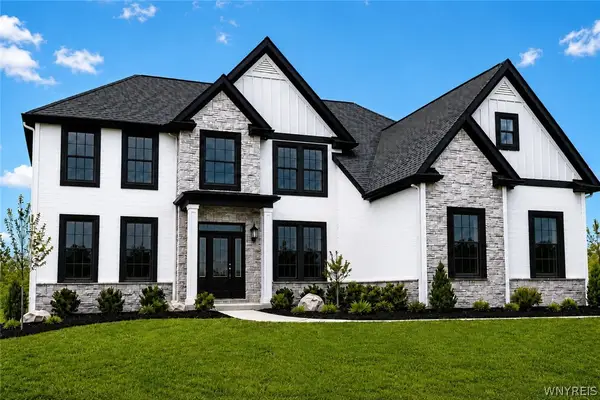 $1,299,900Active4 beds 4 baths3,675 sq. ft.
6 Hampton Court, Orchard Park, NY 14127
MLS# B1715446Listed by: EXP REALTY - New
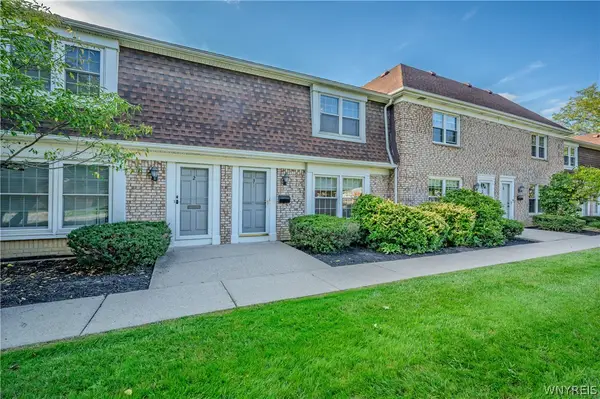 $205,000Active3 beds 2 baths1,320 sq. ft.
105 Carriage Drive #3, Orchard Park, NY 14127
MLS# B1714317Listed by: WNY METRO ROBERTS REALTY - New
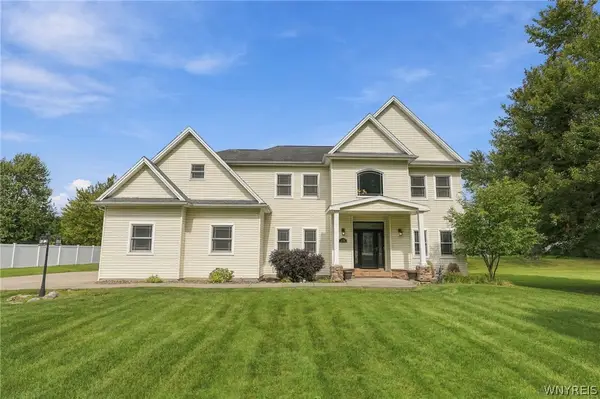 Listed by ERA$759,900Active4 beds 3 baths2,732 sq. ft.
7526 Milestrip Road, Orchard Park, NY 14127
MLS# B1716833Listed by: HUNT REAL ESTATE ERA - New
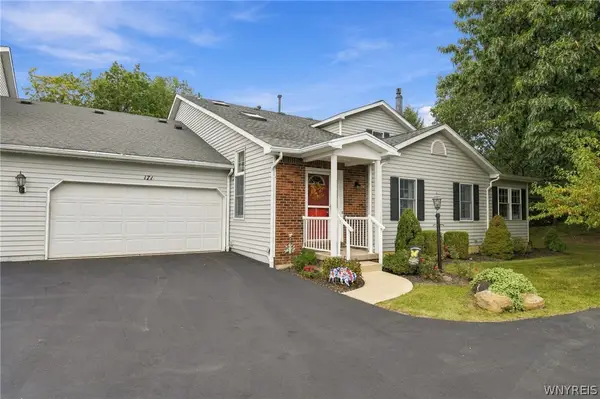 Listed by ERA$349,000Active3 beds 3 baths1,984 sq. ft.
171 Stepping Stone Lane, Orchard Park, NY 14127
MLS# B1714711Listed by: HUNT REAL ESTATE ERA - Open Sat, 11am to 1pmNew
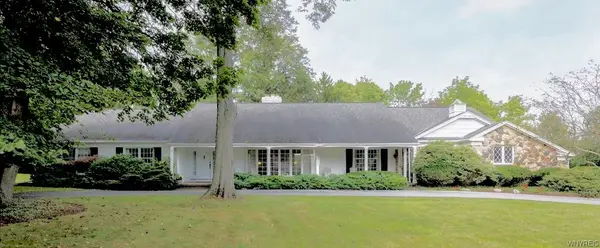 $915,000Active3 beds 3 baths3,536 sq. ft.
339 Stonehenge Dr, Orchard Park, NY 14127
MLS# B1716840Listed by: HOWARD HANNA WNY INC. - Open Sat, 12 to 3pmNew
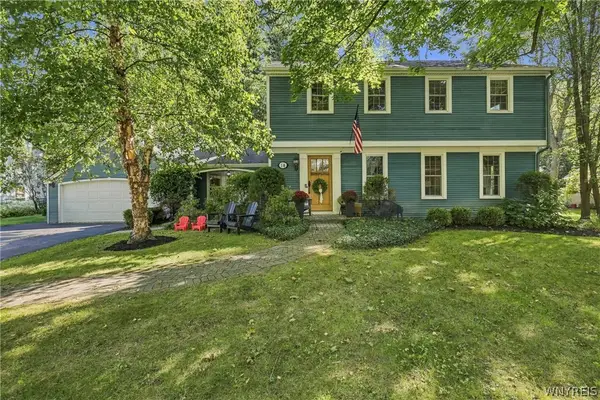 $579,000Active4 beds 3 baths2,405 sq. ft.
14 Briar Hill Road, Orchard Park, NY 14127
MLS# B1716570Listed by: KELLER WILLIAMS REALTY WNY 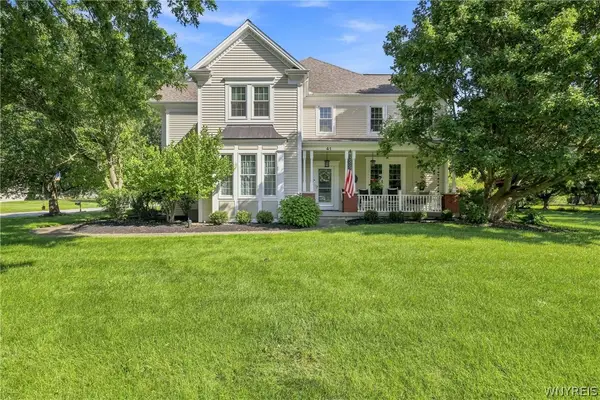 $850,000Pending4 beds 4 baths3,306 sq. ft.
41 Silent Meadow Lane, Orchard Park, NY 14127
MLS# B1713506Listed by: HOWARD HANNA WNY INC.- New
 $729,900Active4 beds 3 baths2,825 sq. ft.
140 Norwood Lane, Orchard Park, NY 14127
MLS# B1715936Listed by: HOWARD HANNA WNY INC.


Protect your home and budget from life's surprises with an Assurant Home Warranty, backed by a partner that supports you through every step of homeownership. Explore Plans.
© 2023 - 2026 ERA Franchise Systems LLC. All rights reserved. ERA Franchise Systems LLC fully supports the principles of the Fair Housing Act and the Equal Opportunity Act. ERA, ERA Real Estate powered, and their respective logos are registered service marks of ERA Franchise Systems LLC. Each office is independently owned and operated.