
25 Timberlake Drive, Orchard Park, NY 14127
Local realty services provided by:ERA Team VP Real Estate
25 Timberlake Drive,Orchard Park, NY 14127
$624,900
- 5 Beds
- 3 Baths
- 3,215 sq. ft.
- Single family
- Active
Listed by: susan hogenkamp
Office: howard hanna wny inc.
MLS#:B1711552
Source:NY_GENRIS
Price summary
- Price:$624,900
- Price per sq. ft.:$194.37
About this home
Welcome to 25 Timberlake Drive, a spacious, well-maintained five-bedroom Colonial in Eagle Heights. Set on a private 0.6-acre lot with mature trees and a park-like setting, this home offers a flexible layout well-suited for any family.
Offering over 3,200 square feet of versatile space plus a finished basement, the main floor features a generously sized living room, formal dining room, updated stainless steel eat-in kitchen with center island, and a first-floor den with a bar. A bright sunroom opens to a covered deck with a Kohler awning, while the adjacent family room highlights a Rumford masonry wood-burning fireplace, built-ins, and a wall of windows. A functional side mudroom entry completes the level.
Upstairs includes five bedrooms, a convenient laundry room, and an oversized primary suite featuring two closets, a large Jacuzzi tub, a shower, a double vanity, and a separate water closet.
Beyond the maintenance-free deck, enjoy a slate stone patio and concrete grill area overlooking the natural setting. This home is a short walk or bike ride to the Eagle Ridge Recreation Association tennis and pool club.
Recent updates include Andersen replacement windows, a newer roof, a high-efficiency furnace and central A/C, and a whole-home gas generator.
Seller retains the right to set a date for offers. The square footage of 3,215 was measured by an appraiser....
Contact an agent
Home facts
- Year built:1972
- Listing ID #:B1711552
- Added:1 day(s) ago
- Updated:September 15, 2026 at 07:41 PM
Rooms and interior
- Bedrooms:5
- Total bathrooms:3
- Full bathrooms:2
- Half bathrooms:1
- Rooms Total:11
- Flooring:Carpet, Ceramic Tile, Hardwood, Varies
- Dining Description:Separate Formal Dining Room
- Kitchen Description:Dishwasher, Disposal, Kitchen Island, Microwave, Pantry, Refrigerator
- Basement:Yes
- Basement Description:Partial, Sump Pump
- Living area:3,215 sq. ft.
Heating and cooling
- Cooling:Central Air
- Heating:Baseboard, Electric, Forced Air, Gas
- Central air:Yes
Structure and exterior
- Roof:Shingle
- Year built:1972
- Building area:3,215 sq. ft.
- Lot area:0.6 Acres
- Lot Features:Irregular Lot, Residential Lot
- Architectural Style:Colonial, Two Story
- Construction Materials:Brick, Cedar, Copper Plumbing
- Exterior Features:Awnings, Deck, Patio, Porch
- Foundation Description:Block
- Levels:2 Stories
Schools
- High school:Orchard Park High
- Middle school:Orchard Park Middle
Utilities
- Water:Connected, Public, Water Connected
- Sewer:Connected, Sewer Connected
Finances and disclosures
- Price:$624,900
- Price per sq. ft.:$194.37
- Tax amount:$12,923
Features and amenities
- Appliances:Dishwasher, Disposal, Dryer, Generator, Microwave, Refrigerator, Washer
- Laundry features:Dryer, Upper Level, Washer
- Amenities:Deck, Skylights, int_feat_Den
Parking
- Parking description:Attached, Garage, Garage Door Opener
- Garage:Yes
- Garage spaces:2
New listings near 25 Timberlake Drive
- New
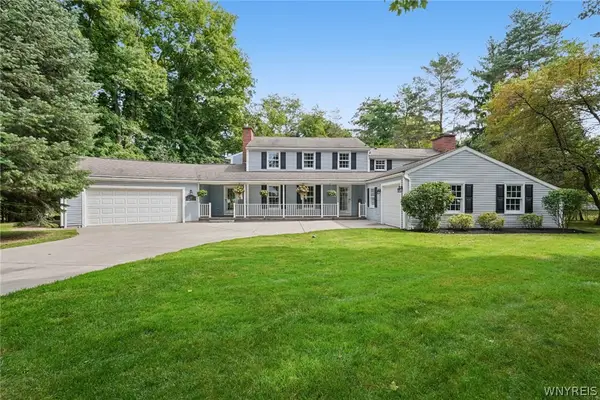 $739,900Active5 beds 5 baths3,495 sq. ft.
53 Stonehenge Drive, Orchard Park, NY 14127
MLS# B1714467Listed by: HOWARD HANNA WNY INC. - Open Sat, 1 to 3pmNew
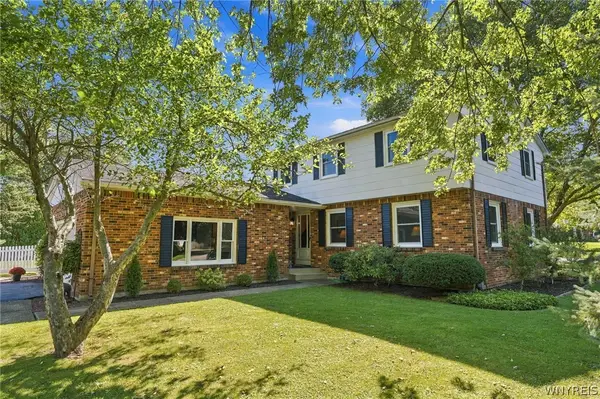 $424,900Active4 beds 3 baths2,136 sq. ft.
11 Old Orchard Lane, Orchard Park, NY 14127
MLS# B1714412Listed by: WNY METRO ROBERTS REALTY - New
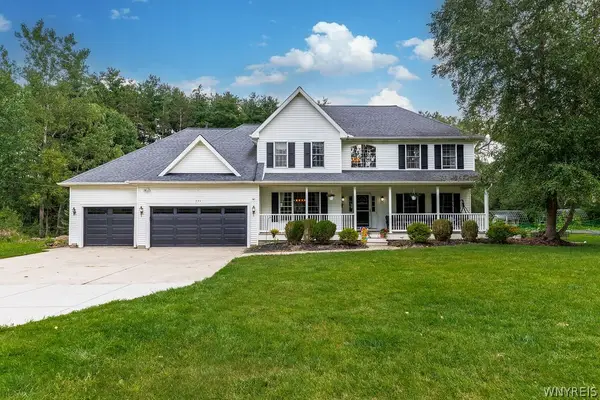 Listed by ERA$749,000Active5 beds 4 baths3,397 sq. ft.
531 Willardshire Road, Orchard Park, NY 14127
MLS# B1714104Listed by: HUNT REAL ESTATE ERA - New
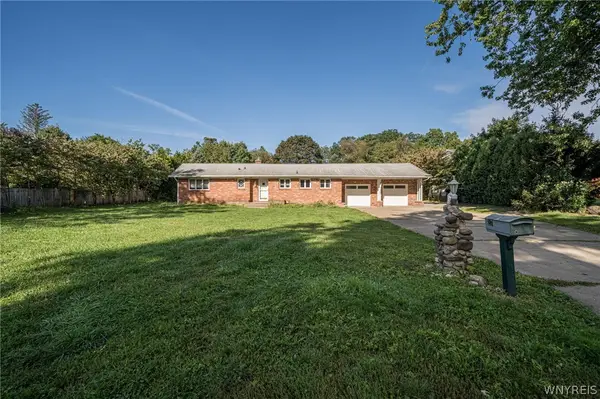 $479,900Active3 beds 2 baths1,722 sq. ft.
27 Woodview Drive, Orchard Park, NY 14127
MLS# B1713700Listed by: WNY METRO ROBERTS REALTY - New
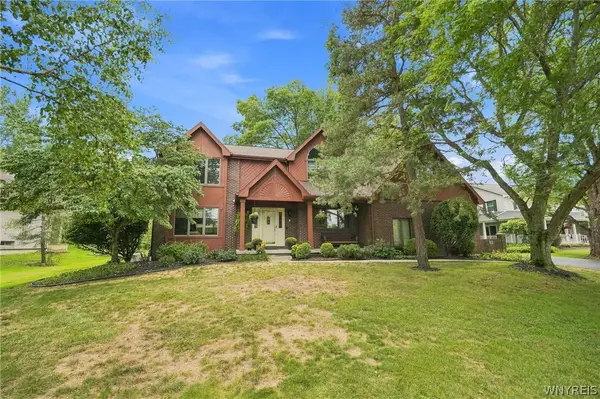 Listed by ERA$629,000Active4 beds 3 baths3,061 sq. ft.
160 Fox Meadow Lane, Orchard Park, NY 14127
MLS# B1711185Listed by: HUNT REAL ESTATE ERA - New
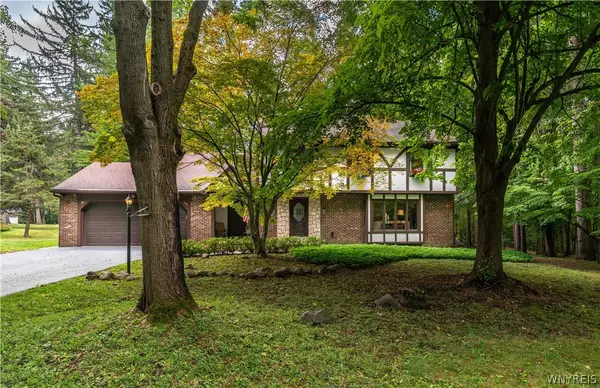 $535,000Active4 beds 3 baths2,766 sq. ft.
7 Greenwood Drive, Orchard Park, NY 14127
MLS# B1713708Listed by: REALTY ONE GROUP EMPOWER  $482,900Active5 beds 3 baths2,664 sq. ft.
8 Mount Airy Drive, Orchard Park, NY 14127
MLS# B1710807Listed by: HOWARD HANNA WNY INC.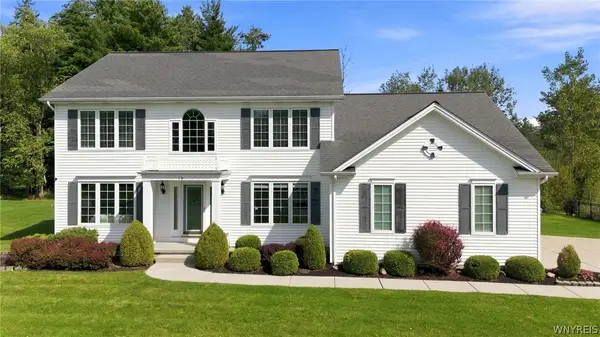 Listed by ERA$619,000Pending4 beds 3 baths2,777 sq. ft.
19 Ponderosa Court, Orchard Park, NY 14127
MLS# B1712356Listed by: HUNT REAL ESTATE ERA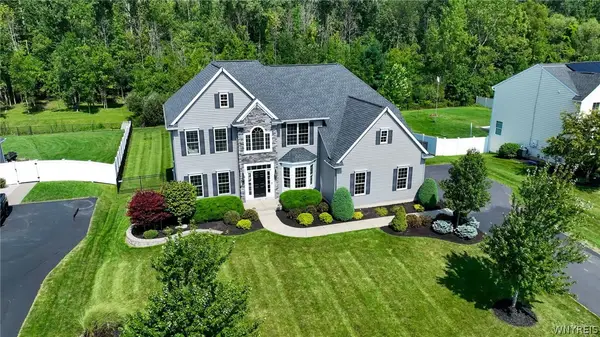 $894,900Pending4 beds 4 baths3,886 sq. ft.
51 Golden Crescent Way, Orchard Park, NY 14127
MLS# B1711816Listed by: WNY METRO ROBERTS REALTY


Protect your home and budget from life's surprises with an Assurant Home Warranty, backed by a partner that supports you through every step of homeownership. Explore Plans.
© 2023 - 2026 ERA Franchise Systems LLC. All rights reserved. ERA Franchise Systems LLC fully supports the principles of the Fair Housing Act and the Equal Opportunity Act. ERA, ERA Real Estate powered, and their respective logos are registered service marks of ERA Franchise Systems LLC. Each office is independently owned and operated.