
339 Stonehenge Dr, Orchard Park, NY 14127
Local realty services provided by:HUNT Real Estate ERA
339 Stonehenge Dr,Orchard Park, NY 14127
$915,000
- 3 Beds
- 3 Baths
- 3,536 sq. ft.
- Single family
- Active
Upcoming open houses
- Sat, Sep 2611:00 am - 01:00 pm
Listed by: sue m depriest, chrissy hoffman
Office: howard hanna wny inc.
MLS#:B1716840
Source:NY_GENRIS
Price summary
- Price:$915,000
- Price per sq. ft.:$258.77
About this home
Set gracefully on .67 acres in an established luxury neighborhood, this beautifully designed and meticulously maintained single-story residence blends classic architectural character, thoughtful modernization, and effortless living. Offering 3 generous bedrooms, 3 full baths, and a versatile den, the home is distinguished by quality craftsmanship, expansive gathering spaces, mature gardens, and exceptional indoor-outdoor connection. A striking white brick and stone exterior welcomes you with a wide covered front porch. Mature landscaping creates a private setting, with hydrangeas, rhododendrons, hostas, peonies, and ground cover surrounding outdoor entertaining areas, including a brick patio and aggregate-concrete patio. Inside, a gracious ceramic-tile foyer opens to a handsome den with paneled walls, built-in cabinetry, counters, and bookshelves—ideal as an office, library, or retreat. The formal living room features a wood-burning fireplace, bow window, and oak floors, while the expansive dining room offers matching oak flooring. The remarkable family room showcases a cathedral ceiling with exposed wood beams, brick hearth, wood-burning fireplace, built-ins, and rich cherry paneling. A 12-foot Pella sliding-door opens to the patios and gardens. The recently updated kitchen combines sophisticated finishes with exceptional practicality, featuring a breakfast area, custom bay window, walk-in pantry, high-end stainless-steel appliances, and large island. A ceramic-tile rear hall provides garage and side-yard access and includes two large closets plus a full bath with redwood sauna. The laundry room offers a utility sink, cabinetry, and additional closet. The private primary suite features a newly renovated accessible bath, 22-square-foot cedar closet, 2 walk-in closets, and floor-to-ceiling storage. Two additional large bedrooms. Newer furnaces, AC, generator and security system. Throughout, this exceptional residence showcases architectural integrity, quality materials, thoughtful updates, extensive storage, and landscaped grounds—creating a home of enduring elegance, comfort, and distinction. Showings begin immediately, delayed negotiations until 9/30/26, Noon....
Contact an agent
Home facts
- Year built:1976
- Subdivision & Development:Stonehenge Park IV
- Listing ID #:B1716840
- Added:3 day(s) ago
- Updated:September 26, 2026 at 05:46 PM
Rooms and interior
- Bedrooms:3
- Total bathrooms:3
- Full bathrooms:3
- Rooms Total:10
- Flooring:Carpet, Hardwood, Tile, Varies
- Dining Description:Separate Formal Dining Room
- Bathrooms Description:Sauna
- Kitchen Description:Dishwasher, Disposal, Kitchen Island, Microwave, Walk In Pantry
- Basement:Yes
- Basement Description:Partial, Sump Pump
- Living area:3,536 sq. ft.
Heating and cooling
- Cooling:Central Air, Zoned
- Heating:Forced Air, Gas, Zoned
- Central air:Yes
Structure and exterior
- Roof:Asphalt
- Year built:1976
- Building area:3,536 sq. ft.
- Lot area:0.66 Acres
- Lot Features:Rectangular, Residential Lot
- Architectural Style:Ranch
- Construction Materials:Brick, Composite Siding, Copper Plumbing, Stone, Vinyl Siding
- Exterior Features:Patio, Porch
- Foundation Description:Poured
- Levels:1 Story
Utilities
- Water:Connected, Public, Water Connected
- Sewer:Connected, Sewer Connected
Finances and disclosures
- Price:$915,000
- Price per sq. ft.:$258.77
- Tax amount:$17,141
Features and amenities
- Appliances:Dishwasher, Disposal, Dryer, Gas Cooktop, Generator, Microwave, Range Hood, Washer
- Laundry features:Dryer, Main Level, Washer
- Amenities:Sauna, int_feat_Den
Parking
- Parking description:Attached, Circular Driveway, Driveway, Garage, Garage Door Opener
- Garage:Yes
- Garage spaces:2
New listings near 339 Stonehenge Dr
- Open Sat, 10am to 12pmNew
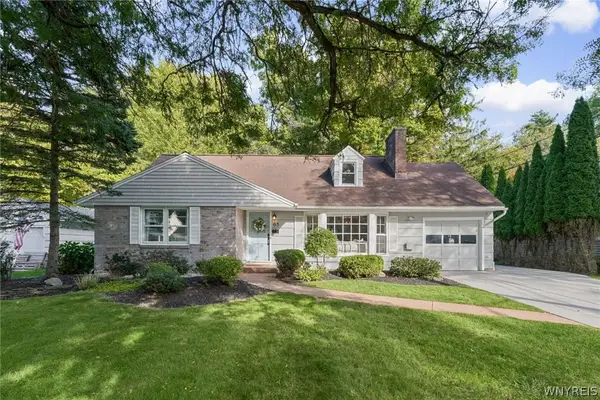 $479,000Active4 beds 3 baths1,866 sq. ft.
65 Jolls Lane, Orchard Park, NY 14127
MLS# B1714346Listed by: VERAX REAL ESTATE LLC - Open Sun, 1 to 3pmNew
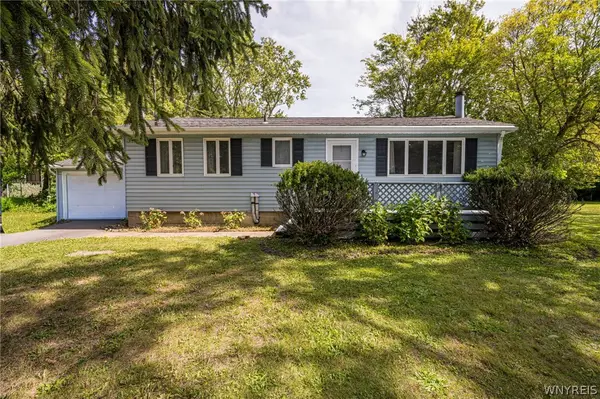 $249,900Active3 beds 1 baths1,212 sq. ft.
6419 Milestrip Road, Orchard Park, NY 14127
MLS# B1713332Listed by: WNY METRO ROBERTS REALTY - New
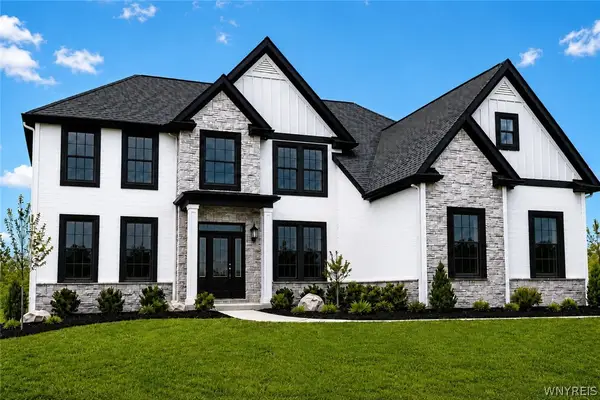 $1,299,900Active4 beds 4 baths3,675 sq. ft.
6 Hampton Court, Orchard Park, NY 14127
MLS# B1715446Listed by: EXP REALTY - New
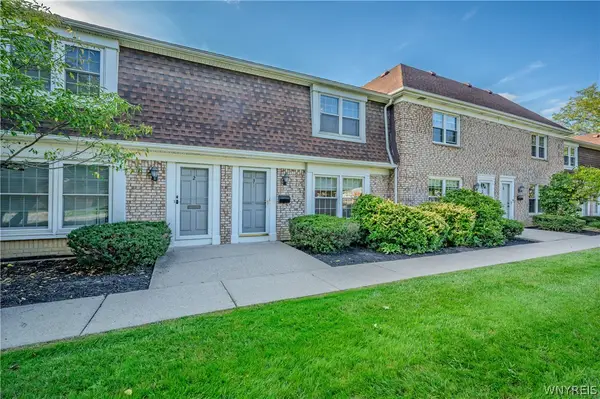 $205,000Active3 beds 2 baths1,320 sq. ft.
105 Carriage Drive #3, Orchard Park, NY 14127
MLS# B1714317Listed by: WNY METRO ROBERTS REALTY - New
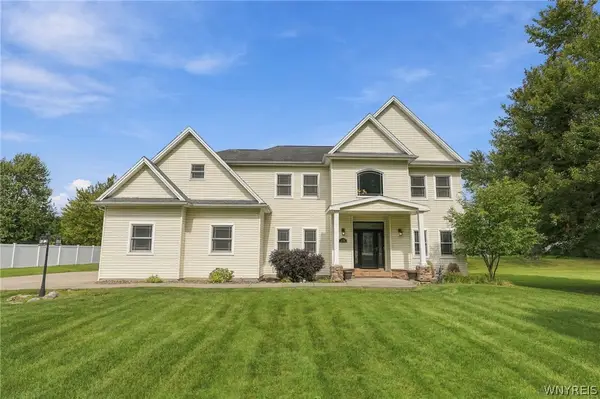 Listed by ERA$759,900Active4 beds 3 baths2,732 sq. ft.
7526 Milestrip Road, Orchard Park, NY 14127
MLS# B1716833Listed by: HUNT REAL ESTATE ERA - New
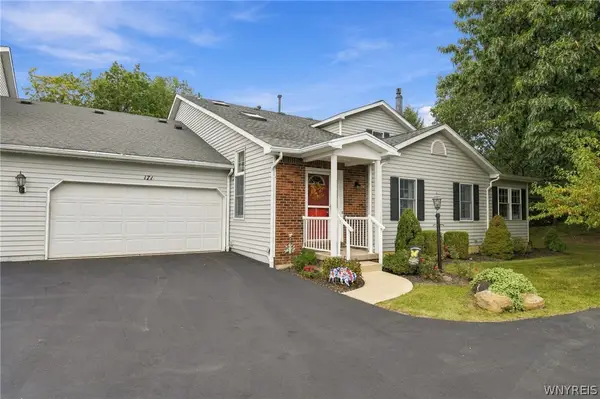 Listed by ERA$349,000Active3 beds 3 baths1,984 sq. ft.
171 Stepping Stone Lane, Orchard Park, NY 14127
MLS# B1714711Listed by: HUNT REAL ESTATE ERA - Open Sat, 12 to 3pmNew
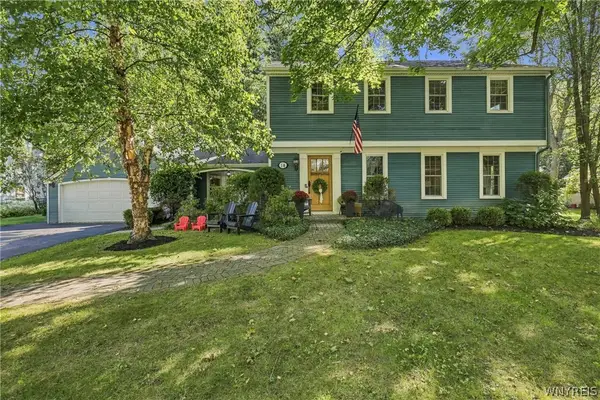 $579,000Active4 beds 3 baths2,405 sq. ft.
14 Briar Hill Road, Orchard Park, NY 14127
MLS# B1716570Listed by: KELLER WILLIAMS REALTY WNY 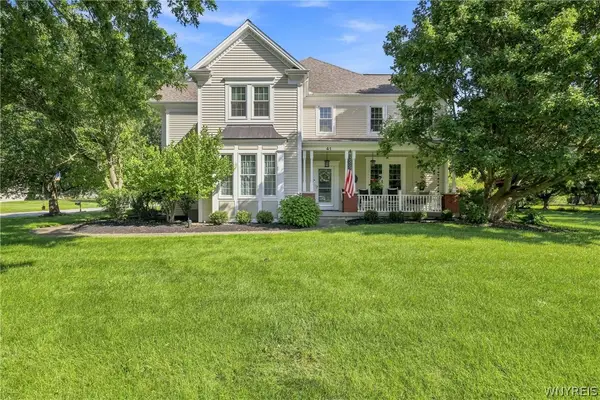 $850,000Pending4 beds 4 baths3,306 sq. ft.
41 Silent Meadow Lane, Orchard Park, NY 14127
MLS# B1713506Listed by: HOWARD HANNA WNY INC. Listed by ERA$549,900Pending4 beds 3 baths2,160 sq. ft.
18 Briar Hill Road, Orchard Park, NY 14127
MLS# B1716361Listed by: HUNT REAL ESTATE ERA


Protect your home and budget from life's surprises with an Assurant Home Warranty, backed by a partner that supports you through every step of homeownership. Explore Plans.
© 2023 - 2026 ERA Franchise Systems LLC. All rights reserved. ERA Franchise Systems LLC fully supports the principles of the Fair Housing Act and the Equal Opportunity Act. ERA, ERA Real Estate powered, and their respective logos are registered service marks of ERA Franchise Systems LLC. Each office is independently owned and operated.