
55 Grand View Trail, Orchard Park, NY 14127
Local realty services provided by:ERA Team VP Real Estate
55 Grand View Trail,Orchard Park, NY 14127
$1,395,000
- 5 Beds
- 4 Baths
- 5,150 sq. ft.
- Single family
- Active
Listed by: kevin johnson
Office: thomas j. johnson realty, llc.
MLS#:B1702260
Source:NY_GENRIS
Price summary
- Price:$1,395,000
- Price per sq. ft.:$270.87
About this home
Incredibly maintained Thomas Johnson-built home in The Summit at Scherff, one of Western New York’s most sought-after neighborhoods, set on a private wooded lot backing to Chestnut Ridge Park. The exterior combines timeless architecture with low-maintenance materials, including James Hardie siding, AZEK trim, Marvin windows and Citadel stone. Inside, a dramatic two-story foyer is highlighted by a three-part oak staircase and showcases the craftsmanship found throughout the home. Much of the first floor features pristine oak hardwoods, extensive millwork and built-ins, along with transom and arched-top windows that fill the home with natural light. The spacious cherry kitchen offers abundant cabinetry and counter space, a large center island and adjoining dining area, with easy access to both the peaceful enclosed three-season room and covered deck. A full bath completes the first floor. Upstairs, the generous primary suite features vaulted ceilings, dual closets and a spacious private bath. Four additional bedrooms offer excellent space and large walk-in closets, complemented by a compartmentalized Jack-and-Jill bath. The walkout lower level features extensive glass and abundant natural light, offering tremendous potential for additional finished living space. Exceptional setting, quality construction and meticulous care throughout. Square footage measured confirmed from original house plans....
Contact an agent
Home facts
- Year built:2004
- Listing ID #:B1702260
- Added:45 day(s) ago
- Updated:September 18, 2026 at 02:46 PM
Rooms and interior
- Bedrooms:5
- Total bathrooms:4
- Full bathrooms:4
- Rooms Total:17
- Flooring:Carpet, Ceramic Tile, Hardwood, Tile, Varies
- Dining Description:Separate Formal Dining Room
- Kitchen Description:Country Kitchen, Dishwasher, Disposal, Kitchen Island, Microwave, Pantry, Refrigerator, Walk In Pantry
- Basement:Yes
- Basement Description:Full, Walk Out Access
- Living area:5,150 sq. ft.
Heating and cooling
- Cooling:Central Air, Zoned
- Heating:Forced Air, Gas, Zoned
- Central air:Yes
Structure and exterior
- Roof:Asphalt, Pitched, Shingle
- Year built:2004
- Building area:5,150 sq. ft.
- Lot area:1.25 Acres
- Lot Features:Rectangular, Residential Lot, Wooded
- Architectural Style:Two Story
- Construction Materials:Copper Plumbing, Frame, Shake Siding, Stone
- Exterior Features:Deck, Patio, Porch, Screened
- Foundation Description:Poured
- Levels:2 Stories
Schools
- High school:Orchard Park High
- Middle school:Orchard Park Middle
- Elementary school:Ellicott Road Elementary
Utilities
- Water:Connected, Public, Water Connected
- Sewer:Connected, Sewer Connected
Finances and disclosures
- Price:$1,395,000
- Price per sq. ft.:$270.87
- Tax amount:$29,780
Features and amenities
- Appliances:Dishwasher, Disposal, Dryer, Gas Cooktop, Generator, Humidifier, Microwave, Range Hood, Refrigerator, Washer
- Laundry features:Dryer, Upper Level, Washer
- Amenities:Deck, Skylights, Storage, int_feat_Den
Parking
- Parking description:Attached, Driveway, Garage, Garage Door Opener, Water Available
- Garage:Yes
- Garage spaces:3
New listings near 55 Grand View Trail
- New
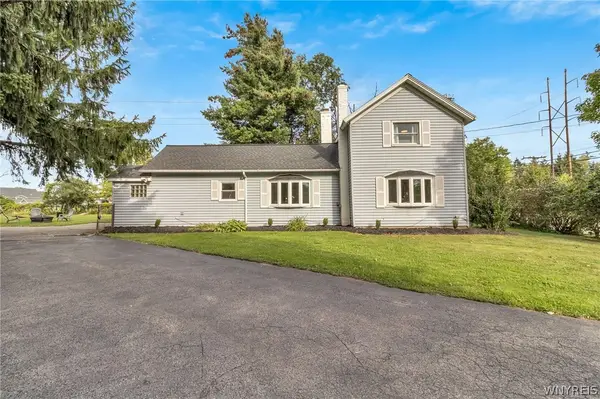 $499,999Active3 beds 2 baths1,888 sq. ft.
5436 Big Tree Road, Orchard Park, NY 14127
MLS# B1715552Listed by: KELLER WILLIAMS REALTY LANCASTER - New
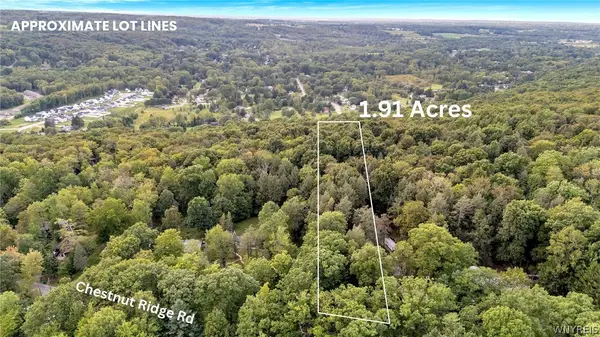 $120,000Active1.91 Acres
VL Chestnut Ridge Road, Orchard Park, NY 14127
MLS# B1715720Listed by: MJ PETERSON REAL ESTATE INC. - Open Sun, 12 to 2pmNew
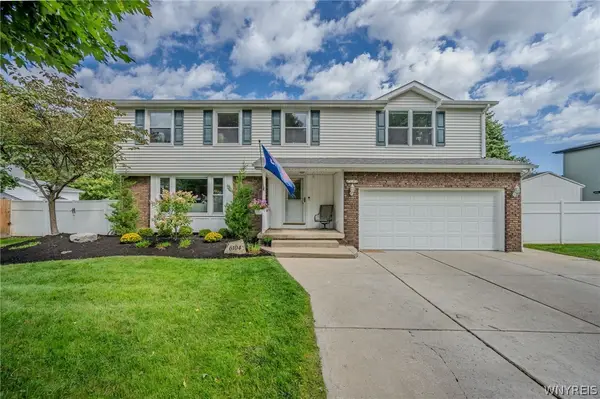 $539,900Active4 beds 4 baths2,345 sq. ft.
6104 Berkley Drive, Orchard Park, NY 14127
MLS# B1714865Listed by: WNY METRO ROBERTS REALTY - New
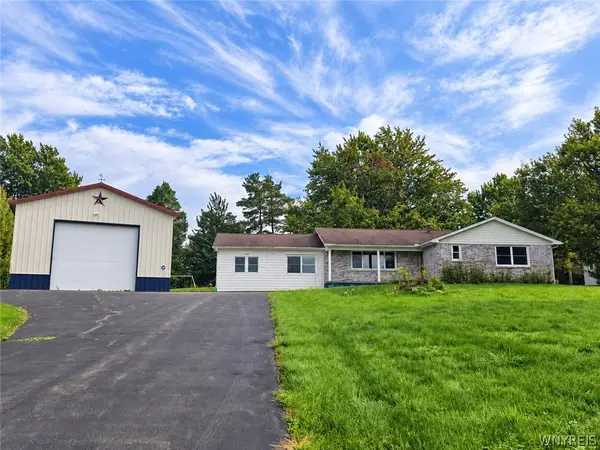 $450,000Active3 beds 2 baths1,722 sq. ft.
6190 Cole Road, Orchard Park, NY 14127
MLS# B1715405Listed by: REMAX NORTH - Open Sun, 1 to 3pmNew
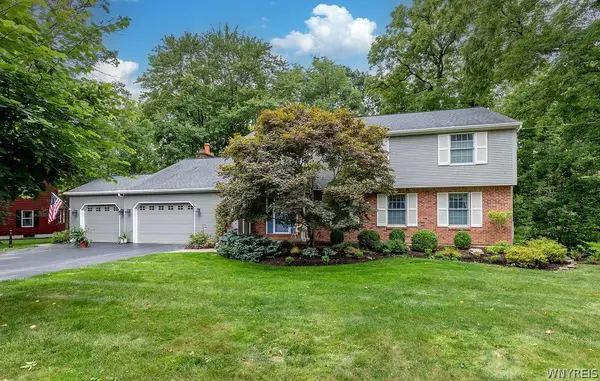 $624,900Active5 beds 3 baths3,215 sq. ft.
25 Timberlake Drive, Orchard Park, NY 14127
MLS# B1711552Listed by: HOWARD HANNA WNY INC. - New
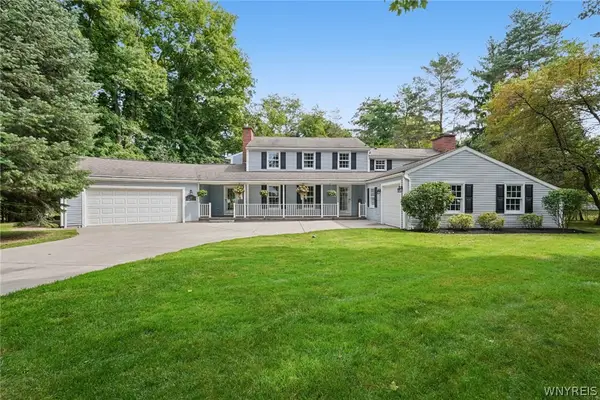 $739,900Active5 beds 5 baths3,495 sq. ft.
53 Stonehenge Drive, Orchard Park, NY 14127
MLS# B1714467Listed by: HOWARD HANNA WNY INC. - Open Sat, 1 to 3pmNew
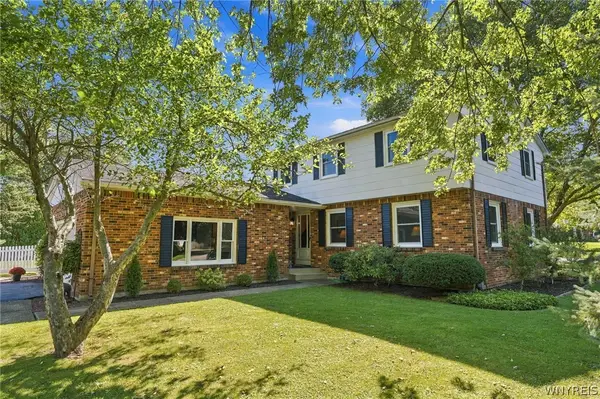 $424,900Active4 beds 3 baths2,136 sq. ft.
11 Old Orchard Lane, Orchard Park, NY 14127
MLS# B1714412Listed by: WNY METRO ROBERTS REALTY - Open Sun, 11am to 1pmNew
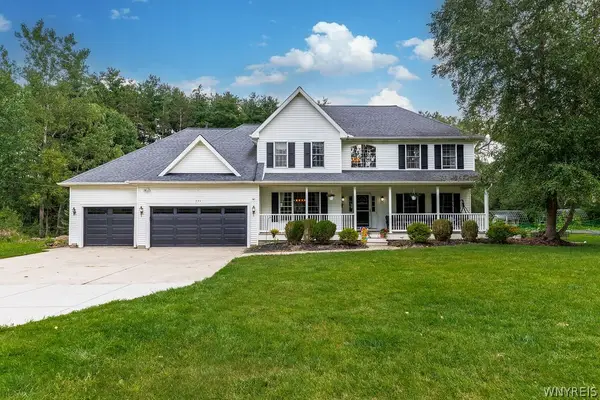 Listed by ERA$749,000Active5 beds 4 baths3,397 sq. ft.
531 Willardshire Road, Orchard Park, NY 14127
MLS# B1714210Listed by: HUNT REAL ESTATE ERA - New
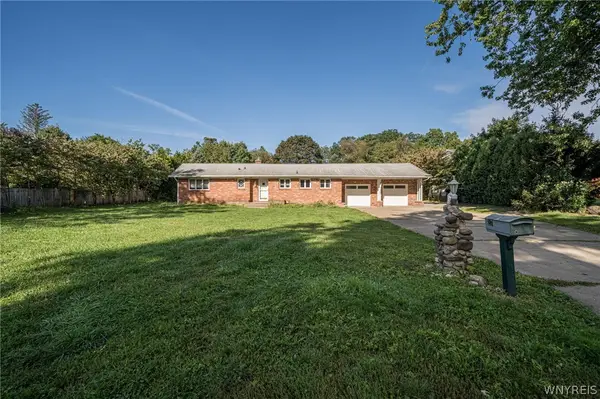 $479,900Active3 beds 2 baths1,722 sq. ft.
27 Woodview Drive, Orchard Park, NY 14127
MLS# B1713700Listed by: WNY METRO ROBERTS REALTY - New
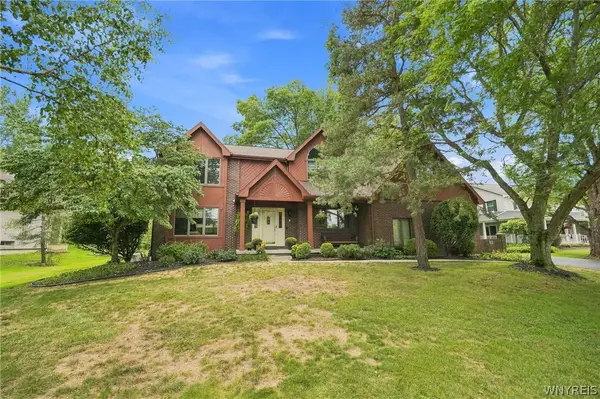 Listed by ERA$629,000Active4 beds 3 baths3,061 sq. ft.
160 Fox Meadow Lane, Orchard Park, NY 14127
MLS# B1711185Listed by: HUNT REAL ESTATE ERA


Protect your home and budget from life's surprises with an Assurant Home Warranty, backed by a partner that supports you through every step of homeownership. Explore Plans.
© 2023 - 2026 ERA Franchise Systems LLC. All rights reserved. ERA Franchise Systems LLC fully supports the principles of the Fair Housing Act and the Equal Opportunity Act. ERA, ERA Real Estate powered, and their respective logos are registered service marks of ERA Franchise Systems LLC. Each office is independently owned and operated.