
6 Hampton Court, Orchard Park, NY 14127
Local realty services provided by:ERA Team VP Real Estate
6 Hampton Court,Orchard Park, NY 14127
$1,299,900
- 4 Beds
- 4 Baths
- 3,675 sq. ft.
- Single family
- Active
Listed by: robert e bingel iii
Office: exp realty
MLS#:B1715446
Source:NY_GENRIS
Price summary
- Price:$1,299,900
- Price per sq. ft.:$353.71
About this home
Quality ESSEX HOME is under construction with an expected completion in Spring 2027! This 'Devonshire' home plan, located in the highly popular Eagle Heights community, features 3,675 sq. ft. of luxury living space with 4 bedrooms, 3.5 baths, soaring 9' ceilings on the 1st floor and basement. A show-stopping exterior with a covered front porch features an impressive 8’ tall, custom, decorative front door with Essex “Signature Trim," light-welcoming sidelight windows, rich stone accents, and iconic black windows that are accented by stunning black garage overhead doors. A welcoming 2-story foyer provides access to the den and dining room and includes an optimal front hall storage closet. 8' tall doors, and wide-plank laminate plank flooring throughout the first floor provide an airy open feel. A private den with 8' tall French doors and a formal dining room accented with rich crown molding and shadow boxes. Spacious kitchen with professional built-in appliances, oversized island, dry bar, and a spacious walk-in pantry! A 3-car garage offers additional indoor parking and leads to a mudroom with built-in bench/cubbies/coat rack. The elegant Primary Bedroom suite features a double-door entry, a box ceiling with accent lighting, rich crown molding, and the walk-in closet of your dreams, with a cathedral ceiling, a convenient linen closet, and the ability to fully customize your closet shelving with our design team. A "spa-worthy" Primary Bathroom features a programmable heated flooring system, a box ceiling, a stunning free-standing tub, dual vanities with quartz countertops, and a frameless glass-enclosed tile shower with a custom Kohler dual showerhead and rain shower system, a tile bench seat, and a private Commode Room. Three spacious secondary bedrooms, each with its own bathroom entrance. A large activity room provides an inviting approach on the 2nd floor and access to the 2nd-floor laundry. Exterior and interior images and the virtual tour are of a similar home. Be the first to call this incredible house your home!...
Contact an agent
Home facts
- Year built:2026
- Subdivision & Development:Holland Land Company's Su
- Listing ID #:B1715446
- Added:3 day(s) ago
- Updated:September 26, 2026 at 06:47 PM
Rooms and interior
- Bedrooms:4
- Total bathrooms:4
- Full bathrooms:3
- Half bathrooms:1
- Rooms Total:16
- Flooring:Carpet, Ceramic Tile, Laminate, Varies
- Kitchen Description:Dishwasher, Disposal, Kitchen Island, Microwave, Refrigerator, Walk In Pantry
- Basement:Yes
- Basement Description:Full
- Living area:3,675 sq. ft.
Heating and cooling
- Cooling:Central Air
- Heating:Forced Air, Gas, Radiant Floor
- Central air:Yes
Structure and exterior
- Roof:Asphalt
- Year built:2026
- Building area:3,675 sq. ft.
- Lot area:0.65 Acres
- Lot Features:Rectangular
- Architectural Style:Two Story
- Construction Materials:Stone, Vinyl Siding
- Foundation Description:Poured
- Levels:2 Stories
Schools
- High school:Orchard Park High
- Middle school:Orchard Park Middle
- Elementary school:Eggert Road Elementary
Utilities
- Water:Connected, Public, Water Connected
- Sewer:Connected, Sewer Connected
Finances and disclosures
- Price:$1,299,900
- Price per sq. ft.:$353.71
- Tax amount:$2,997
Features and amenities
- Appliances:Dishwasher, Disposal, Gas Range, Microwave, Range Hood, Refrigerator
- Laundry features:Electric Water Heater, Upper Level
- Amenities:Loft, int_feat_Den
Parking
- Parking description:Attached, Garage
- Garage:Yes
- Garage spaces:3
New listings near 6 Hampton Court
- Open Sat, 10am to 12pmNew
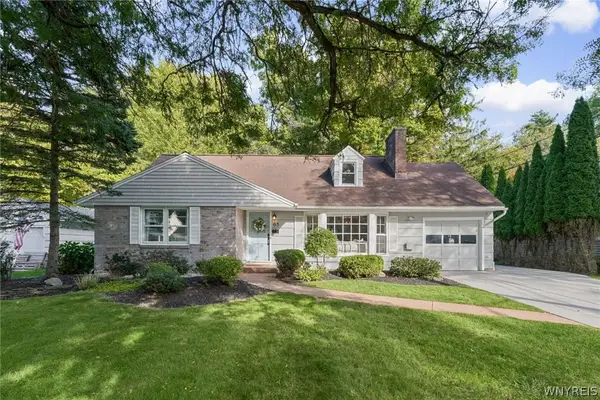 $479,000Active4 beds 3 baths1,866 sq. ft.
65 Jolls Lane, Orchard Park, NY 14127
MLS# B1714346Listed by: VERAX REAL ESTATE LLC - Open Sun, 1 to 3pmNew
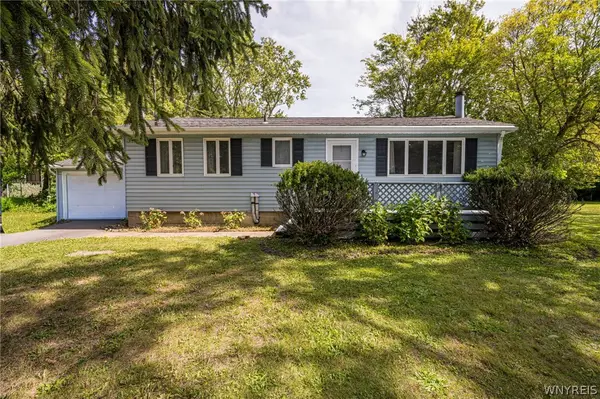 $249,900Active3 beds 1 baths1,212 sq. ft.
6419 Milestrip Road, Orchard Park, NY 14127
MLS# B1713332Listed by: WNY METRO ROBERTS REALTY - New
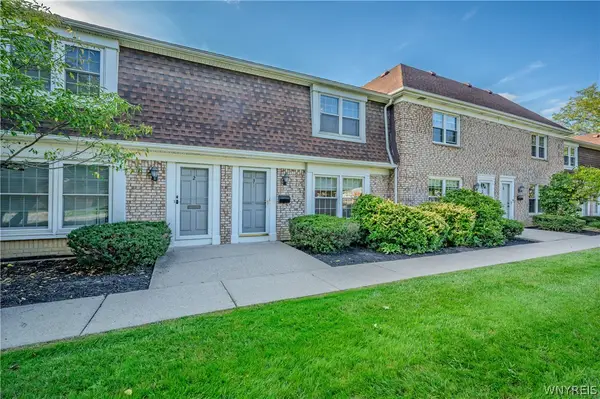 $205,000Active3 beds 2 baths1,320 sq. ft.
105 Carriage Drive #3, Orchard Park, NY 14127
MLS# B1714317Listed by: WNY METRO ROBERTS REALTY - New
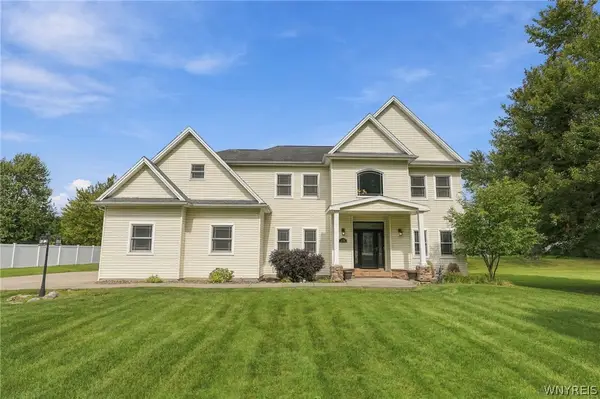 Listed by ERA$759,900Active4 beds 3 baths2,732 sq. ft.
7526 Milestrip Road, Orchard Park, NY 14127
MLS# B1716833Listed by: HUNT REAL ESTATE ERA - New
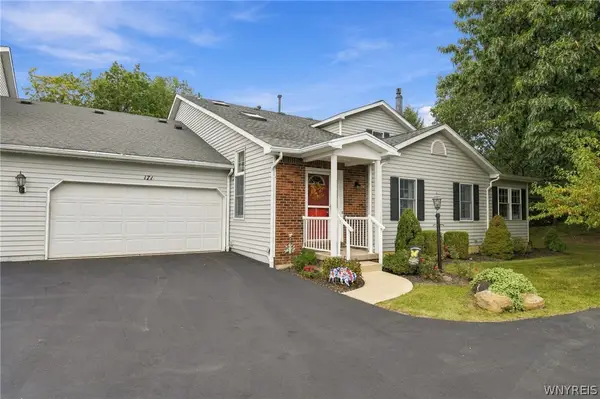 Listed by ERA$349,000Active3 beds 3 baths1,984 sq. ft.
171 Stepping Stone Lane, Orchard Park, NY 14127
MLS# B1714711Listed by: HUNT REAL ESTATE ERA - Open Sat, 11am to 1pmNew
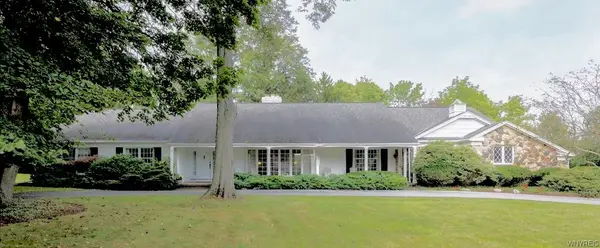 $915,000Active3 beds 3 baths3,536 sq. ft.
339 Stonehenge Dr, Orchard Park, NY 14127
MLS# B1716840Listed by: HOWARD HANNA WNY INC. - Open Sat, 12 to 3pmNew
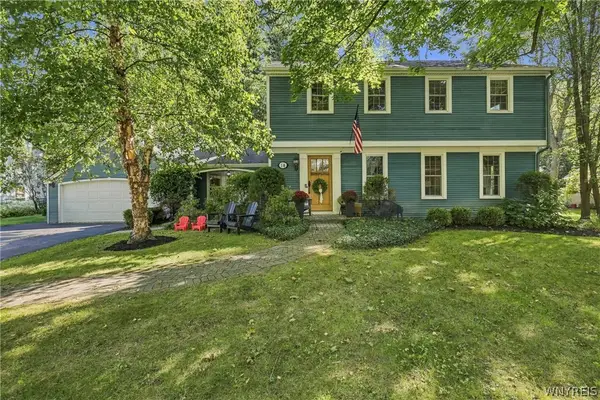 $579,000Active4 beds 3 baths2,405 sq. ft.
14 Briar Hill Road, Orchard Park, NY 14127
MLS# B1716570Listed by: KELLER WILLIAMS REALTY WNY 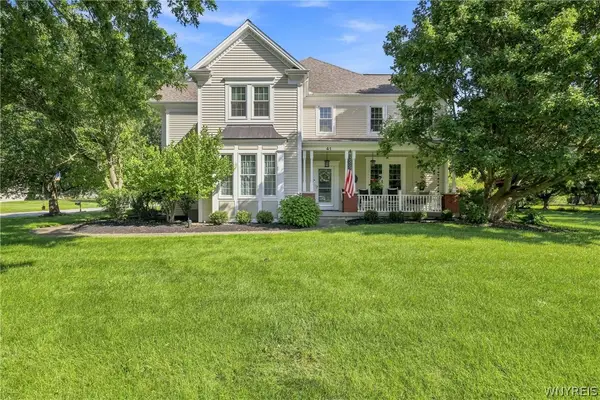 $850,000Pending4 beds 4 baths3,306 sq. ft.
41 Silent Meadow Lane, Orchard Park, NY 14127
MLS# B1713506Listed by: HOWARD HANNA WNY INC. Listed by ERA$549,900Pending4 beds 3 baths2,160 sq. ft.
18 Briar Hill Road, Orchard Park, NY 14127
MLS# B1716361Listed by: HUNT REAL ESTATE ERA


Protect your home and budget from life's surprises with an Assurant Home Warranty, backed by a partner that supports you through every step of homeownership. Explore Plans.
© 2023 - 2026 ERA Franchise Systems LLC. All rights reserved. ERA Franchise Systems LLC fully supports the principles of the Fair Housing Act and the Equal Opportunity Act. ERA, ERA Real Estate powered, and their respective logos are registered service marks of ERA Franchise Systems LLC. Each office is independently owned and operated.