
6104 Berkley Drive, Orchard Park, NY 14127
Local realty services provided by:HUNT Real Estate ERA
Listed by: todd aichinger
Office: wny metro roberts realty
MLS#:B1714865
Source:NY_GENRIS
Price summary
- Price:$534,900
- Price per sq. ft.:$228.1
About this home
Love this house but not the interest rate? Let’s talk! The seller is willing to consider concessions toward a mortgage rate buy down to help make this home even more affordable!
And the location? It’s fantastic! But there’s a whole lot more to love than just where this home sits. Let's talk additions and upgrades! Enjoy the addition done to the home. A 350 sq ft primary suite featuring a generous walk-in closet and a beautiful private bath was added. Take a dip in the pool with its updated liner, pump and saltwater system. Additional improvements include heating and cooling mini-split units, a new sewer line, gas fireplace insert, upgraded insulation for better energy efficiency, and an epoxy-coated garage floor. And that’s just the beginning!
Great location, fantastic improvements, and a seller willing to help with your interest rate? This one deserves a closer look! Offers will be reviewed as they come in, so don’t wait on this one.
Contact an agent
Home facts
- Year built:1976
- Listing ID #:B1714865
- Added:55 day(s) ago
- Updated:November 11, 2026 at 04:31 PM
Rooms and interior
- Bedrooms:4
- Total bathrooms:4
- Full bathrooms:3
- Half bathrooms:1
- Rooms Total:8
- Flooring:Carpet, Hardwood, Tile, Varies
- Dining Description:Separate Formal Dining Room
- Kitchen Description:Dishwasher, Microwave, Oven, Refrigerator
- Basement:Yes
- Basement Description:Full
- Living area:2,345 sq. ft.
Heating and cooling
- Cooling:Wall Units
- Heating:Baseboard, Gas
Structure and exterior
- Year built:1976
- Building area:2,345 sq. ft.
- Lot area:0.31 Acres
- Lot Features:Rectangular, Residential Lot
- Architectural Style:Contemporary, Two Story
- Construction Materials:Brick, Vinyl Siding
- Exterior Features:Fully Fenced, Pool
- Foundation Description:Poured
- Levels:2 Stories
Schools
- High school:Orchard Park High
- Middle school:Orchard Park Middle
- Elementary school:Windom Elementary
Utilities
- Water:Connected, Public, Water Connected
- Sewer:Connected, Sewer Connected
Finances and disclosures
- Price:$534,900
- Price per sq. ft.:$228.1
- Tax amount:$8,048
Features and amenities
- Appliances:Dishwasher, Free Standing Range, Microwave, Oven, Refrigerator
- Laundry features:In Basement
- Pool features:In Ground
Parking
- Parking description:Attached, Garage
- Garage:Yes
- Garage spaces:2
New listings near 6104 Berkley Drive
- New
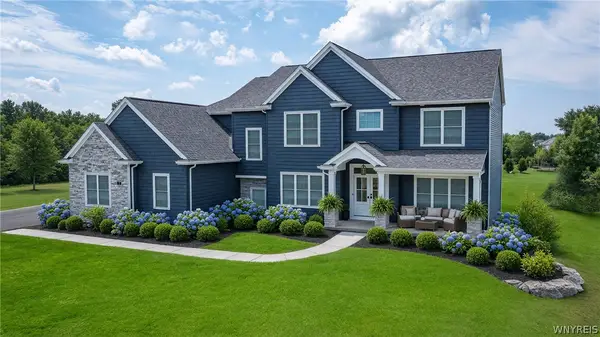 $1,375,000Active4 beds 5 baths4,202 sq. ft.
19 Kestrel Court, Orchard Park, NY 14127
MLS# B1727981Listed by: FORBES CAPRETTO HOMES - New
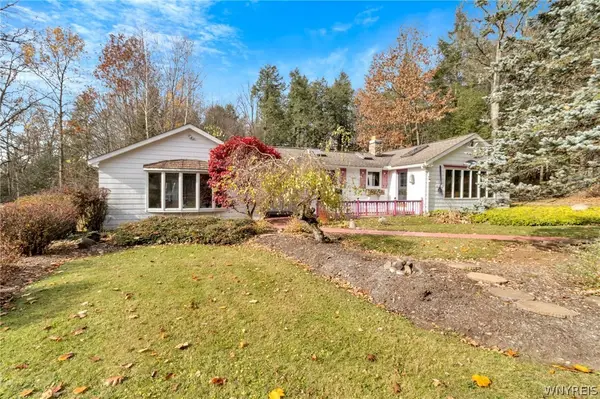 $275,000Active3 beds 2 baths1,408 sq. ft.
7504 Chestnut Ridge Road, Orchard Park, NY 14127
MLS# B1727943Listed by: MJ PETERSON REAL ESTATE INC. 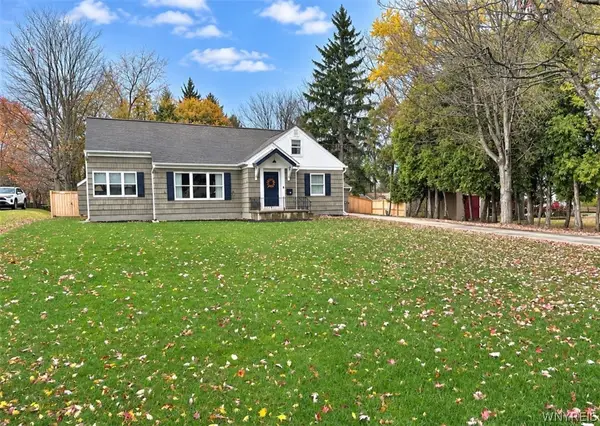 $475,000Pending3 beds 2 baths2,150 sq. ft.
99 Sunset Lane, Orchard Park, NY 14127
MLS# B1727420Listed by: HOWARD HANNA WNY INC.- New
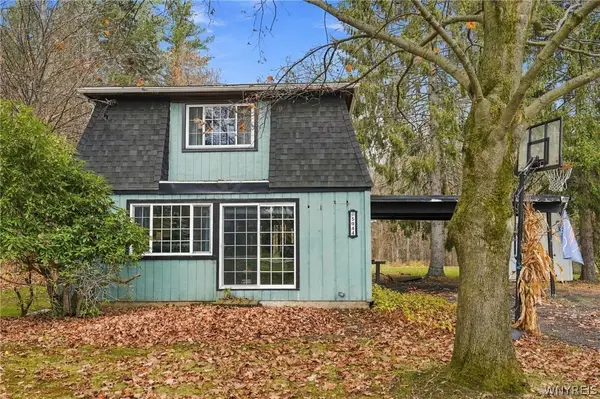 $299,900Active3 beds 2 baths1,792 sq. ft.
5044 Newton Road, Orchard Park, NY 14127
MLS# B1727586Listed by: CENTURY 21 NORTH EAST - New
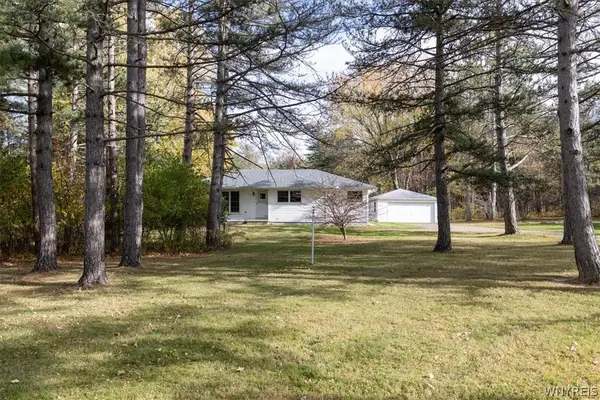 $295,000Active3 beds 1 baths1,224 sq. ft.
5881 Cole Rd, Orchard Park, NY 14127
MLS# B1727450Listed by: HOWARD HANNA WNY INC. - New
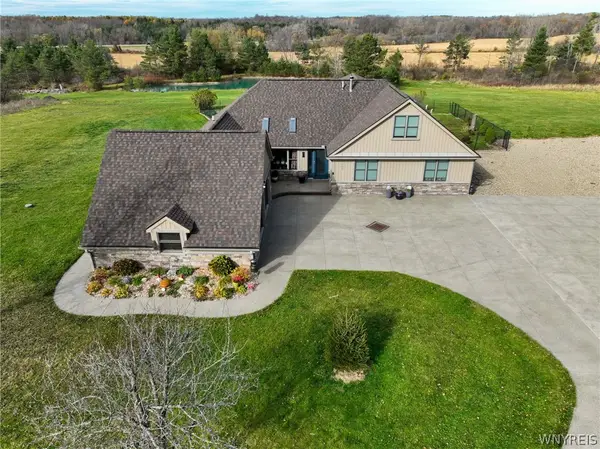 $689,900Active4 beds 4 baths2,390 sq. ft.
6100 Bunting Road, Orchard Park, NY 14127
MLS# B1726676Listed by: WNY METRO ROBERTS REALTY - New
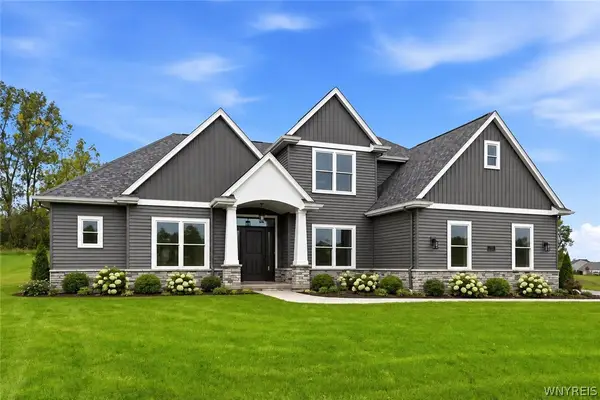 $879,900Active3 beds 3 baths2,632 sq. ft.
67 Woodthrush Trail, Orchard Park, NY 14127
MLS# B1726371Listed by: FORBES CAPRETTO HOMES - New
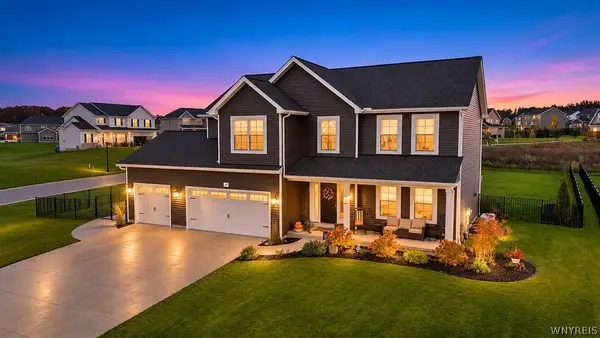 Listed by ERA$749,900Active4 beds 3 baths2,474 sq. ft.
59 Knoche, Orchard Park, NY 14127
MLS# B1726590Listed by: HUNT REAL ESTATE ERA 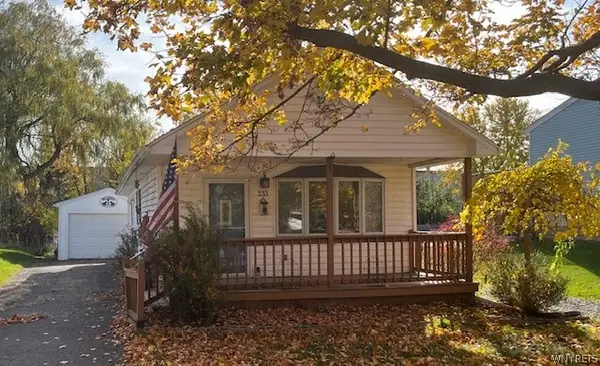 $149,900Pending1 beds 1 baths684 sq. ft.
233 Summit Avenue, Orchard Park, NY 14127
MLS# B1726394Listed by: HOWARD HANNA WNY INC.- New
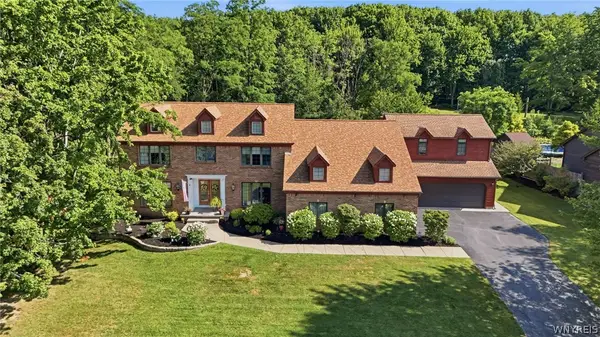 $1,250,000Active5 beds 4 baths4,851 sq. ft.
12 Hillsboro Drive, Orchard Park, NY 14127
MLS# B1725316Listed by: KELLER WILLIAMS REALTY LANCASTER


Protect your home and budget from life's surprises with an Assurant Home Warranty, backed by a partner that supports you through every step of homeownership. Explore Plans.
© 2023 - 2026 ERA Franchise Systems LLC. All rights reserved. ERA Franchise Systems LLC fully supports the principles of the Fair Housing Act and the Equal Opportunity Act. ERA, ERA Real Estate powered, and their respective logos are registered service marks of ERA Franchise Systems LLC. Each office is independently owned and operated.