
6190 Cole Road, Orchard Park, NY 14127
Local realty services provided by:ERA Team VP Real Estate
6190 Cole Road,Orchard Park, NY 14127
$450,000
- 3 Beds
- 2 Baths
- 1,722 sq. ft.
- Single family
- Active
Listed by: erin e murphy-kubiak
Office: remax north
MLS#:B1715405
Source:NY_GENRIS
Price summary
- Price:$450,000
- Price per sq. ft.:$261.32
About this home
Take a look at this amazing Ranch in Orchard Park! Sitting on over 1.2 acres, this property is secluded from the street yet 5 mins away from all local conveniences. Immediately you will fall in love with the massive ~30'50' barn (including heat, electric and oversized garage bay door) that features a 2nd floor office space. The main house is a 1500+sf, 3 bed, 2 full bath brick and vinyl sided Ranch. Very well maintained and a convenient layout - spacious Living Room with large front window leads into a formal Dining Room (or can be used as a flex room). The Dining Room has hardwood floors and has access to the Kitchen and the side/rear yard. Plus take a closer look at the spindles separating the 2 rooms - they are baseball bats! The Kitchen has been updated and includes granite countertops and a separate eat-in area overlooking the back deck. All three bedrooms are good sizes and the Primary bedroom has walk-in closet and private bathroom. The basement is huge and has newer mechanics, including hookup for generator. The outdoor space needs some landscaping touch-ups, but is impressive with newer concrete (with drainage), deck (composite materials) and stone retaining wall separating the patio space from the green space. The property is surrounded by trees and there is only one neighbor next door - plus hidden from the main road for privacy. This type of house definitely does not come onto the market everyday - the acreage, yard and the barn space alone make this house a one of a kind! Additional pics and tour to be added asap...
Contact an agent
Home facts
- Year built:1973
- Listing ID #:B1715405
- Added:1 day(s) ago
- Updated:September 16, 2026 at 11:48 PM
Rooms and interior
- Bedrooms:3
- Total bathrooms:2
- Full bathrooms:2
- Rooms Total:6
- Flooring:Carpet, Hardwood, Laminate, Varies
- Dining Description:Separate Formal Dining Room
- Basement:Yes
- Basement Description:Full
- Living area:1,722 sq. ft.
Heating and cooling
- Heating:Forced Air, Gas
Structure and exterior
- Roof:Asphalt, Metal, Shingle
- Year built:1973
- Building area:1,722 sq. ft.
- Lot area:1.21 Acres
- Lot Features:Agricultural, Rectangular, Secluded
- Architectural Style:Ranch
- Construction Materials:Brick, Copper Plumbing, Vinyl Siding
- Exterior Features:Deck, Open, Patio, Porch
- Foundation Description:Poured
- Levels:1 Story
Schools
- High school:Orchard Park High
- Middle school:Orchard Park Middle
- Elementary school:Ellicott Road Elementary
Utilities
- Water:Connected, Public, Water Connected
- Sewer:Septic Tank
Finances and disclosures
- Price:$450,000
- Price per sq. ft.:$261.32
- Tax amount:$6,478
Features and amenities
- Laundry features:In Basement
- Amenities:Deck
Parking
- Parking description:Detached, Garage, Shared Driveway, Storage
- Garage:Yes
- Garage spaces:4
New listings near 6190 Cole Road
- Open Sun, 1 to 3pmNew
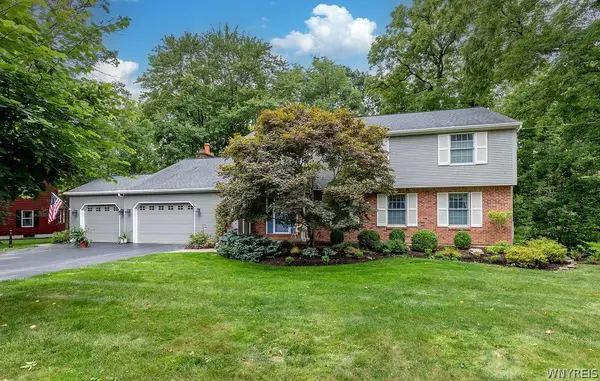 $624,900Active5 beds 3 baths3,215 sq. ft.
25 Timberlake Drive, Orchard Park, NY 14127
MLS# B1711552Listed by: HOWARD HANNA WNY INC. - New
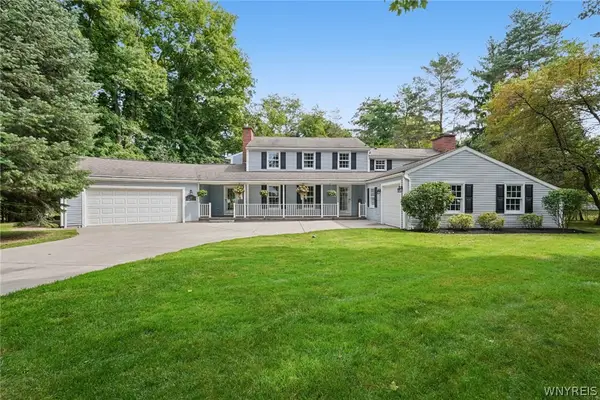 $739,900Active5 beds 5 baths3,495 sq. ft.
53 Stonehenge Drive, Orchard Park, NY 14127
MLS# B1714467Listed by: HOWARD HANNA WNY INC. - Open Sat, 1 to 3pmNew
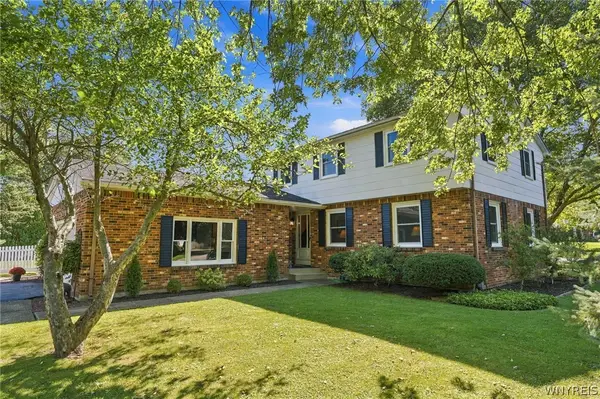 $424,900Active4 beds 3 baths2,136 sq. ft.
11 Old Orchard Lane, Orchard Park, NY 14127
MLS# B1714412Listed by: WNY METRO ROBERTS REALTY - Open Sun, 11am to 1pmNew
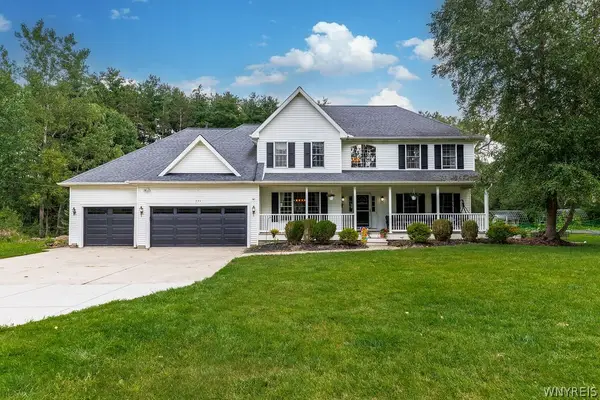 Listed by ERA$749,000Active5 beds 4 baths3,397 sq. ft.
531 Willardshire Road, Orchard Park, NY 14127
MLS# B1714210Listed by: HUNT REAL ESTATE ERA - New
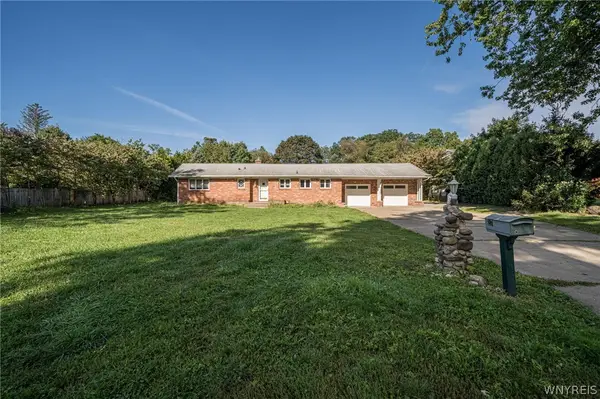 $479,900Active3 beds 2 baths1,722 sq. ft.
27 Woodview Drive, Orchard Park, NY 14127
MLS# B1713700Listed by: WNY METRO ROBERTS REALTY - New
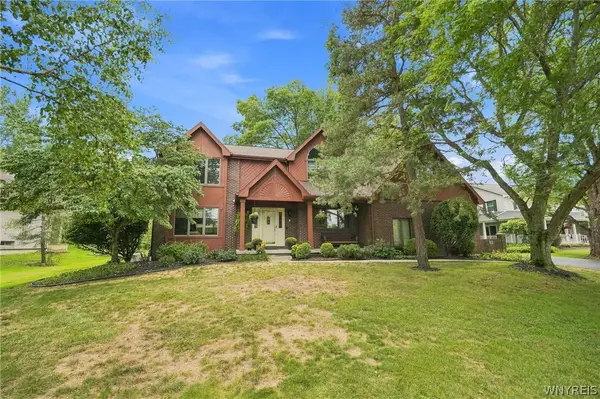 Listed by ERA$629,000Active4 beds 3 baths3,061 sq. ft.
160 Fox Meadow Lane, Orchard Park, NY 14127
MLS# B1711185Listed by: HUNT REAL ESTATE ERA - New
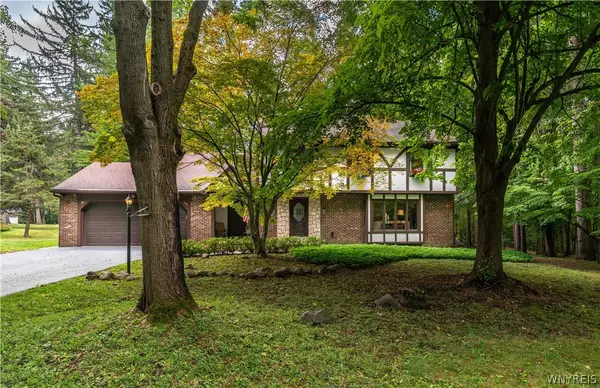 $535,000Active4 beds 3 baths2,766 sq. ft.
7 Greenwood Drive, Orchard Park, NY 14127
MLS# B1713708Listed by: REALTY ONE GROUP EMPOWER  $482,900Active5 beds 3 baths2,664 sq. ft.
8 Mount Airy Drive, Orchard Park, NY 14127
MLS# B1710807Listed by: HOWARD HANNA WNY INC.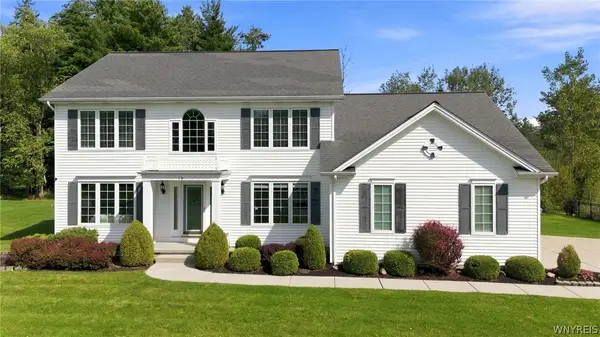 Listed by ERA$619,000Pending4 beds 3 baths2,777 sq. ft.
19 Ponderosa Court, Orchard Park, NY 14127
MLS# B1712356Listed by: HUNT REAL ESTATE ERA


Protect your home and budget from life's surprises with an Assurant Home Warranty, backed by a partner that supports you through every step of homeownership. Explore Plans.
© 2023 - 2026 ERA Franchise Systems LLC. All rights reserved. ERA Franchise Systems LLC fully supports the principles of the Fair Housing Act and the Equal Opportunity Act. ERA, ERA Real Estate powered, and their respective logos are registered service marks of ERA Franchise Systems LLC. Each office is independently owned and operated.