
626 Willardshire Road, Orchard Park, NY 14127
Local realty services provided by:HUNT Real Estate ERA
626 Willardshire Road,Orchard Park, NY 14127
$1,399,999
- 4 Beds
- 3 Baths
- 4,100 sq. ft.
- Single family
- Active
Upcoming open houses
- Sat, Oct 0311:00 am - 02:00 pm
- Sun, Oct 1111:00 am - 02:00 pm
Listed by: robyn sansone
Office: wnybyowner.com
MLS#:B1715219
Source:NY_GENRIS
Price summary
- Price:$1,399,999
- Price per sq. ft.:$341.46
About this home
Welcome to 626 Willardshire Road,an exceptional custom-built residence set on five private,beautifully wooded acres in desirable Orchard Park. Tucked back from the road at the end of a long winding driveway,this remarkable property offers a rare combination of luxury,privacy and effortless entertaining. From the moment you arrive,the professionally landscaped grounds and secluded setting create an immediate sense of tranquility. The property provides both privacy and room to enjoy the outdoors,while the home's design delivers an impressive balance of elegance and comfort. Inside,an inviting open floor plan and abundant natural light create a warm and sophisticated atmosphere. The spacious living room,anchored by a beautiful fireplace,provides an ideal gathering space for family and friends. At the heart of the home is a stunning chef’s kitchen designed for both everyday living and entertaining. The open-concept design connects seamlessly with the main living areas. A formal dining room provides an elegant setting for special occasions,while the dedicated den/office offers a quiet retreat for working from home,reading,or relaxing. The oversized primary suite delivers a true private retreat. Its luxurious bath features a Jacuzzi soaking tub,elegant tiled double shower,and generous walk-in closet. Three additional bedrooms and a beautifully appointed half bath provide ample space for family and guests. The completely finished lower level dramatically expands the home's living & entertaining space. With a walk-out double-door entry and fireplace,this versatile space can easily serve as a recreation room,home theater,game room or fitness area. Outdoor living is equally impressive. Step onto the expansive stamped-concrete covered patio overlooking the wooded grounds. Designed for memorable gatherings, patio features outdoor theater system,perfect for summer movie nights,entertaining guests,or enjoying privacy. 3-car garage. 626 Willardshire Rd is more than a home-it is a private luxury retreat offering space and an exceptional lifestyle in Orchard Park. 4100sqft differs from public records due to finished rm above garage &finished walkout basement....
Contact an agent
Home facts
- Year built:2008
- Subdivision & Development:Buffalo Crk Reservation
- Listing ID #:B1715219
- Added:8 day(s) ago
- Updated:September 26, 2026 at 06:47 PM
Rooms and interior
- Bedrooms:4
- Total bathrooms:3
- Full bathrooms:2
- Half bathrooms:1
- Rooms Total:11
- Flooring:Carpet, Tile, Varies
- Dining Description:Separate Formal Dining Room
- Kitchen Description:Dishwasher, Kitchen Island, Microwave, Pantry, Refrigerator
- Basement:Yes
- Basement Description:Full, Partially Finished
- Living area:4,100 sq. ft.
Heating and cooling
- Cooling:Central Air
- Heating:Forced Air, Gas
- Central air:Yes
Structure and exterior
- Year built:2008
- Building area:4,100 sq. ft.
- Lot area:5 Acres
- Lot Features:Rectangular
- Architectural Style:Colonial, Two Story
- Construction Materials:Vinyl Siding
- Exterior Features:Patio
- Foundation Description:Poured
- Levels:2 Stories
Utilities
- Water:Connected, Public, Water Connected
- Sewer:Connected, Sewer Connected
Finances and disclosures
- Price:$1,399,999
- Price per sq. ft.:$341.46
- Tax amount:$12,197
Features and amenities
- Appliances:Dishwasher, Dryer, Gas Range, Microwave, Refrigerator, Washer
- Laundry features:Dryer, Upper Level, Washer
- Amenities:int_feat_Den
Parking
- Parking description:Attached, Garage, Garage Door Opener
- Garage:Yes
- Garage spaces:3
New listings near 626 Willardshire Road
- Open Sat, 10am to 12pmNew
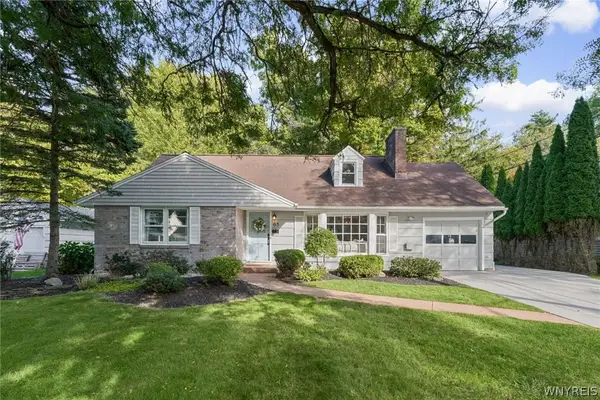 $479,000Active4 beds 3 baths1,866 sq. ft.
65 Jolls Lane, Orchard Park, NY 14127
MLS# B1714346Listed by: VERAX REAL ESTATE LLC - Open Sun, 1 to 3pmNew
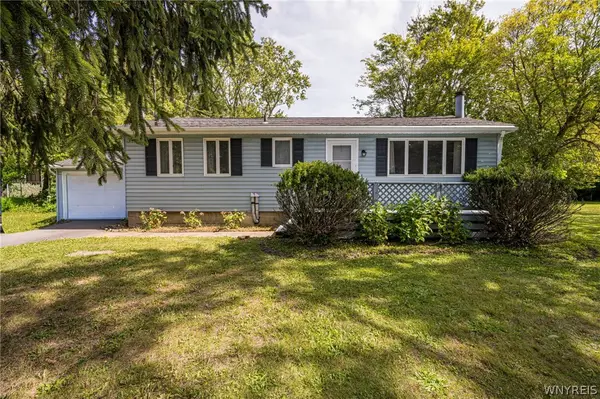 $249,900Active3 beds 1 baths1,212 sq. ft.
6419 Milestrip Road, Orchard Park, NY 14127
MLS# B1713332Listed by: WNY METRO ROBERTS REALTY - New
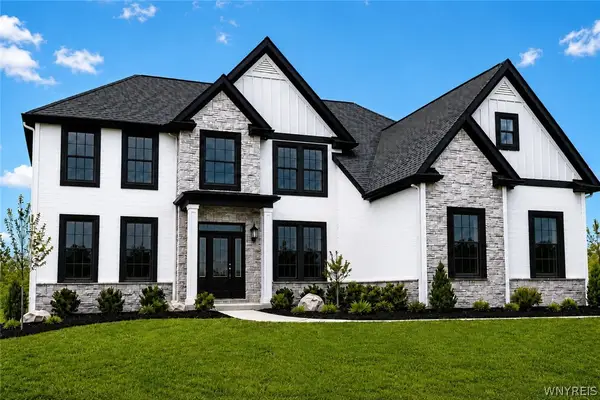 $1,299,900Active4 beds 4 baths3,675 sq. ft.
6 Hampton Court, Orchard Park, NY 14127
MLS# B1715446Listed by: EXP REALTY - New
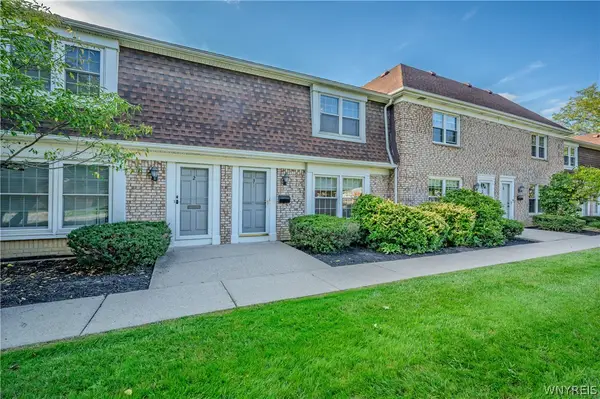 $205,000Active3 beds 2 baths1,320 sq. ft.
105 Carriage Drive #3, Orchard Park, NY 14127
MLS# B1714317Listed by: WNY METRO ROBERTS REALTY - New
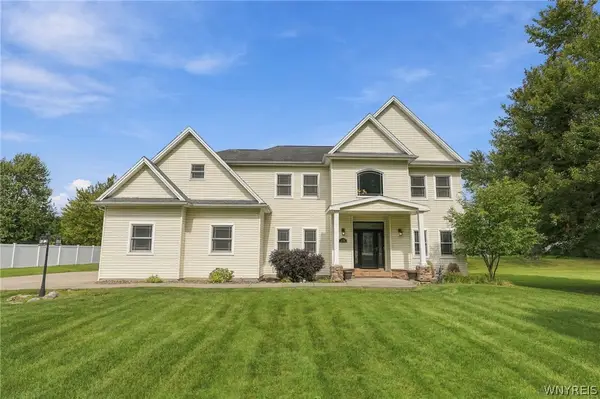 Listed by ERA$759,900Active4 beds 3 baths2,732 sq. ft.
7526 Milestrip Road, Orchard Park, NY 14127
MLS# B1716833Listed by: HUNT REAL ESTATE ERA - New
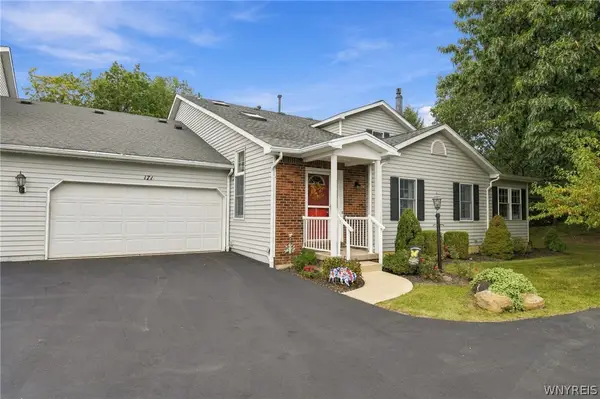 Listed by ERA$349,000Active3 beds 3 baths1,984 sq. ft.
171 Stepping Stone Lane, Orchard Park, NY 14127
MLS# B1714711Listed by: HUNT REAL ESTATE ERA - Open Sat, 11am to 1pmNew
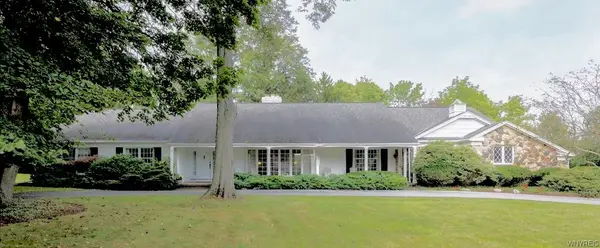 $915,000Active3 beds 3 baths3,536 sq. ft.
339 Stonehenge Dr, Orchard Park, NY 14127
MLS# B1716840Listed by: HOWARD HANNA WNY INC. - Open Sat, 12 to 3pmNew
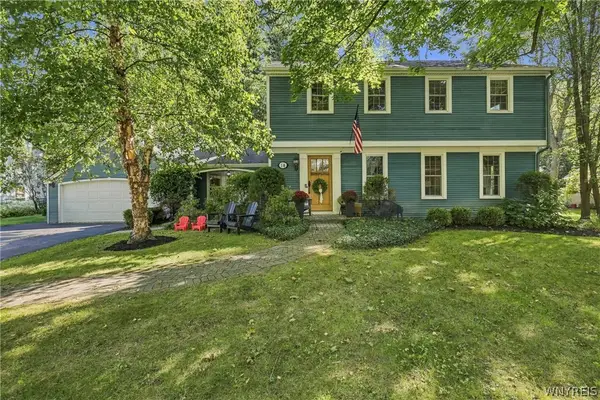 $579,000Active4 beds 3 baths2,405 sq. ft.
14 Briar Hill Road, Orchard Park, NY 14127
MLS# B1716570Listed by: KELLER WILLIAMS REALTY WNY 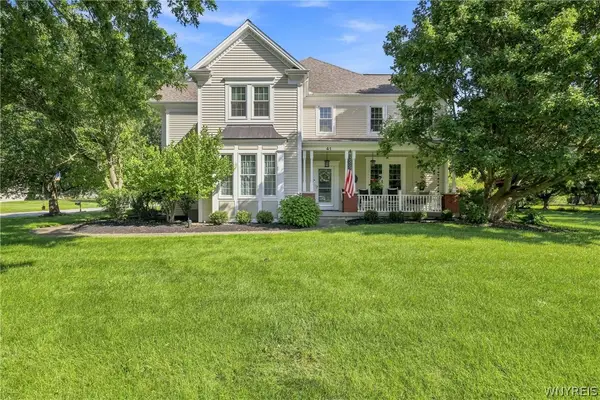 $850,000Pending4 beds 4 baths3,306 sq. ft.
41 Silent Meadow Lane, Orchard Park, NY 14127
MLS# B1713506Listed by: HOWARD HANNA WNY INC. Listed by ERA$549,900Pending4 beds 3 baths2,160 sq. ft.
18 Briar Hill Road, Orchard Park, NY 14127
MLS# B1716361Listed by: HUNT REAL ESTATE ERA


Protect your home and budget from life's surprises with an Assurant Home Warranty, backed by a partner that supports you through every step of homeownership. Explore Plans.
© 2023 - 2026 ERA Franchise Systems LLC. All rights reserved. ERA Franchise Systems LLC fully supports the principles of the Fair Housing Act and the Equal Opportunity Act. ERA, ERA Real Estate powered, and their respective logos are registered service marks of ERA Franchise Systems LLC. Each office is independently owned and operated.