
63 Butternut Circle, Orchard Park, NY 14127
Local realty services provided by:HUNT Real Estate ERA
63 Butternut Circle,Orchard Park, NY 14127
$469,000
- 4 Beds
- 3 Baths
- 2,397 sq. ft.
- Single family
- Pending
Listed by: john ingoldsby, anne ingoldsby
Office: wny metro roberts realty
MLS#:B1715882
Source:NY_GENRIS
Price summary
- Price:$469,000
- Price per sq. ft.:$195.66
About this home
What an amazing neighborhood this beautiful home is apart of. Conveniently located in a quiet Orchard Park neighborhood on almost a half acre corner lot. When you walk into this home, you
enter into a large foyer where the extra wide staircase takes you to the second floor where four large bedrooms reside with a full bath that connects to the Primary Bedroom and also has an
entrance from the hall. The kitchen opens into the family room with a stone gas fireplace and the kitchen has a connected dinning room that then leads to a living room for more family/entertainment. The mudroom/walk-in pantry has an abundance of storage and a second refrigerator. Natural light adorns the heated 4-season room that leads to the back patio and to the pool area. There is also plenty of yard space for activities galore. There are two sheds on the property for plenty of outdoor storage space. There is a long list of updates included in attachments, but the most recent include Architectural Roof, gutters, Generac Generator, High efficiency Lennox Furnace & AC-2019. A new above ground pool-2024, Remodeled dining room, new chandelier, new board and batten wainscoting and flooring-2026. Also, new ceiling paint and decorative molding added to front living room/dining room-2026. Whole house generator(2019) has been serviced and has had oil changed....
Contact an agent
Home facts
- Year built:1977
- Listing ID #:B1715882
- Added:3 day(s) ago
- Updated:September 22, 2026 at 01:22 PM
Rooms and interior
- Bedrooms:4
- Total bathrooms:3
- Full bathrooms:2
- Half bathrooms:1
- Rooms Total:8
- Flooring:Carpet, Ceramic Tile, Laminate, Varies
- Dining Description:Living Dining Room, Separate Formal Dining Room
- Kitchen Description:Dishwasher, Kitchen Family Room Combo, Microwave, Refrigerator, Walk In Pantry
- Basement:Yes
- Basement Description:Partially Finished, Sump Pump
- Living area:2,397 sq. ft.
Heating and cooling
- Cooling:Central Air
- Heating:Gas
- Central air:Yes
Structure and exterior
- Roof:Shingle
- Year built:1977
- Building area:2,397 sq. ft.
- Lot area:0.45 Acres
- Lot Features:Corner Lot, Rectangular, Residential Lot
- Architectural Style:Colonial, Two Story
- Construction Materials:Brick, Copper Plumbing, Vinyl Siding
- Exterior Features:Awnings, Pool, Porch
- Foundation Description:Poured
- Levels:2 Stories
Utilities
- Water:Connected, Public, Water Connected
- Sewer:Connected, Sewer Connected
Finances and disclosures
- Price:$469,000
- Price per sq. ft.:$195.66
- Tax amount:$9,125
Features and amenities
- Appliances:Dishwasher, Dryer, Gas Range, Microwave, Refrigerator, Washer
- Laundry features:Dryer, In Basement, Washer
- Pool features:Above Ground
Parking
- Parking description:Attached, Garage, Garage Door Opener
- Garage:Yes
- Garage spaces:2
New listings near 63 Butternut Circle
- Open Sat, 12 to 3pmNew
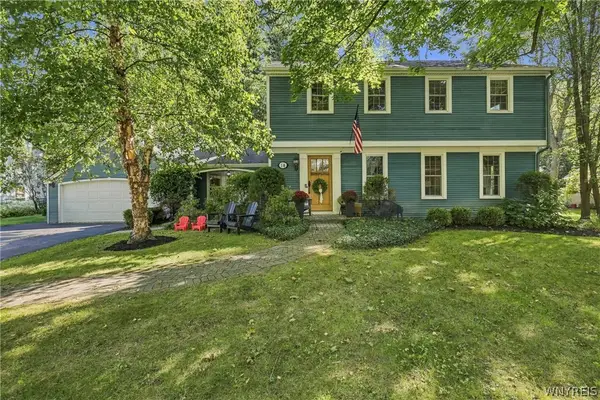 $579,000Active4 beds 3 baths2,405 sq. ft.
14 Briar Hill Road, Orchard Park, NY 14127
MLS# B1716570Listed by: KELLER WILLIAMS REALTY WNY 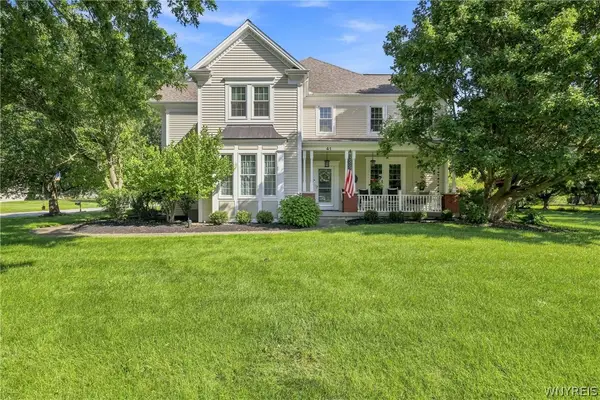 $850,000Pending4 beds 4 baths3,306 sq. ft.
41 Silent Meadow Lane, Orchard Park, NY 14127
MLS# B1713506Listed by: HOWARD HANNA WNY INC.- New
 Listed by ERA$549,900Active4 beds 3 baths2,160 sq. ft.
18 Briar Hill Road, Orchard Park, NY 14127
MLS# B1716361Listed by: HUNT REAL ESTATE ERA - New
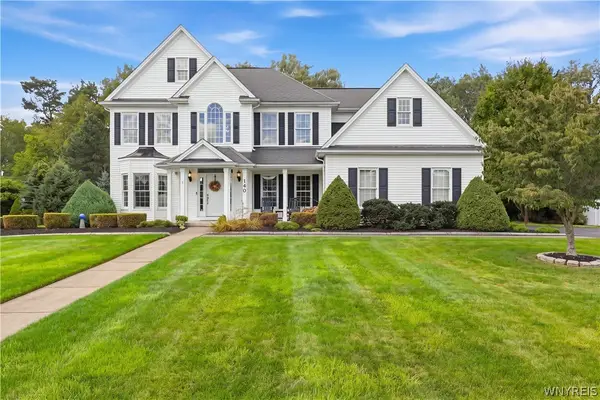 $729,900Active4 beds 3 baths2,825 sq. ft.
140 Norwood Lane, Orchard Park, NY 14127
MLS# B1715936Listed by: HOWARD HANNA WNY INC. - New
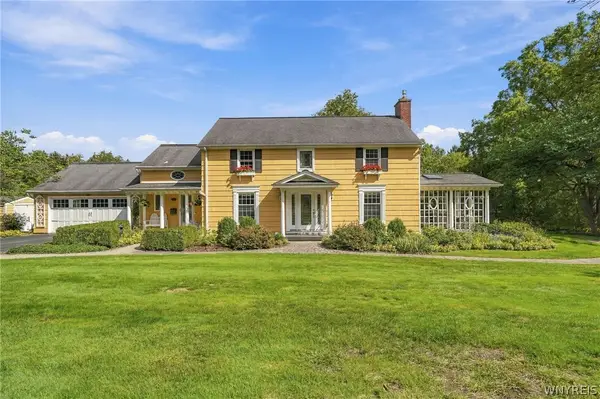 $630,000Active4 beds 3 baths2,592 sq. ft.
55 Orchard Terrace, Orchard Park, NY 14127
MLS# B1715461Listed by: CENTURY 21 NORTH EAST - New
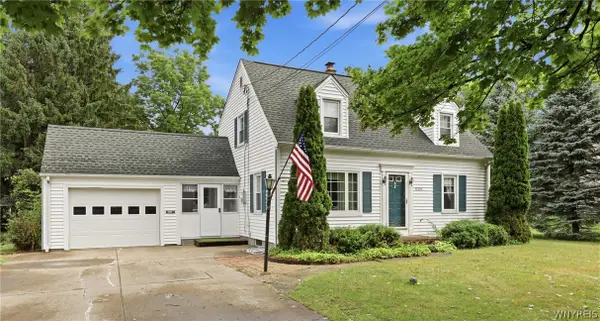 $339,000Active3 beds 2 baths1,700 sq. ft.
6394 Armor Duells Road, Orchard Park, NY 14127
MLS# B1716082Listed by: WNY METRO ROBERTS REALTY - New
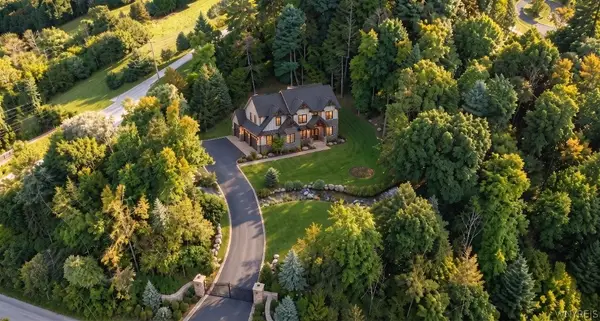 $2,150,000Active4 beds 4 baths5,200 sq. ft.
5797 Chestnut Ridge Road, Orchard Park, NY 14127
MLS# B1716294Listed by: KELLER WILLIAMS REALTY WNY - Open Sat, 11am to 1pmNew
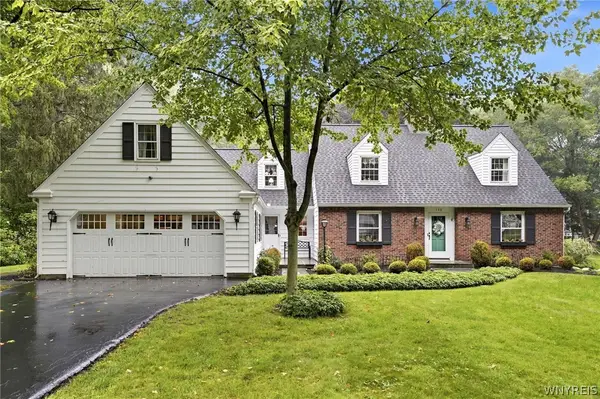 $674,900Active4 beds 4 baths3,152 sq. ft.
146 Elmhurst Drive, Orchard Park, NY 14127
MLS# B1715074Listed by: HOWARD HANNA WNY INC. - New
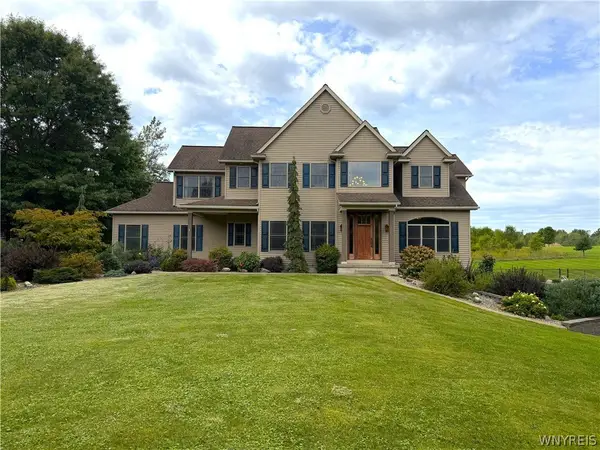 $1,399,999Active4 beds 3 baths4,100 sq. ft.
626 Willardshire Road, Orchard Park, NY 14127
MLS# B1715219Listed by: WNYBYOWNER.COM


Protect your home and budget from life's surprises with an Assurant Home Warranty, backed by a partner that supports you through every step of homeownership. Explore Plans.
© 2023 - 2026 ERA Franchise Systems LLC. All rights reserved. ERA Franchise Systems LLC fully supports the principles of the Fair Housing Act and the Equal Opportunity Act. ERA, ERA Real Estate powered, and their respective logos are registered service marks of ERA Franchise Systems LLC. Each office is independently owned and operated.