
6420 W Quaker Street, Orchard Park, NY 14127
Local realty services provided by:HUNT Real Estate ERA
6420 W Quaker Street,Orchard Park, NY 14127
$524,900
- 4 Beds
- 2 Baths
- 2,270 sq. ft.
- Single family
- Active
Listed by: ryan carr, john m capriotto
Office: keller williams realty wny
MLS#:B1680926
Source:NY_GENRIS
Price summary
- Price:$524,900
- Price per sq. ft.:$231.23
About this home
Welcome to 6420 W Quaker St in Orchard Park. This charming 4 bed, 1.5 bath home sits just steps from the center of the Village and all of the shops, restaurants, and entertainment that it has to offer. Step inside and you will be greeted by the large living space with beautiful original hardwood floors and tons of natural light. On this floor, you will find a fully updated kitchen with built-in Sub Zero fridge, formal dining room, half bath, and a walkout to the newly built composite deck overlooking your private yard. Upstairs, you will find four bedrooms, and the updated full bath with a walk-in shower. The full walk up attic and two story garage provide tons of additional storage. Notable recent upgrades include a newer roof and siding, new composite deck, tankless hot water system, and more! Offers reviewed as received.
Contact an agent
Home facts
- Year built:1905
- Listing ID #:B1680926
- Added:5 day(s) ago
- Updated:May 23, 2026 at 04:38 PM
Rooms and interior
- Bedrooms:4
- Total bathrooms:2
- Full bathrooms:1
- Half bathrooms:1
- Rooms Total:9
- Flooring:Hardwood, Varies
- Dining Description:Separate Formal Dining Room
- Kitchen Description:Dishwasher, Disposal, Microwave, Refrigerator
- Basement:Yes
- Basement Description:Full, Walk Out Access
- Living area:2,270 sq. ft.
Heating and cooling
- Cooling:Central Air
- Heating:Gas
- Central air:Yes
Structure and exterior
- Roof:Shingle
- Year built:1905
- Building area:2,270 sq. ft.
- Lot area:0.33 Acres
- Lot Features:Rectangular
- Architectural Style:Two Story
- Construction Materials:Stone, Vinyl Siding
- Exterior Features:Deck, Open, Porch
- Foundation Description:Stone
- Levels:2 Stories
Utilities
- Water:Connected, Public, Water Connected
- Sewer:Connected, Sewer Connected
Finances and disclosures
- Price:$524,900
- Price per sq. ft.:$231.23
- Tax amount:$6,599
Features and amenities
- Appliances:Dishwasher, Disposal, Microwave, Refrigerator
- Laundry features:In Basement
- Amenities:Deck
Parking
- Parking description:Detached, Garage, Paver Block
- Garage:Yes
- Garage spaces:2
New listings near 6420 W Quaker Street
- Open Wed, 5 to 6:30pmNew
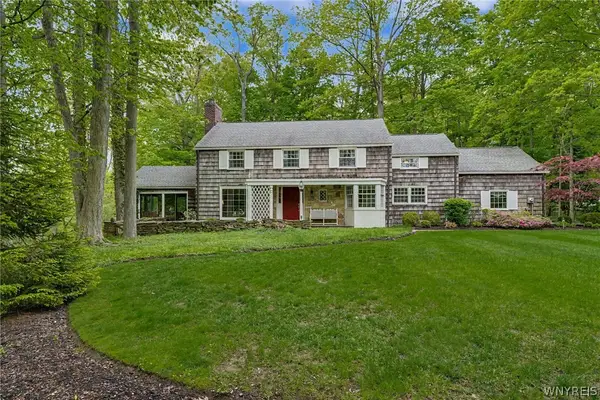 $675,000Active4 beds 3 baths2,530 sq. ft.
4233 Freeman Road, Orchard Park, NY 14127
MLS# B1681221Listed by: HOWARD HANNA WNY INC. - Open Sat, 1 to 3pmNew
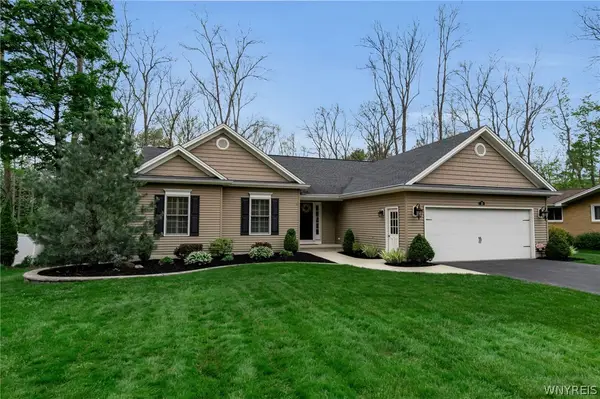 $679,900Active3 beds 3 baths1,883 sq. ft.
30 Nieman Drive, Orchard Park, NY 14127
MLS# B1683472Listed by: EXP REALTY - New
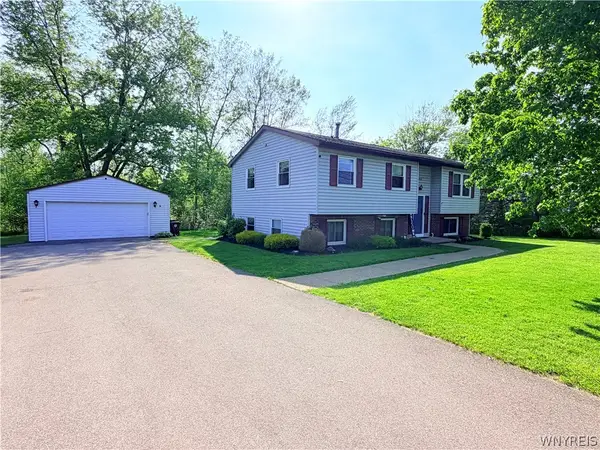 $359,900Active5 beds 2 baths2,076 sq. ft.
3930 Taylor Road, Orchard Park, NY 14127
MLS# B1683464Listed by: HOWARD HANNA WNY INC. - New
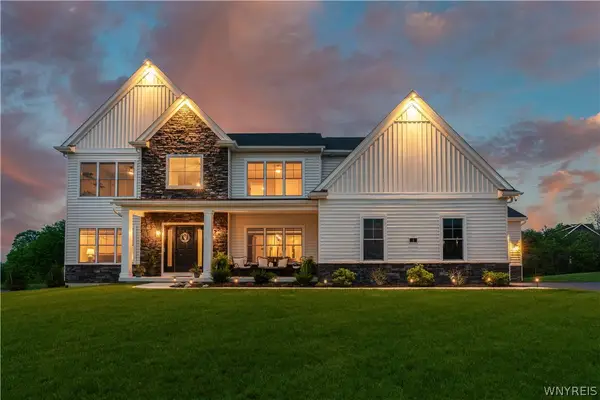 $1,295,000Active5 beds 5 baths4,467 sq. ft.
3 Blue Heron Drive, Orchard Park, NY 14127
MLS# B1683252Listed by: REALTY ONE GROUP EMPOWER - New
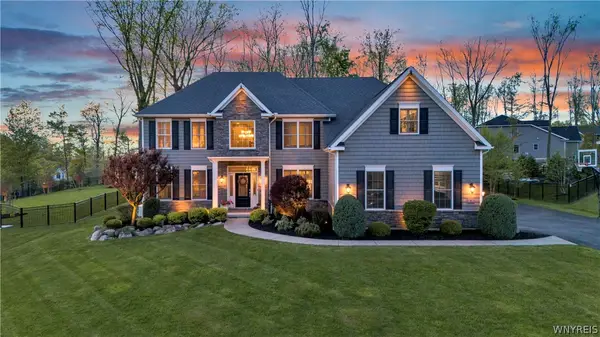 $1,175,000Active4 beds 4 baths3,646 sq. ft.
6 Hidden Oak Court, Orchard Park, NY 14127
MLS# B1682985Listed by: KELLER WILLIAMS REALTY LANCASTER - Open Sun, 1 to 3pmNew
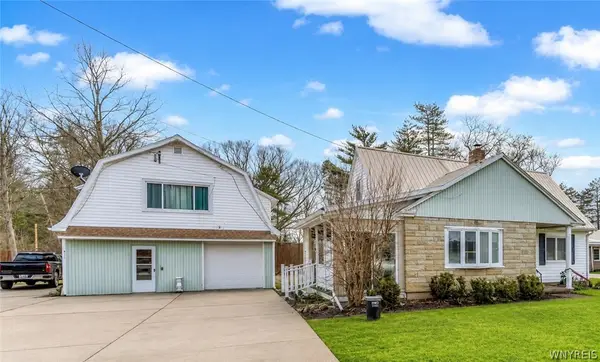 $295,000Active3 beds 2 baths1,836 sq. ft.
6105 Newton Road, Orchard Park, NY 14127
MLS# B1681753Listed by: KELLER WILLIAMS REALTY WNY - New
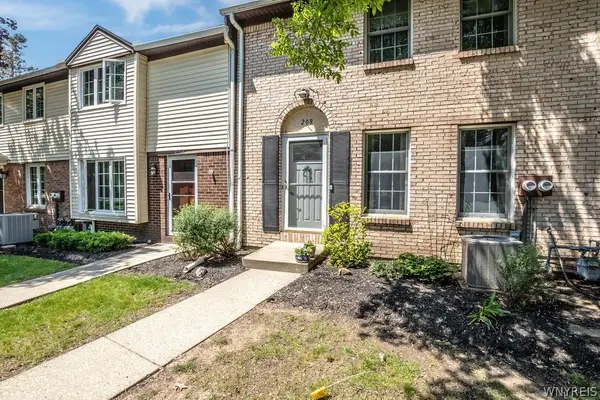 $224,900Active2 beds 2 baths1,200 sq. ft.
208 Stepping Stone Lane, Orchard Park, NY 14127
MLS# B1682551Listed by: HOWARD HANNA WNY INC. - New
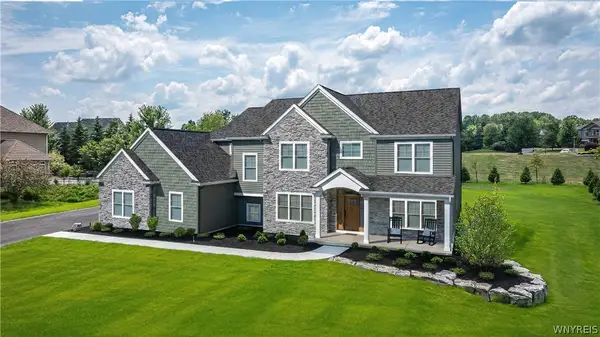 $1,365,000Active4 beds 5 baths4,202 sq. ft.
19 Kestrel Court, Orchard Park, NY 14127
MLS# B1682903Listed by: FORBES CAPRETTO HOMES - New
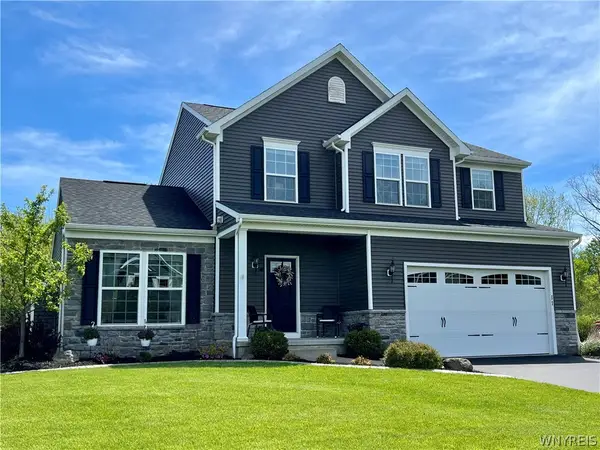 $549,900Active4 beds 3 baths2,499 sq. ft.
11 Airmont Drive, Orchard Park, NY 14127
MLS# B1673869Listed by: WNY REAL ESTATE


Protect your home and budget from life's surprises with an Assurant Home Warranty, backed by a partner that supports you through every step of homeownership. Explore Plans.
© 2023 - 2026 ERA Franchise Systems LLC. All rights reserved. ERA Franchise Systems LLC fully supports the principles of the Fair Housing Act and the Equal Opportunity Act. ERA, ERA Real Estate powered, and their respective logos are registered service marks of ERA Franchise Systems LLC. Each office is independently owned and operated.