
4233 Freeman Road, Orchard Park, NY 14127
Local realty services provided by:HUNT Real Estate ERA
Listed by: chris h barusic
Office: howard hanna wny inc.
MLS#:B1681221
Source:NY_GENRIS
Price summary
- Price:$649,900
- Price per sq. ft.:$256.88
About this home
Once in a lifetime opportunity to own this fairy tale property that has been in the same family for over 78 years! Built by Chauncey Hudson, flagstone patios and stone walls surround this cedar shake beauty. Gracious & spacious living and dining rooms with built in China cabinet, built in bookshelves, gas fireplace, and huge picture window. Custom cherry kitchen, fully applianced with Corian counters, built in hutch, double pantry and bay windowed breakfast room. Slate foyer, 1/2 bath, multiple closets. 17x15 unheated sun room with cathedral ceiling, ceramic floor, a full masonry woodburning fireplace. Beautiful views on all 3 sides, with door leading to bilevel Trex deck. Curved staircase leads to 2nd floor with spacious bedrooms, hardwood flooring, two full baths and second floor laundry. There is a large walk in linen closet and walk in attic as well. Tear off roof 2010, flat roof 2018, furnace 2010, AC 2014 HWT 2020. Many newer windows on front of house. Do not miss this very special home! Showings begin May 23, 2026.
Offers due Monday, June 1, 2026, at noon. Open Wednesday, May 27,2026, 5-6:30 pm....
Contact an agent
Home facts
- Year built:1948
- Listing ID #:B1681221
- Added:71 day(s) ago
- Updated:August 01, 2026 at 08:39 AM
Rooms and interior
- Bedrooms:4
- Total bathrooms:3
- Full bathrooms:2
- Half bathrooms:1
- Rooms Total:8
- Flooring:Carpet, Ceramic Tile, Hardwood, Varies
- Dining Description:Separate Formal Dining Room
- Kitchen Description:Dishwasher, Microwave, Refrigerator
- Basement:Yes
- Basement Description:Crawl Space, Partial
- Living area:2,530 sq. ft.
Heating and cooling
- Cooling:Central Air
- Heating:Forced Air, Gas
- Central air:Yes
Structure and exterior
- Roof:Shingle
- Year built:1948
- Building area:2,530 sq. ft.
- Lot area:3.1 Acres
- Lot Features:Flood Zone, Irregular Lot, Residential Lot, Wooded
- Architectural Style:Colonial, Traditional, Two Story
- Construction Materials:Brick, Cedar, Shake Siding
- Exterior Features:Deck, Open, Patio, Porch
- Foundation Description:Poured
- Levels:2 Stories
Schools
- High school:Orchard Park High
- Middle school:Orchard Park Middle
- Elementary school:South Davis Elementary
Utilities
- Water:Connected, Public, Water Connected
- Sewer:Connected, Sewer Connected
Finances and disclosures
- Price:$649,900
- Price per sq. ft.:$256.88
- Tax amount:$10,808
Features and amenities
- Appliances:Dishwasher, Dryer, Microwave, Refrigerator, Washer
- Laundry features:Dryer, Upper Level, Washer
- Amenities:Deck, int_feat_Workshop
Parking
- Parking description:Attached, Garage
- Garage:Yes
- Garage spaces:2
New listings near 4233 Freeman Road
- New
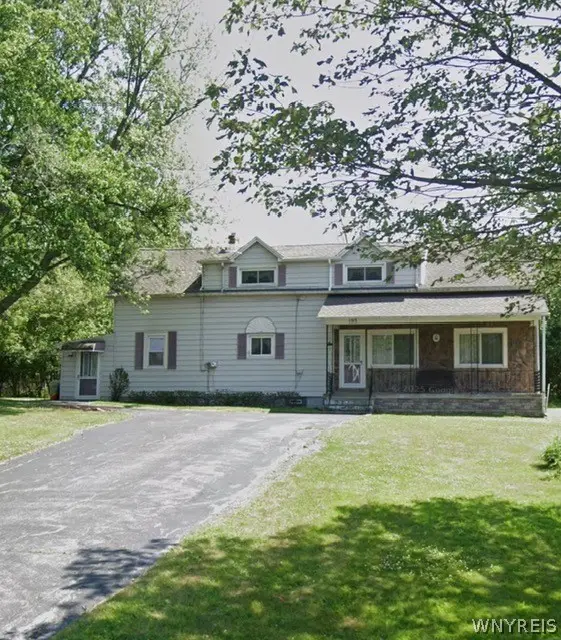 Listed by ERA$235,000Active5 beds 2 baths2,317 sq. ft.
193 Velore Avenue, Orchard Park, NY 14127
MLS# B1700186Listed by: HUNT REAL ESTATE ERA - New
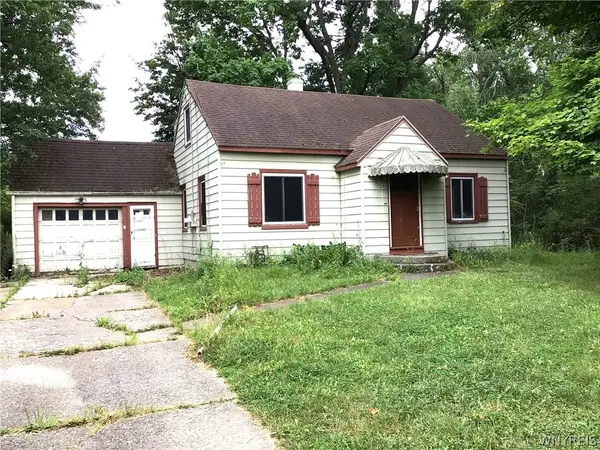 Listed by ERA$124,900Active3 beds 2 baths1,393 sq. ft.
5345 Armor Duells Road, Orchard Park, NY 14127
MLS# B1703364Listed by: HUNT REAL ESTATE ERA - New
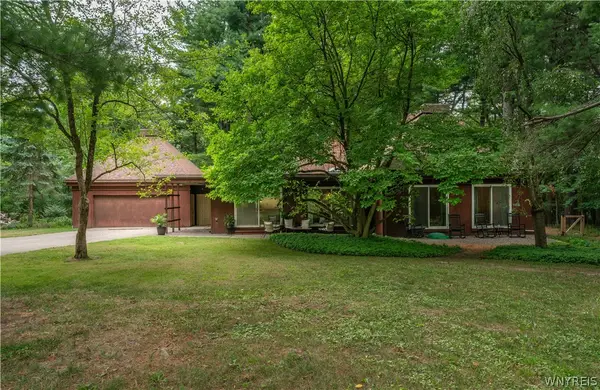 $624,500Active4 beds 3 baths2,367 sq. ft.
5 Lennys Lane, Orchard Park, NY 14127
MLS# B1703320Listed by: REALTY ONE GROUP EMPOWER - Open Sun, 1 to 3pmNew
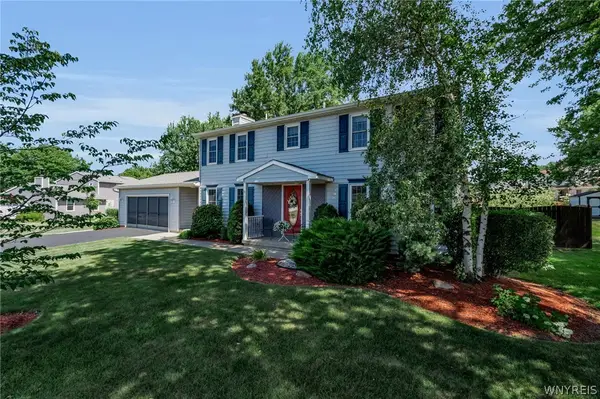 Listed by ERA$499,900Active3 beds 3 baths2,034 sq. ft.
122 Old Orchard Lane, Orchard Park, NY 14127
MLS# B1703057Listed by: HUNT REAL ESTATE ERA - New
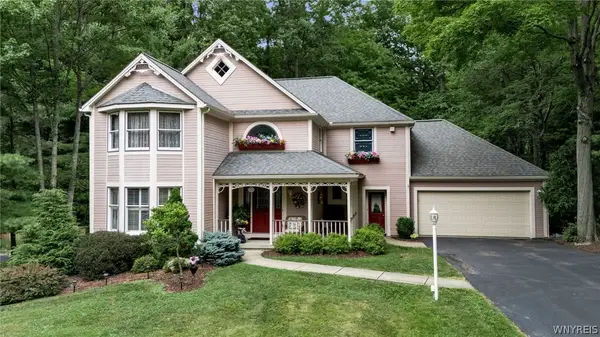 Listed by ERA$589,900Active4 beds 4 baths2,835 sq. ft.
84 Middlebury Road, Orchard Park, NY 14127
MLS# B1702743Listed by: HUNT REAL ESTATE ERA - Open Sun, 1 to 3pmNew
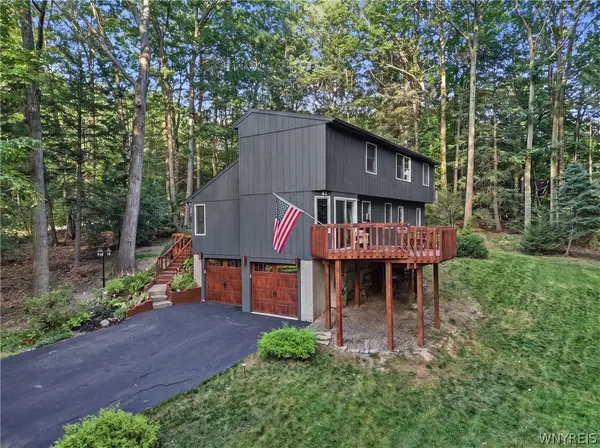 $579,900Active3 beds 2 baths2,400 sq. ft.
5876 Woodlee Court, Orchard Park, NY 14127
MLS# B1702418Listed by: KELLER WILLIAMS REALTY WNY - Open Sat, 1 to 3pmNew
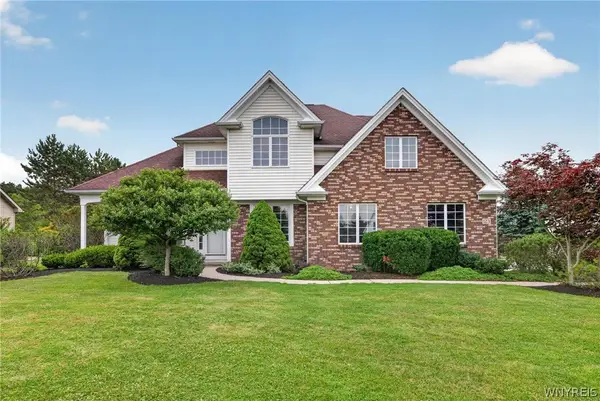 $749,000Active4 beds 3 baths2,721 sq. ft.
123 Ashwood Lane, Orchard Park, NY 14127
MLS# B1702460Listed by: HOWARD HANNA WNY INC. - New
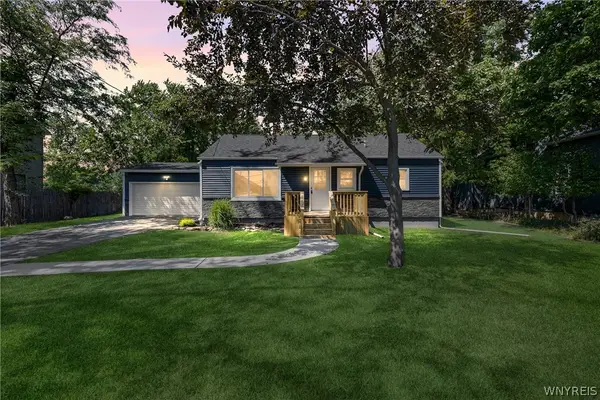 $324,900Active3 beds 1 baths1,248 sq. ft.
180 Summit Avenue, Orchard Park, NY 14127
MLS# B1701952Listed by: PRESTIGE FAMILY REALTY - Open Sun, 1 to 3pmNew
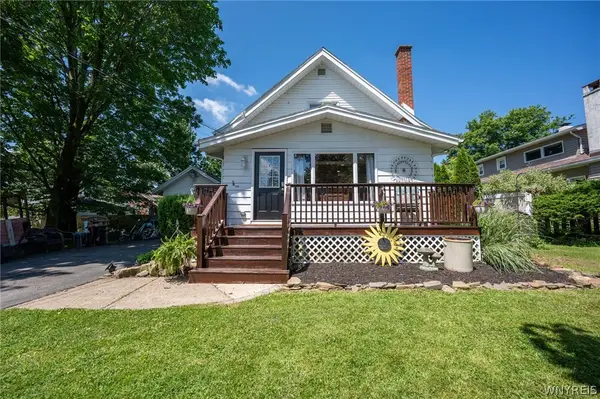 $399,900Active4 beds 2 baths1,904 sq. ft.
136 S Lincoln Avenue, Orchard Park, NY 14127
MLS# B1700866Listed by: WNY METRO ROBERTS REALTY - Open Sun, 1am to 3pm
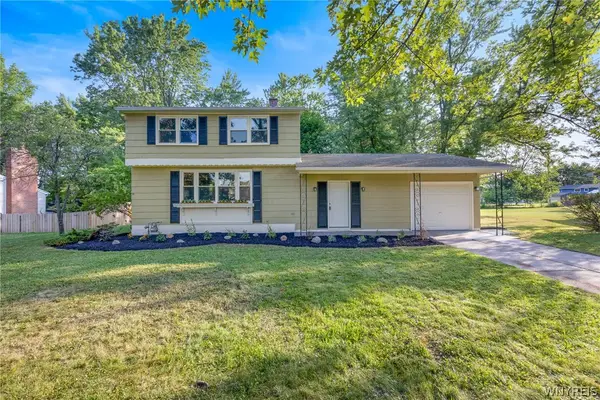 $359,999Pending3 beds 2 baths1,656 sq. ft.
57 Puritan Place, Orchard Park, NY 14127
MLS# B1701848Listed by: TOWNE HOUSING REAL ESTATE


Protect your home and budget from life's surprises with an Assurant Home Warranty, backed by a partner that supports you through every step of homeownership. Explore Plans.
© 2023 - 2026 ERA Franchise Systems LLC. All rights reserved. ERA Franchise Systems LLC fully supports the principles of the Fair Housing Act and the Equal Opportunity Act. ERA, ERA Real Estate powered, and their respective logos are registered service marks of ERA Franchise Systems LLC. Each office is independently owned and operated.