
65 Jolls Lane, Orchard Park, NY 14127
Local realty services provided by:ERA Team VP Real Estate
65 Jolls Lane,Orchard Park, NY 14127
$479,000
- 4 Beds
- 3 Baths
- 1,866 sq. ft.
- Single family
- Active
Upcoming open houses
- Sat, Sep 2610:00 am - 12:00 pm
Listed by: alina pierowicz
Office: verax real estate llc.
MLS#:B1714346
Source:NY_GENRIS
Price summary
- Price:$479,000
- Price per sq. ft.:$256.7
About this home
Showings begin at the Open House on Saturday, September 26 at 10:00 AM. Tucked away on a quiet, tree-lined street in the heart of the Village of Orchard Park, 65 Jolls Lane offers a peaceful neighborhood setting with true Village convenience. Here, neighbors know one another, friendships form easily, and sidewalks lead you toward the shops, restaurants, parks, and community life that make the Village such a special place to call home.
Inside, oversized windows fill the home with natural light and frame the mature surroundings. The spacious living room makes an immediate impression with beautiful hardwood floors, a large picture window, and a timeless fireplace. From there, the home flows into a formal dining room and bright kitchen with abundant cabinetry and workspace.
One of the home's greatest strengths is its flexible floor plan. Two bedrooms and a full bathroom are conveniently located on the first floor, providing options for a first-floor primary, guest room, or home office. Just beyond the main living spaces, the sunroom is a standout—a bright, inviting retreat surrounded by windows and overlooking the backyard. With its own half bath and direct outdoor access, it works equally well as a family room, office, playroom, or additional entertaining space.
Upstairs are two additional bedrooms and a second full bathroom, giving the home four bedrooms and two-and-a-half baths in all. A full basement provides abundant storage and laundry space, while the attached garage and large concrete driveway add everyday convenience.
Outside, mature trees and established landscaping create a private, welcoming setting. The backyard offers room to relax, garden, entertain, or simply enjoy the changing seasons, with no rear neighbors adding to the sense of privacy.
65 Jolls offers the kind of lifestyle that makes Village living so appealing: a comfortable home on a friendly neighborhood street, peaceful surroundings, and the ability to walk into the Village while remaining close to everything Orchard Park has to offer. Offers will be reviewed Thursday, October 1 at 5:00 PM....
Contact an agent
Home facts
- Year built:1956
- Listing ID #:B1714346
- Added:1 day(s) ago
- Updated:September 26, 2026 at 04:46 PM
Rooms and interior
- Bedrooms:4
- Total bathrooms:3
- Full bathrooms:2
- Half bathrooms:1
- Rooms Total:12
- Flooring:Ceramic Tile, Hardwood, Varies
- Dining Description:Separate Formal Dining Room
- Kitchen Description:Dishwasher, Kitchen Island, Microwave, Refrigerator
- Basement:Yes
- Basement Description:Full
- Living area:1,866 sq. ft.
Heating and cooling
- Cooling:Central Air
- Heating:Electric, Forced Air
- Central air:Yes
Structure and exterior
- Roof:Asphalt
- Year built:1956
- Building area:1,866 sq. ft.
- Lot area:0.25 Acres
- Lot Features:Rectangular, Residential Lot
- Architectural Style:Traditional, Two Story
- Construction Materials:Shake Siding
- Foundation Description:Poured
- Levels:2 Stories
Utilities
- Water:Connected, Public, Water Connected
- Sewer:Connected, Sewer Connected
Finances and disclosures
- Price:$479,000
- Price per sq. ft.:$256.7
- Tax amount:$8,831
Features and amenities
- Appliances:Dishwasher, Dryer, Gas Range, Microwave, Refrigerator, Washer
- Laundry features:Dryer, Washer
Parking
- Parking description:Attached, Garage
- Garage:Yes
- Garage spaces:2
New listings near 65 Jolls Lane
- Open Sun, 1 to 3pmNew
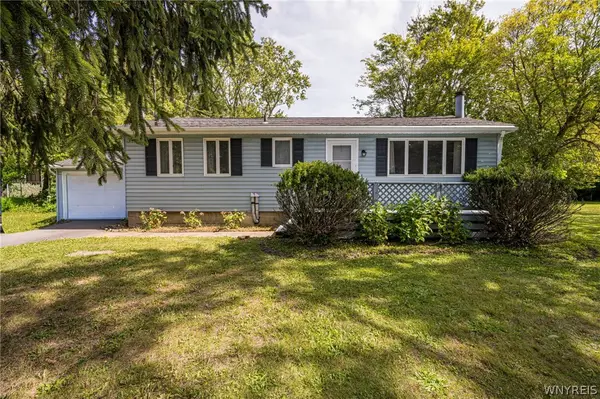 $249,900Active3 beds 1 baths1,212 sq. ft.
6419 Milestrip Road, Orchard Park, NY 14127
MLS# B1713332Listed by: WNY METRO ROBERTS REALTY - New
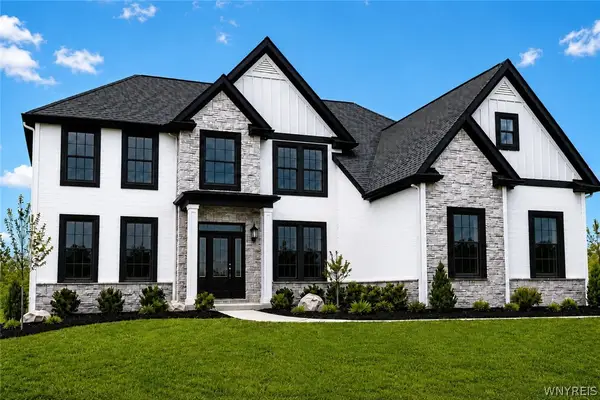 $1,299,900Active4 beds 4 baths3,675 sq. ft.
6 Hampton Court, Orchard Park, NY 14127
MLS# B1715446Listed by: EXP REALTY - New
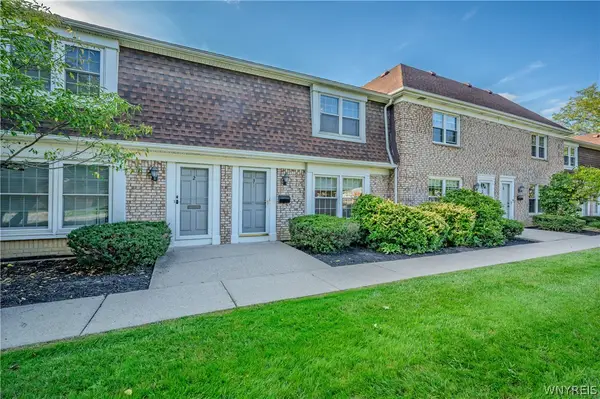 $205,000Active3 beds 2 baths1,320 sq. ft.
105 Carriage Drive #3, Orchard Park, NY 14127
MLS# B1714317Listed by: WNY METRO ROBERTS REALTY - New
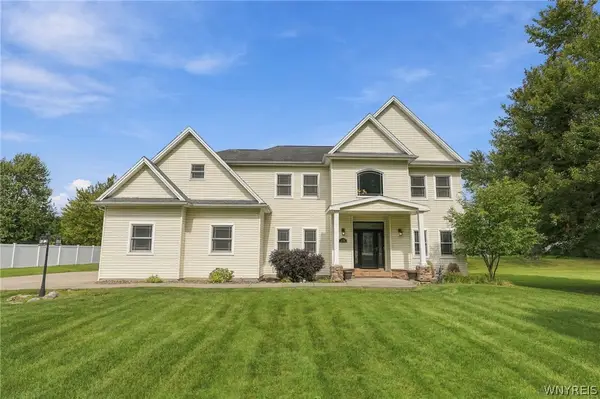 Listed by ERA$759,900Active4 beds 3 baths2,732 sq. ft.
7526 Milestrip Road, Orchard Park, NY 14127
MLS# B1716833Listed by: HUNT REAL ESTATE ERA - New
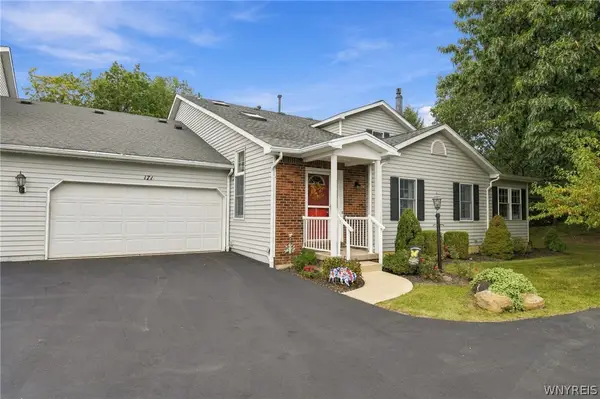 Listed by ERA$349,000Active3 beds 3 baths1,984 sq. ft.
171 Stepping Stone Lane, Orchard Park, NY 14127
MLS# B1714711Listed by: HUNT REAL ESTATE ERA - Open Sat, 11am to 1pmNew
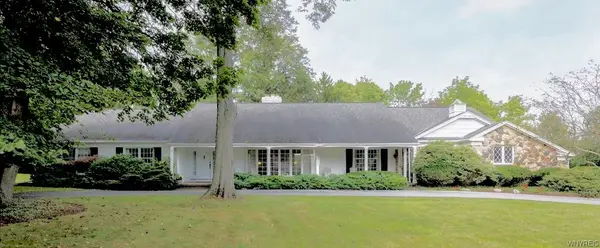 $915,000Active3 beds 3 baths3,536 sq. ft.
339 Stonehenge Dr, Orchard Park, NY 14127
MLS# B1716840Listed by: HOWARD HANNA WNY INC. - Open Sat, 12 to 3pmNew
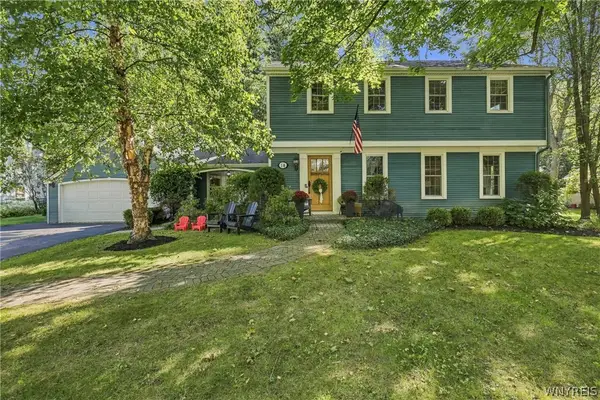 $579,000Active4 beds 3 baths2,405 sq. ft.
14 Briar Hill Road, Orchard Park, NY 14127
MLS# B1716570Listed by: KELLER WILLIAMS REALTY WNY 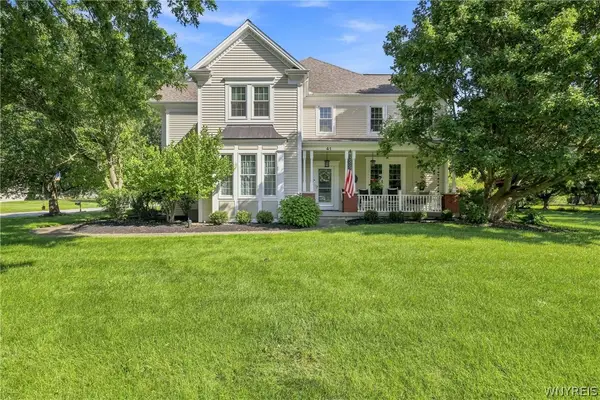 $850,000Pending4 beds 4 baths3,306 sq. ft.
41 Silent Meadow Lane, Orchard Park, NY 14127
MLS# B1713506Listed by: HOWARD HANNA WNY INC. Listed by ERA$549,900Pending4 beds 3 baths2,160 sq. ft.
18 Briar Hill Road, Orchard Park, NY 14127
MLS# B1716361Listed by: HUNT REAL ESTATE ERA


Protect your home and budget from life's surprises with an Assurant Home Warranty, backed by a partner that supports you through every step of homeownership. Explore Plans.
© 2023 - 2026 ERA Franchise Systems LLC. All rights reserved. ERA Franchise Systems LLC fully supports the principles of the Fair Housing Act and the Equal Opportunity Act. ERA, ERA Real Estate powered, and their respective logos are registered service marks of ERA Franchise Systems LLC. Each office is independently owned and operated.