
7526 Milestrip Road, Orchard Park, NY 14127
Local realty services provided by:HUNT Real Estate ERA
7526 Milestrip Road,Orchard Park, NY 14127
$759,900
- 4 Beds
- 3 Baths
- 2,732 sq. ft.
- Single family
- Active
Listed by:
 Jennifer Wills(716) 238 - 3106HUNT Real Estate ERA
Office: hunt real estate era
MLS#:B1716833
Source:NY_GENRIS
Price summary
- Price:$759,900
- Price per sq. ft.:$278.15
About this home
Exceptional Orchard Park living awaits in this beautifully designed home, where sophisticated details meet everyday living. A two-story foyer sets the tone, leading to an elegant formal dining room with stylish glass doors opening to the kitchen. The well-appointed kitchen is designed for gathering, featuring a generous center island, buffet bar, and adjoining wet bar with beverage chiller. A convenient door from the kitchen leads directly to the expansive backyard featuring a spacious partially covered patio, generous grilling area and stunning gunite in-ground pool. The golf enthusiast will appreciate the private tee box and putting green where you can perfect your game creating an ideal setting for outdoor entertaining. The inviting living room showcases beautiful architectural accents and a warming gas fireplace, while the first-floor includes an office with built-ins and laundry room adding to the home's thoughtful functionality. The second level offers an owner's suite with a sitting area and spa-like bathroom featuring a luxurious jetted tub. Three additional bedrooms along with a bonus room provide ample space for family and guests. The finished lower level elevates the entertainment experience with a theater area, theater seating, and bar. A three-car garage provides exceptional storage and convenience. Located within the highly regarded Orchard Park School district this home offers many extras with an exceptional blend of elegance, comfort, and entertaining space. Offers reviewed September 30th@noon. WELCOME HOME!!...
Contact an agent
Home facts
- Year built:2004
- Subdivision & Development:Buffalo Crk Reservation
- Listing ID #:B1716833
- Added:2 day(s) ago
- Updated:September 24, 2026 at 08:51 PM
Rooms and interior
- Bedrooms:4
- Total bathrooms:3
- Full bathrooms:3
- Rooms Total:11
- Flooring:Carpet, Ceramic Tile, Hardwood, Varies
- Dining Description:Separate Formal Dining Room
- Kitchen Description:Dishwasher, Microwave, Pantry, Refrigerator, Walk In Pantry
- Basement:Yes
- Basement Description:Finished
- Living area:2,732 sq. ft.
Heating and cooling
- Cooling:Central Air
- Heating:Forced Air, Gas
- Central air:Yes
Structure and exterior
- Roof:Shingle
- Year built:2004
- Building area:2,732 sq. ft.
- Lot area:0.76 Acres
- Lot Features:Rectangular, Residential Lot
- Architectural Style:Two Story
- Construction Materials:Vinyl Siding
- Exterior Features:Patio, Pool
- Foundation Description:Poured
- Levels:2 Stories
Utilities
- Water:Connected, Public, Water Connected
- Sewer:Connected, Sewer Connected
Finances and disclosures
- Price:$759,900
- Price per sq. ft.:$278.15
- Tax amount:$13,877
Features and amenities
- Appliances:Dishwasher, Gas Cooktop, Gas Range, Microwave, Refrigerator, Wine Cooler
- Laundry features:Main Level
- Amenities:Skylights
- Pool features:In Ground
Parking
- Parking description:Attached, Garage, Garage Door Opener
- Garage:Yes
- Garage spaces:3
New listings near 7526 Milestrip Road
- Open Sat, 10am to 12pmNew
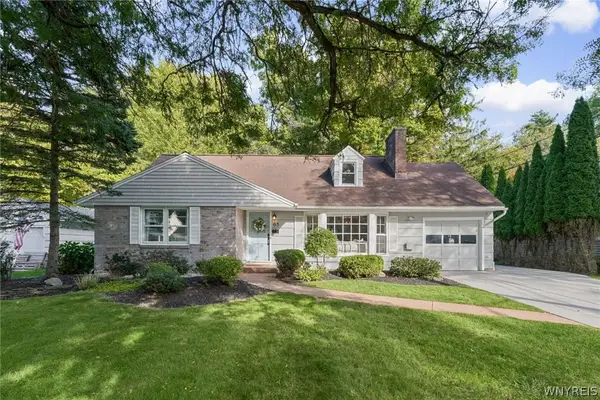 $479,000Active4 beds 3 baths1,866 sq. ft.
65 Jolls Lane, Orchard Park, NY 14127
MLS# B1714346Listed by: VERAX REAL ESTATE LLC - Open Sun, 1 to 3pmNew
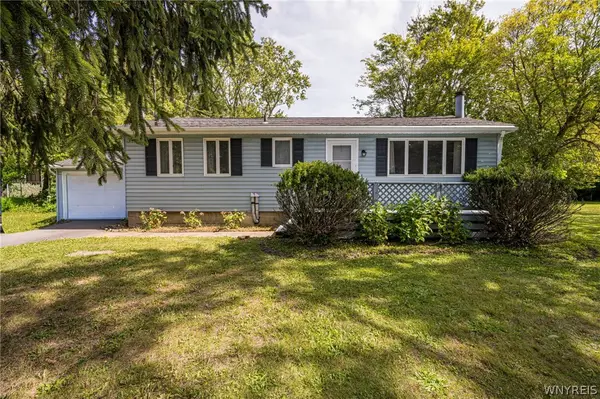 $249,900Active3 beds 1 baths1,212 sq. ft.
6419 Milestrip Road, Orchard Park, NY 14127
MLS# B1713332Listed by: WNY METRO ROBERTS REALTY - New
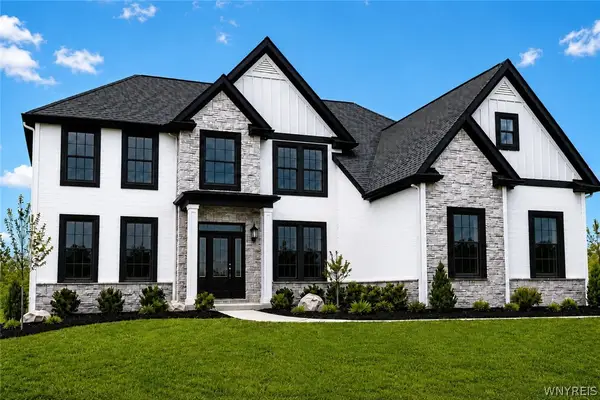 $1,299,900Active4 beds 4 baths3,675 sq. ft.
6 Hampton Court, Orchard Park, NY 14127
MLS# B1715446Listed by: EXP REALTY - New
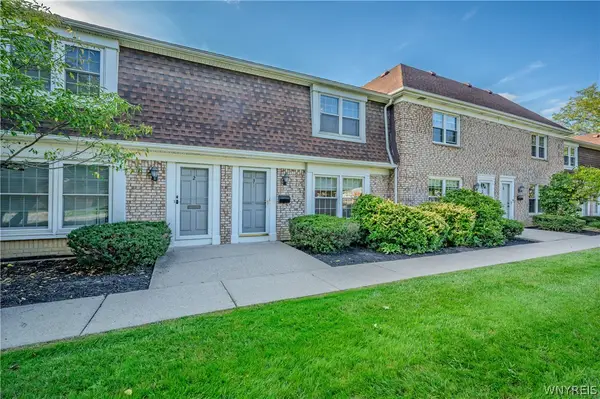 $205,000Active3 beds 2 baths1,320 sq. ft.
105 Carriage Drive #3, Orchard Park, NY 14127
MLS# B1714317Listed by: WNY METRO ROBERTS REALTY - New
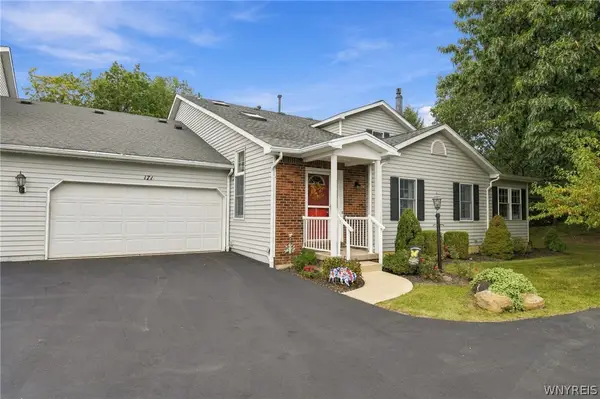 Listed by ERA$349,000Active3 beds 3 baths1,984 sq. ft.
171 Stepping Stone Lane, Orchard Park, NY 14127
MLS# B1714711Listed by: HUNT REAL ESTATE ERA - Open Sat, 11am to 1pmNew
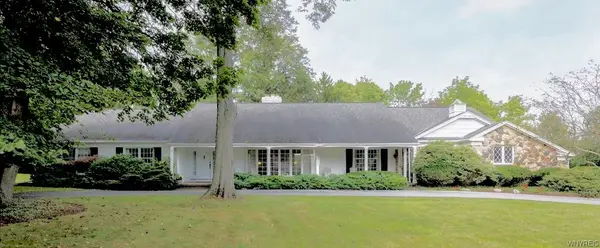 $915,000Active3 beds 3 baths3,536 sq. ft.
339 Stonehenge Dr, Orchard Park, NY 14127
MLS# B1716840Listed by: HOWARD HANNA WNY INC. - Open Sat, 12 to 3pmNew
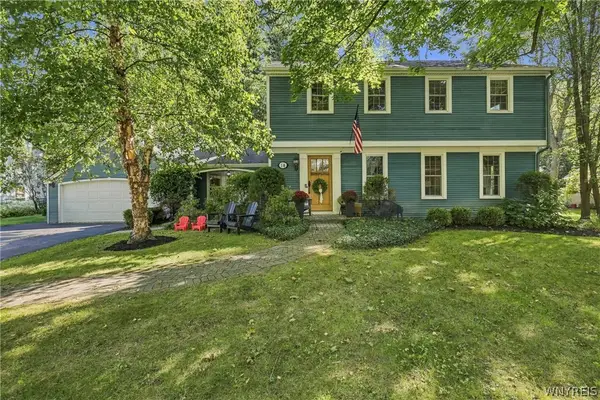 $579,000Active4 beds 3 baths2,405 sq. ft.
14 Briar Hill Road, Orchard Park, NY 14127
MLS# B1716570Listed by: KELLER WILLIAMS REALTY WNY 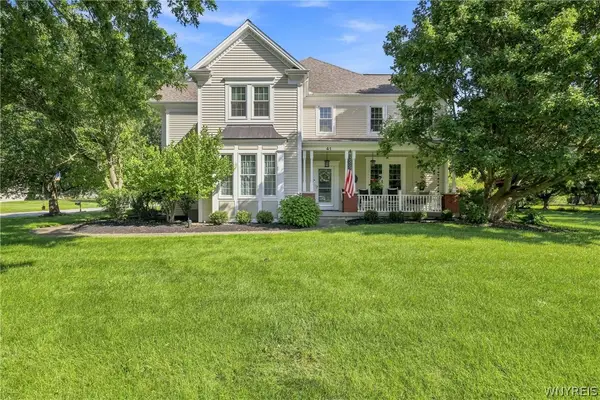 $850,000Pending4 beds 4 baths3,306 sq. ft.
41 Silent Meadow Lane, Orchard Park, NY 14127
MLS# B1713506Listed by: HOWARD HANNA WNY INC. Listed by ERA$549,900Pending4 beds 3 baths2,160 sq. ft.
18 Briar Hill Road, Orchard Park, NY 14127
MLS# B1716361Listed by: HUNT REAL ESTATE ERA


Protect your home and budget from life's surprises with an Assurant Home Warranty, backed by a partner that supports you through every step of homeownership. Explore Plans.
© 2023 - 2026 ERA Franchise Systems LLC. All rights reserved. ERA Franchise Systems LLC fully supports the principles of the Fair Housing Act and the Equal Opportunity Act. ERA, ERA Real Estate powered, and their respective logos are registered service marks of ERA Franchise Systems LLC. Each office is independently owned and operated.