
115 E Utica Street, Oswego, NY 13126
Local realty services provided by:HUNT Real Estate ERA
Listed by: jean nicholas
Office: coldwell banker prime prop,inc
MLS#:S1707263
Source:NY_GENRIS
Price summary
- Price:$149,900
- Price per sq. ft.:$121.08
About this home
Charming two-story, 3BR, 2FB home located close to all of the great amenities of the City of Oswego! Recently remodeled, this home offers 2 updated FULL bathrooms, newer LVT flooring, carepting & SS kitchen appliances. Spacious & open 1st floor features a large LR, mudroom w/side entry door from driveway, full bath & oversized eat-in kitchen w/breakfastnook & walk-in pantry & 1st floor laundry room (W&D incl). Upper level has 3 BR's w/carpeting, ceiling lights/fans, hall linen closet & full bathroom w/tub/shower. Welcoming front porch, vinyl siding, single-wide driveway has room for two cars for off-street parking. Forced Air heat (2025), Hot water tank (2025). Two basements inlcude one under the main house w/access from mudroom, and one under the kitchen addition w/access from basement entrance door in the back of the house. This home was at one-time a two-family home so it has two 100AMP electrical panels w/updated electrical. Radon test results from 2023 in attachments. Some new roofing on kitchen addition. Private backyard. This is a real GEM!...
Contact an agent
Home facts
- Year built:1900
- Listing ID #:S1707263
- Added:41 day(s) ago
- Updated:October 03, 2026 at 09:20 AM
Rooms and interior
- Bedrooms:3
- Total bathrooms:2
- Full bathrooms:2
- Rooms Total:8
- Flooring:Carpet, Varies
- Kitchen Description:Country Kitchen, Dishwasher, Microwave, Refrigerator, Walk In Pantry
- Basement:Yes
- Basement Description:Full
- Living area:1,238 sq. ft.
Heating and cooling
- Heating:Forced Air, Gas
Structure and exterior
- Roof:Asphalt, Shingle
- Year built:1900
- Building area:1,238 sq. ft.
- Lot area:0.07 Acres
- Lot Features:Irregular Lot, Residential Lot
- Architectural Style:Historic Antique, Two Story
- Construction Materials:Block, Concrete, Stone, Vinyl Siding
- Exterior Features:Open, Porch
- Foundation Description:Block, Stone
- Levels:2 Stories
Utilities
- Water:Connected, Public, Water Connected
- Sewer:Connected, Sewer Connected
Finances and disclosures
- Price:$149,900
- Price per sq. ft.:$121.08
- Tax amount:$3,325
Features and amenities
- Appliances:Dishwasher, Dryer, Gas Range, Microwave, Refrigerator, Washer
- Laundry features:Dryer, Electric Water Heater, Main Level, Washer
Parking
- Parking description:No Garage
New listings near 115 E Utica Street
- New
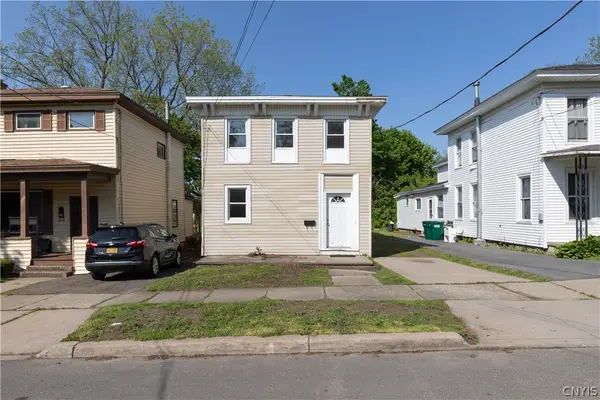 $149,900Active6 beds 2 baths2,163 sq. ft.
170 W 8th Street, Oswego, NY 13126
MLS# S1719413Listed by: CENTURY 21 LEAH'S SIGNATURE - Open Tue, 5 to 7pmNew
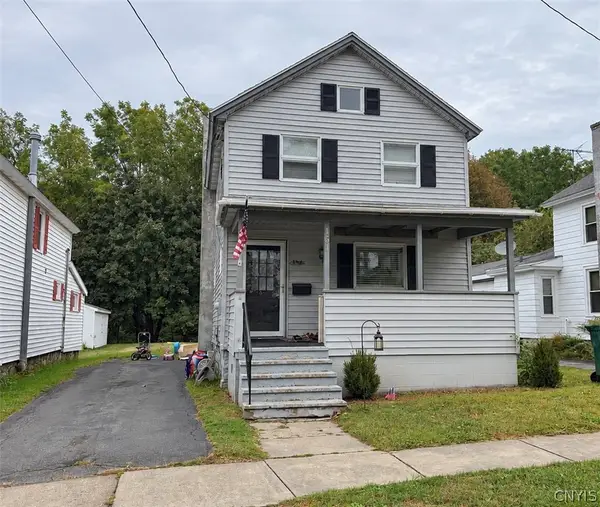 $189,000Active3 beds 1 baths1,404 sq. ft.
151 W Mohawk Street, Oswego, NY 13126
MLS# S1719219Listed by: CENTURY 21 GALLOWAY REALTY - New
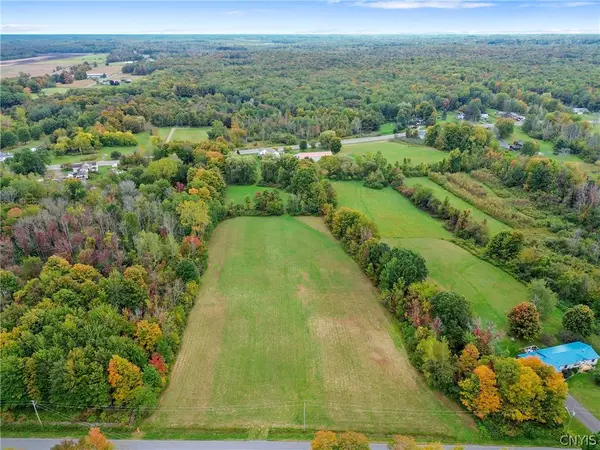 $39,900Active3.07 Acres
Middle Road, Oswego, NY 13126
MLS# S1719231Listed by: CENTURY 21 GALLOWAY REALTY - New
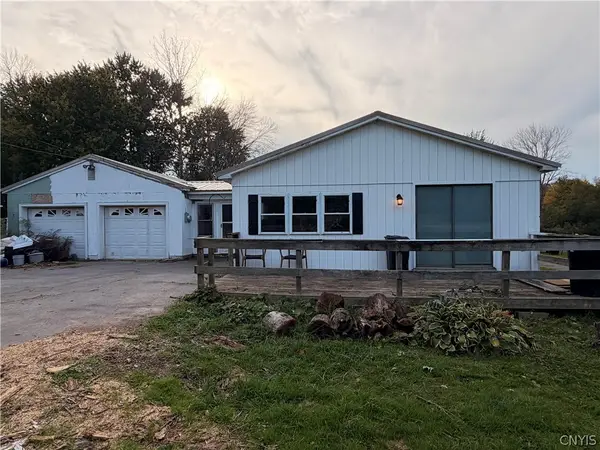 $58,000Active3 beds 1 baths1,416 sq. ft.
2209 County Route 7, Oswego, NY 13126
MLS# S1718745Listed by: MOVE REAL ESTATE - New
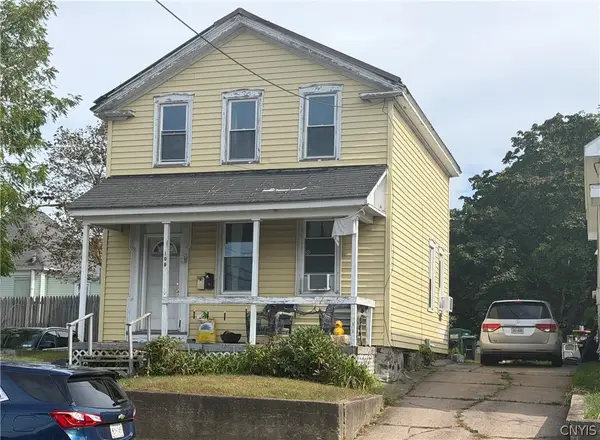 $123,706Active3 beds 2 baths1,323 sq. ft.
109 Liberty Street, Oswego, NY 13126
MLS# S1718964Listed by: CENTURY 21 LEAH'S SIGNATURE - New
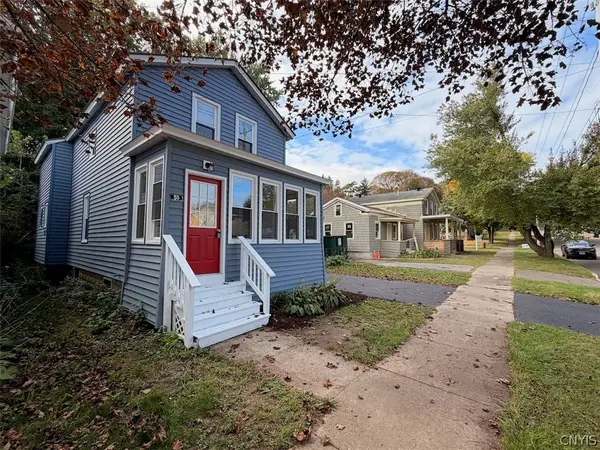 $179,900Active3 beds 2 baths1,321 sq. ft.
50 W Van Buren Street, Oswego, NY 13126
MLS# S1719020Listed by: CENTURY 21 GALLOWAY REALTY 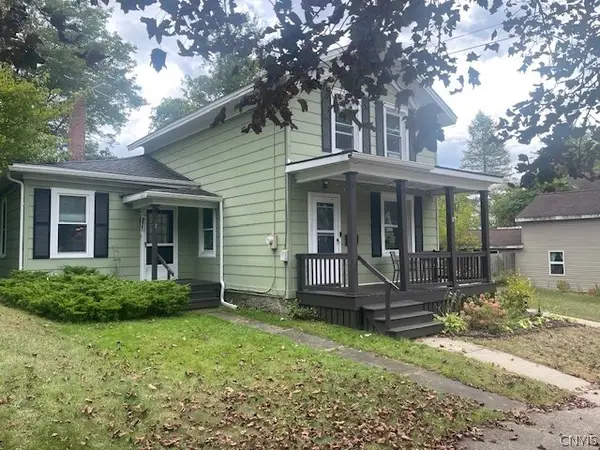 $175,000Pending2 beds 2 baths1,198 sq. ft.
181 E 5th Street, Oswego, NY 13126
MLS# S1718336Listed by: CENTURY 21 LEAH'S SIGNATURE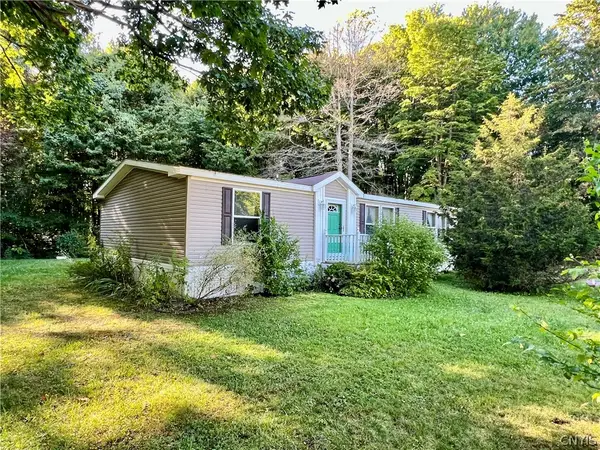 $159,900Pending3 beds 2 baths1,344 sq. ft.
507 County Route 29, Oswego, NY 13126
MLS# S1717980Listed by: CENTURY 21 GALLOWAY REALTY- New
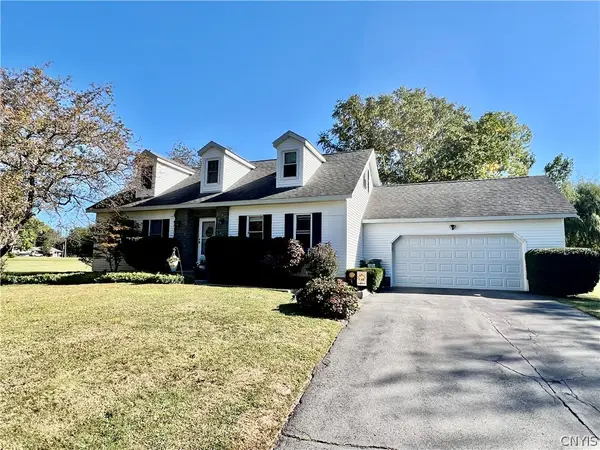 $334,900Active4 beds 3 baths2,352 sq. ft.
144 Valley View Drive, Oswego, NY 13126
MLS# S1717907Listed by: CENTURY 21 GALLOWAY REALTY - New
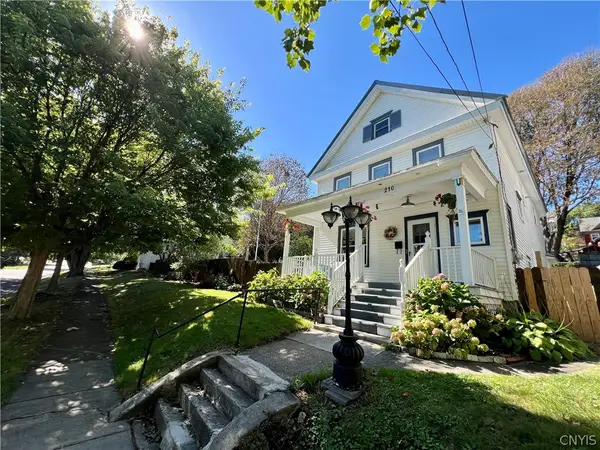 $214,900Active3 beds 2 baths1,294 sq. ft.
210 E 9th Street, Oswego, NY 13126
MLS# S1717881Listed by: CENTURY 21 GALLOWAY REALTY


Protect your home and budget from life's surprises with an Assurant Home Warranty, backed by a partner that supports you through every step of homeownership. Explore Plans.
© 2023 - 2026 ERA Franchise Systems LLC. All rights reserved. ERA Franchise Systems LLC fully supports the principles of the Fair Housing Act and the Equal Opportunity Act. ERA, ERA Real Estate powered, and their respective logos are registered service marks of ERA Franchise Systems LLC. Each office is independently owned and operated.