
9 S Division Street, Oswego, NY 13126
Local realty services provided by:HUNT Real Estate ERA
Listed by: ed fayette
Office: century 21 galloway realty
MLS#:S1728655
Source:NY_GENRIS
Price summary
- Price:$144,000
- Price per sq. ft.:$161.62
About this home
Conveniently located on the east side of Oswego, and just moments away from downtown's restaurants and shops, this 2-bed, 2-bath has been completely remodeled in the last five years. The first floor consists of a living room, dining room, kitchen, full-bath, and a laundry room. On the first floor , be sure to check out the stunning pantry; so beautifully remodeled you may want to become a professional pastry chef. The back door opens to a large fully-fenced and private backyard. The second floor is home to the two bedrooms and a second full-bath. Some of the improvements to this house include: New main roof installed in 2020, kitchen and porch roof in 2025, high efficiency Lennox furnace installed 2024 (last serviced January 2026), new gas Bradford White hot water tank installed 2025, new Whirlpool appliances (gas stove/oven, refrigerator, washer and dryer) installed 2022, keyless front entry lock with self-locking feature installed 2023, living room ceiling fan installed 2022, new kitchen, bathroom, bedroom and dining room lights installed in 2026, new interior and exterior doorknobs installed 2026, fresh paint 2025 & 2026. Structural inspection completed 2022, engineer report available upon request....
Contact an agent
Home facts
- Year built:1920
- Subdivision & Development:Hamiltons Gore
- Listing ID #:S1728655
- Added:7 day(s) ago
- Updated:November 19, 2026 at 03:52 PM
Rooms and interior
- Bedrooms:2
- Total bathrooms:2
- Full bathrooms:2
- Rooms Total:8
- Flooring:Varies, Vinyl
- Dining Description:Separate Formal Dining Room
- Kitchen Description:Country Kitchen, Pantry, Refrigerator
- Basement:Yes
- Basement Description:Full
- Living area:891 sq. ft.
Heating and cooling
- Heating:Forced Air, Gas
Structure and exterior
- Roof:Shingle
- Year built:1920
- Building area:891 sq. ft.
- Lot area:0.07 Acres
- Lot Features:Near Public Transit, Rectangular, Residential Lot
- Architectural Style:Colonial
- Construction Materials:Vinyl Siding
- Exterior Features:Fully Fenced
- Foundation Description:Block, Stone
- Levels:2 Stories
Utilities
- Water:Connected, Public, Water Connected
- Sewer:Connected, Sewer Connected
Finances and disclosures
- Price:$144,000
- Price per sq. ft.:$161.62
- Tax amount:$2,675
Features and amenities
- Appliances:Dryer, Gas Range, Refrigerator, Washer
- Laundry features:Dryer, Main Level, Washer
Parking
- Parking description:No Garage
New listings near 9 S Division Street
- New
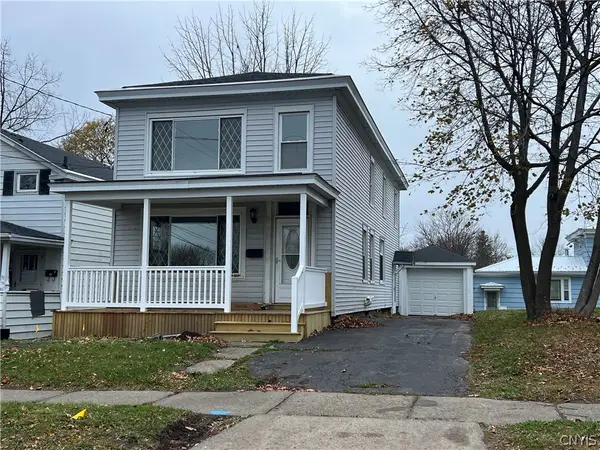 $157,900Active4 beds 1 baths1,900 sq. ft.
141 W Utica Street, Oswego, NY 13126
MLS# S1729847Listed by: CENTURY 21 GALLOWAY REALTY - New
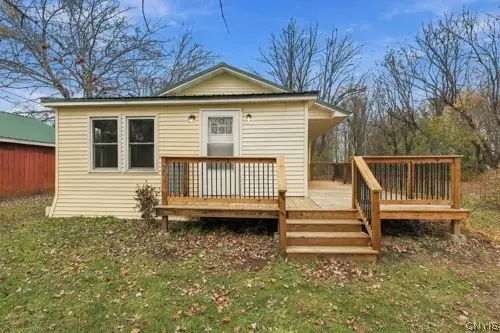 $214,900Active2 beds 1 baths1,074 sq. ft.
248 Tug Hill Road, Oswego, NY 13126
MLS# S1729584Listed by: CENTURY 21 LEAH'S SIGNATURE - New
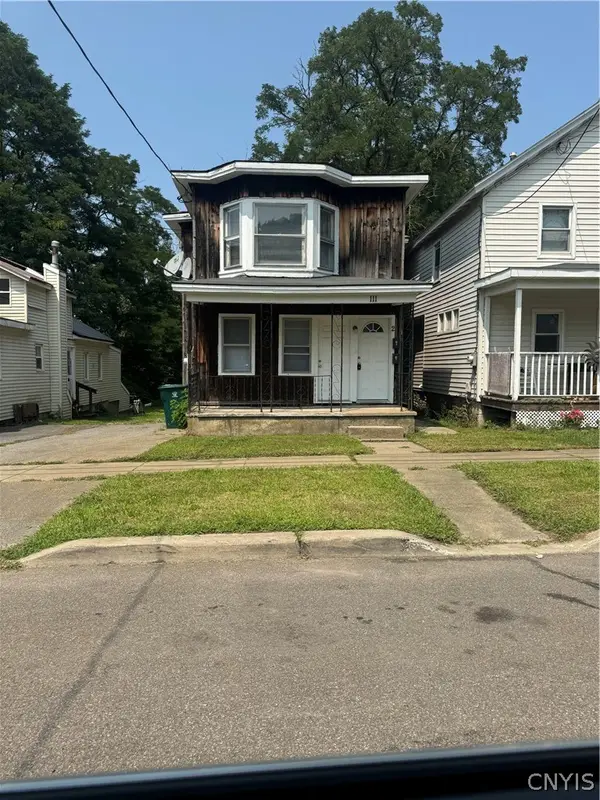 $149,900Active6 beds 2 baths1,996 sq. ft.
111 West Seneca Street, Oswego, NY 13126
MLS# S1728582Listed by: TRENCA & CO REALTY, LLC - New
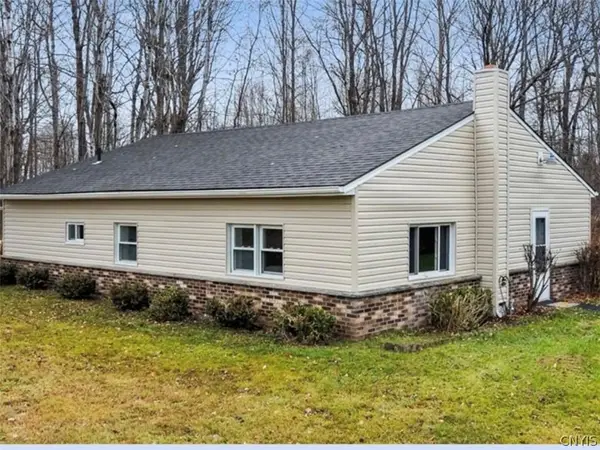 $134,900Active2 beds 1 baths899 sq. ft.
110 Bingham Road, Oswego, NY 13126
MLS# S1729034Listed by: HOWARD HANNA REAL ESTATE 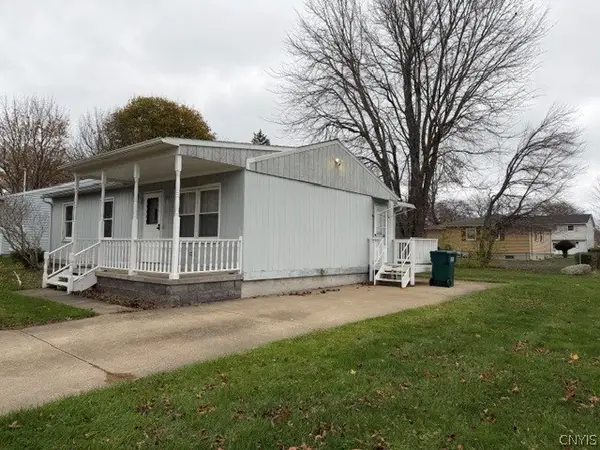 $92,000Pending3 beds 1 baths912 sq. ft.
393 W 5th Street, Oswego, NY 13126
MLS# S1728780Listed by: FITZGIBBONS REAL ESTATE- New
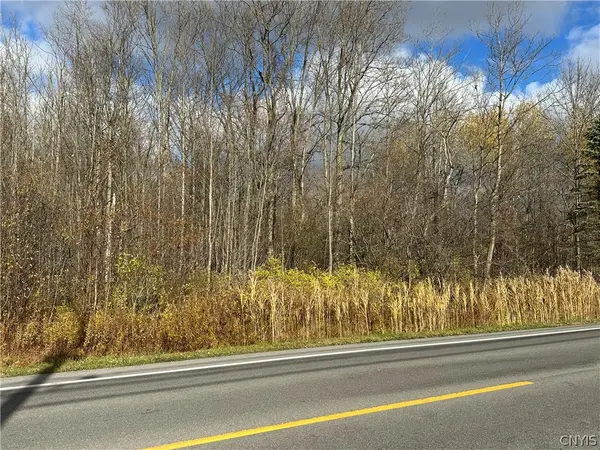 $34,900Active4.84 Acres
County Route 4, Oswego, NY 13126
MLS# S1728785Listed by: CENTURY 21 GALLOWAY REALTY 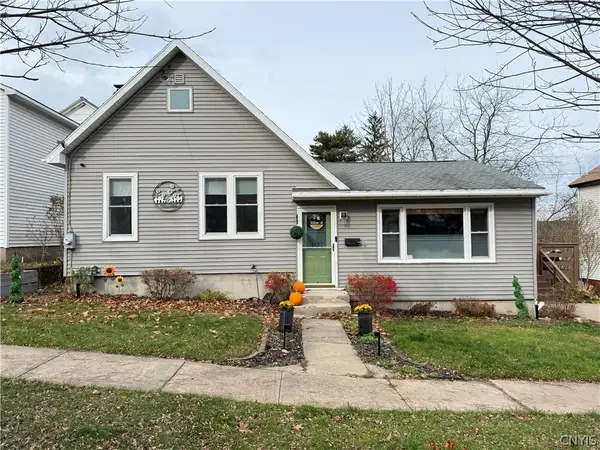 $159,900Pending2 beds 1 baths1,309 sq. ft.
107 E Mohawk Street, Oswego, NY 13126
MLS# S1724107Listed by: CENTURY 21 GALLOWAY REALTY- New
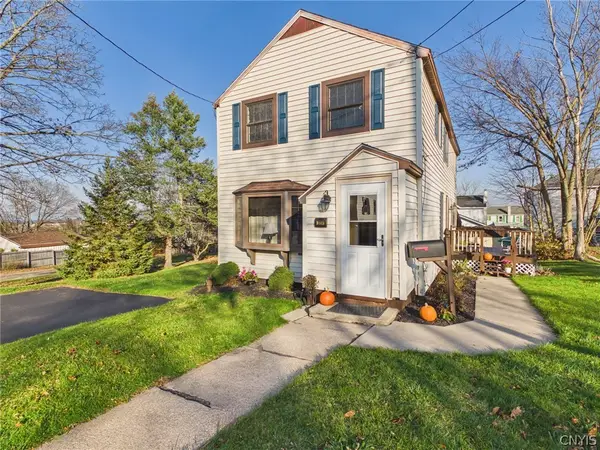 $180,000Active3 beds 2 baths1,384 sq. ft.
305 W 8th Street, Oswego, NY 13126
MLS# S1728487Listed by: BERKSHIRE HATHAWAY CNY REALTY 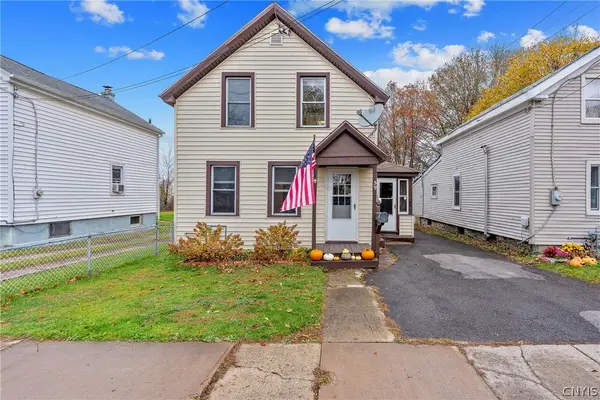 $137,000Pending3 beds 2 baths1,160 sq. ft.
59 Mercer Street, Oswego, NY 13126
MLS# S1726998Listed by: CENTURY 21 GALLOWAY REALTY


Protect your home and budget from life's surprises with an Assurant Home Warranty, backed by a partner that supports you through every step of homeownership. Explore Plans.
© 2023 - 2026 ERA Franchise Systems LLC. All rights reserved. ERA Franchise Systems LLC fully supports the principles of the Fair Housing Act and the Equal Opportunity Act. ERA, ERA Real Estate powered, and their respective logos are registered service marks of ERA Franchise Systems LLC. Each office is independently owned and operated.